Millman Team Real Estate

$681,990
4 Bed
4 Bath
1,992 Sqft

6050 Bryce Drive, Eastvale, California 92880

  • Residential Property Type
  • 1,992 Sqft Square Footage
  • Garage Cars Garage
  • 2026 Year Built
Property Description

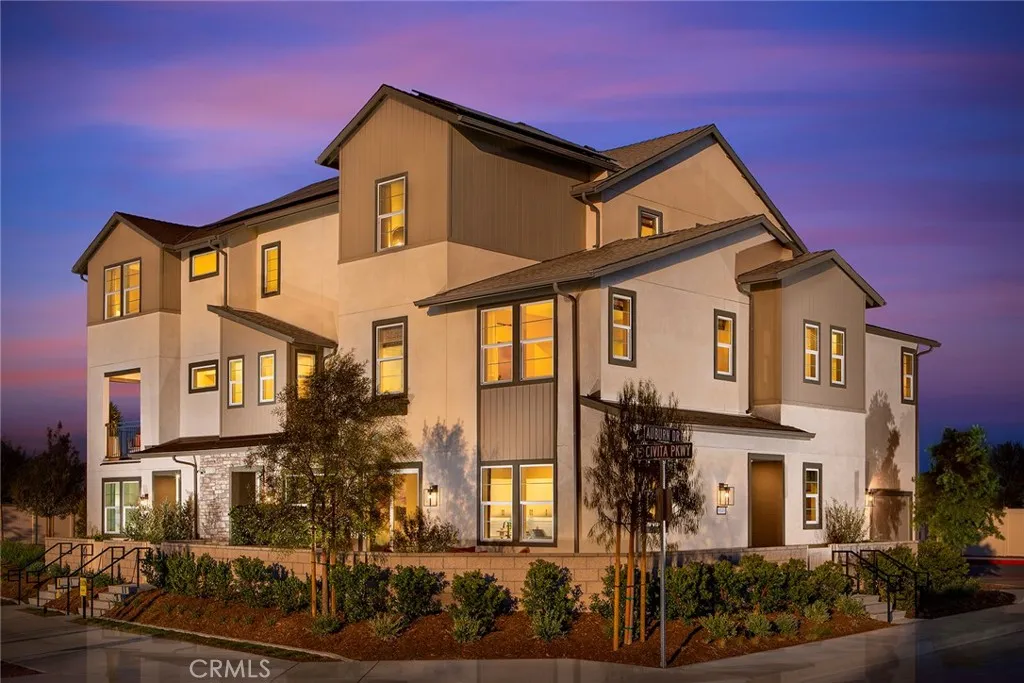
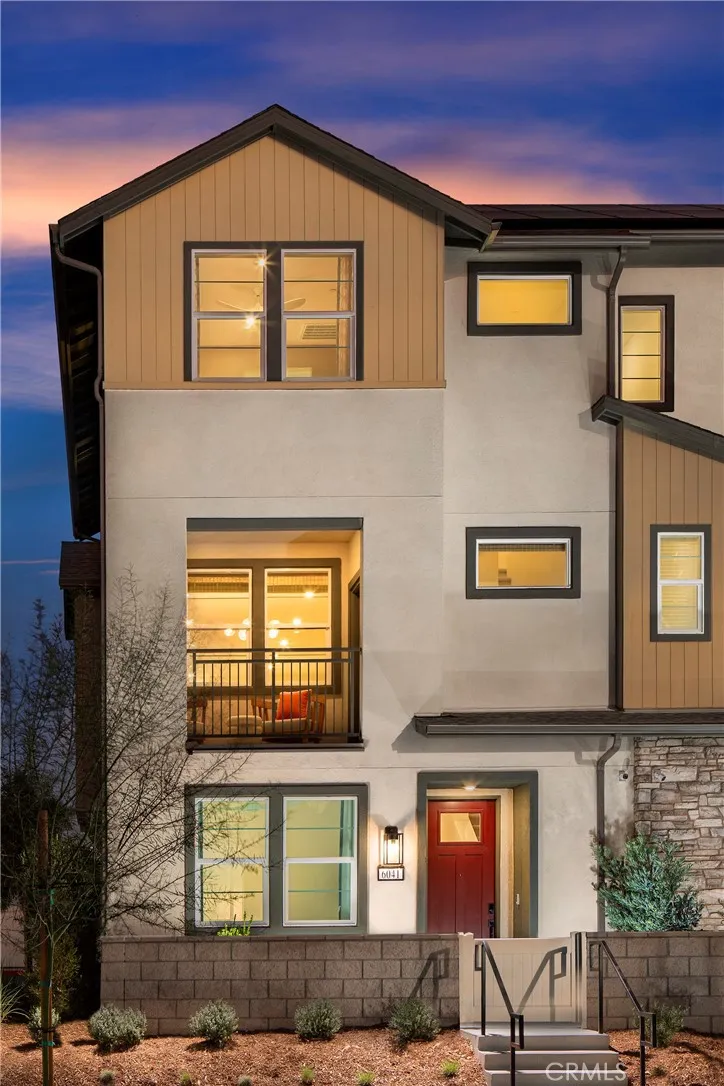
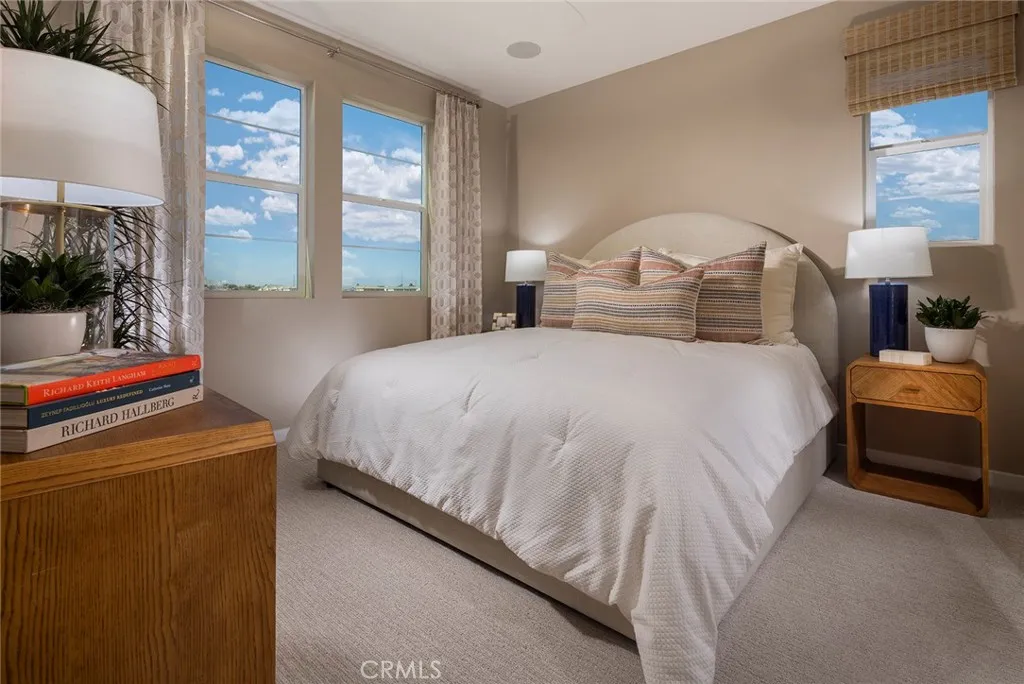
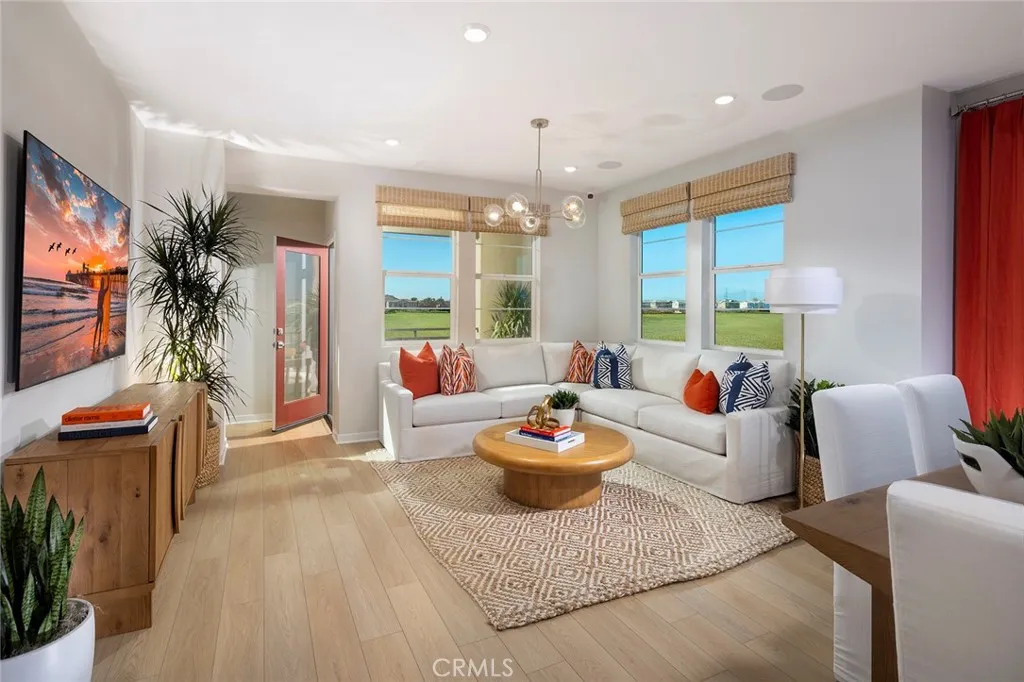
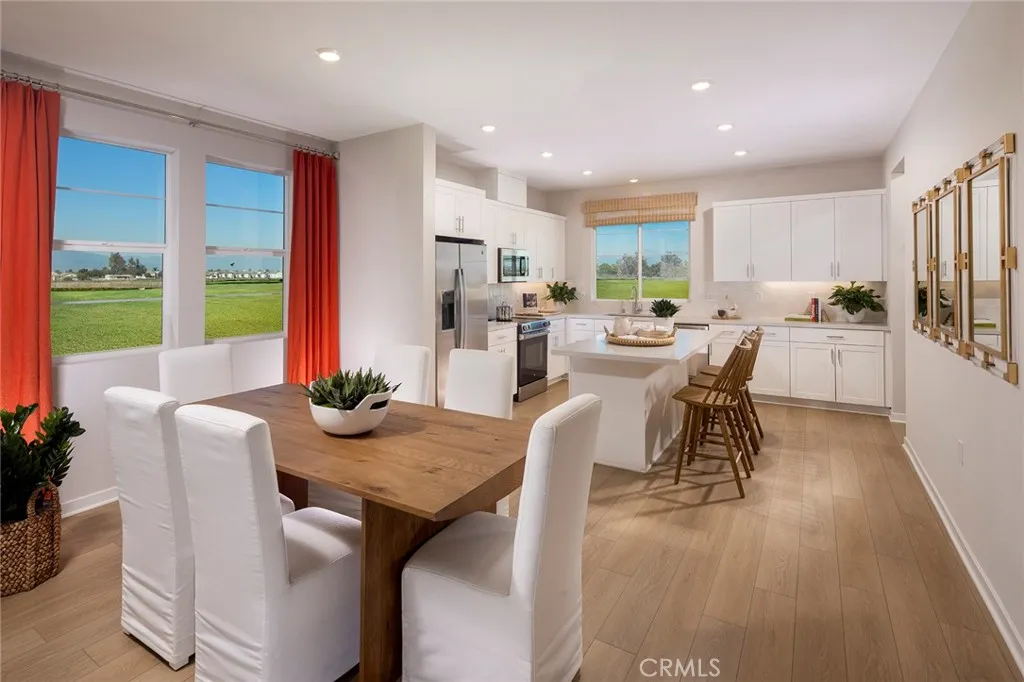
This thoughtfully designed multi-story residence offers a versatile and spacious layout tailored to modern living. The main level features an open-concept design seamlessly integrating the living room, dining area, and kitchen, creating an inviting space for entertaining and daily life. A covered deck extends the living area outdoors. The primary bedroom suite, located on the third floor, provides a private retreat with a well-appointed bathroom and ample walk-in closet space. Two additional bedrooms on the third floor, and hall bathroom, offer comfortable accommodations for family or guests. The first floor offers further flexibility with a bedroom and full bathroom, ideal for a home office or guest quarters. Completing this impressive package is a two-car garage and enclosed front courtyard making this residence a truly functional and stylish choice.

Basic Details
Residential
For Sale
OC26123101
$681,990
None
4
4
1
1,992 Sqft
2026
Active
3
1
1
Townhouse
Features
: Association
: Central
: Central Air
: Block
: None
: Patio
: Garage, Side By Side
: Modern
: Rain Gutters
: Tile, Vinyl
: Bedroom on Main Level, Walk-In Closet(s), Eat-in Kitchen, Multiple Staircases, Quartz Counters
: Public Sewer
: Electricity Connected, Sewer Connected, Water Connected, Cable Available, Phone Available, Natural Gas Not Available
: Screens
$0
Appliances
: Dishwasher, Dryer, Washer, Disposal, Refrigerator, Electric Oven, Electric Cooktop
Address Map
CA
Riverside
Eastvale
92880
Bryce
6050
Drive
W118° 26' 13.2''
N33° 58' 40.6''
From the 15 fwy, exit Limonite Ave and head west, make right onto Hamner Ave, Left on 58th St., left on Scholar, left on Bootsma, left on Civita Pkwy. Sales Gallery Trailer will be on the Right.
249 - Eastvale
Neighborhood
Corona-Norco Unified
Additional Information
$0
$0
$0
$0
$0
Clubhouse, Dog Park, Fitness Center, Fire Pit, Meeting Room, Outdoor Cooking Area, Barbecue, Picnic Area, Playground, Pool, Pets Allowed, Spa/Hot Tub
1
: Park, Sidewalks, Street Lights, Gutter(s), Urban, Dog Park, Storm Drain(s)
: Stucco
1
: Slab
2.0
: Three Or More
96
2026-06-05
3
: Public
Broker/Agent Information
The New Home Company
Kyle DeMartino
Financial
225.0
Monthly
1
Listing Information
OCDEMARKYL
OC15274
Cash, Conventional, FHA, VA Loan
Active
2026-06-07T13:14:09Z
CRMLS
: Standard
2026-06-05T14:52:24Z
Agent info
Ray Millman
Mortgage Calculator
$
$ %
years
%
$ %per year
$ %per year

$
Contact Agent
Contact Us
