





Millman Team Real Estate

$5,295,888
3 Bed
5 Bath
3,341 Sqft
0.13 Acre Lot

419 29th Street, Newport Beach, California 92663

  • Residential Property Type
  • 3,341 Sqft Square Footage
  • Garage Cars Garage
  • 2019 Year Built
Property Description

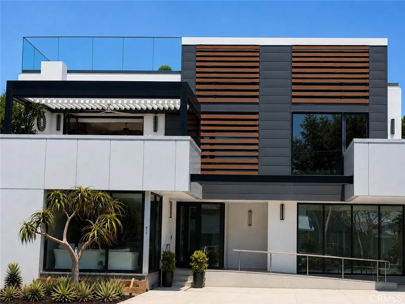
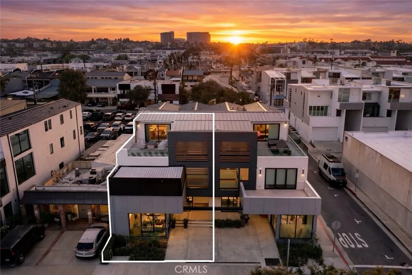
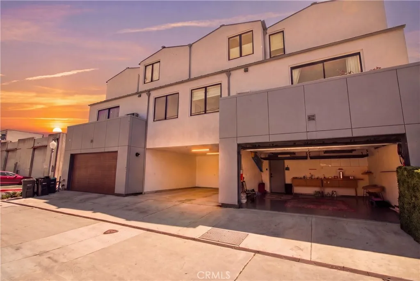
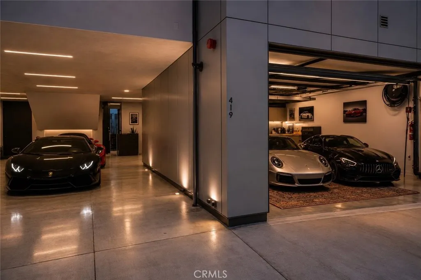
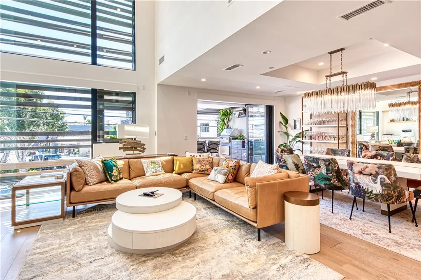
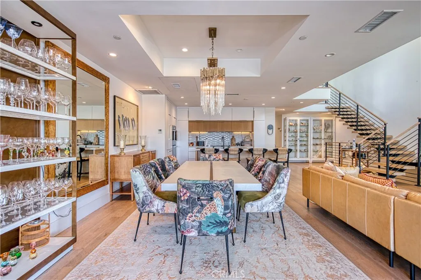
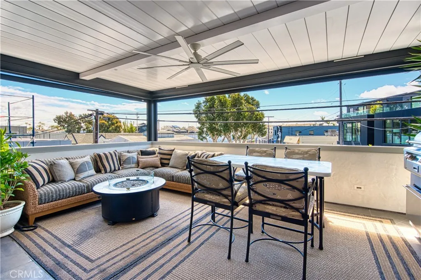
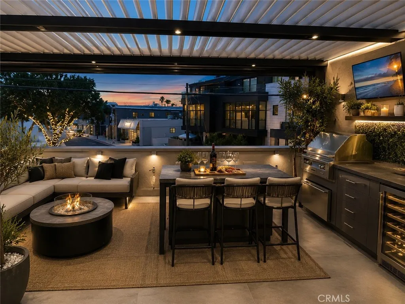
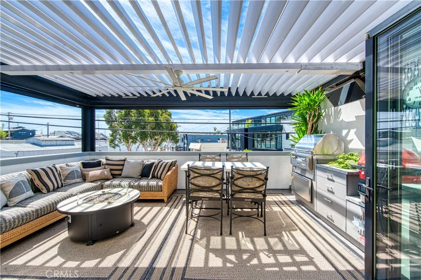
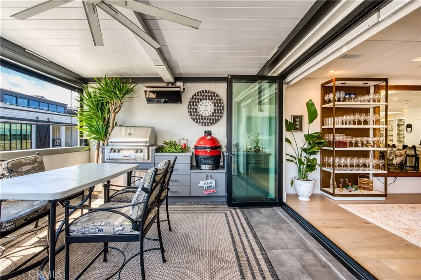
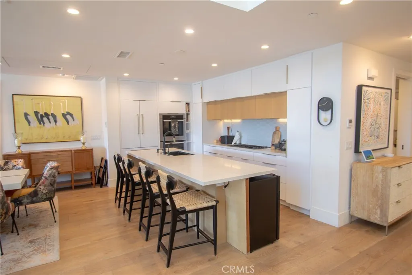
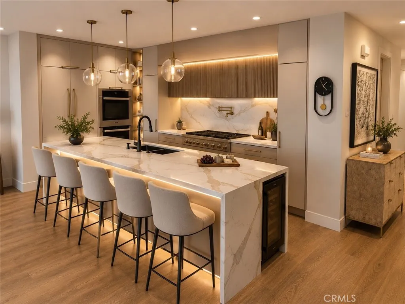
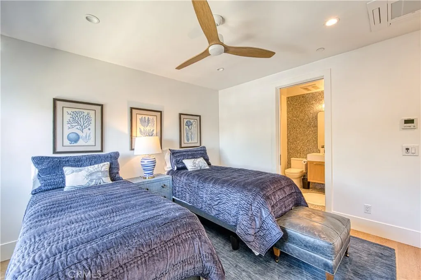
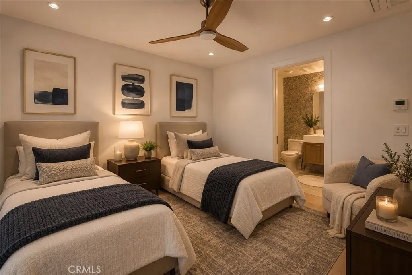
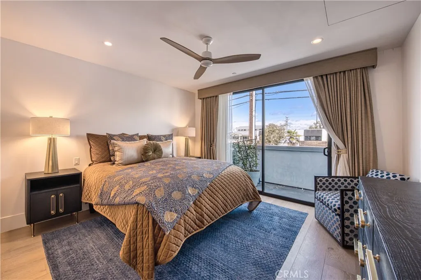
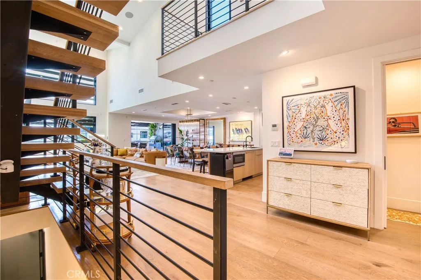
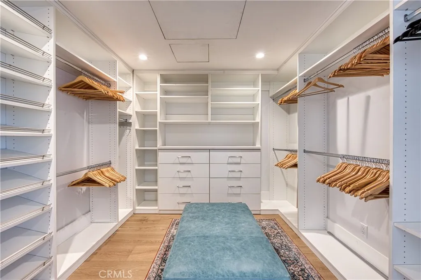
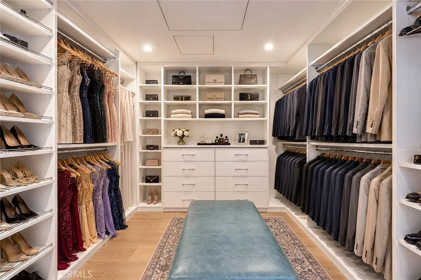
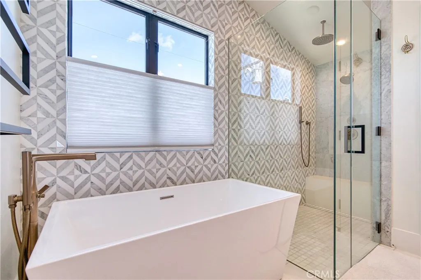
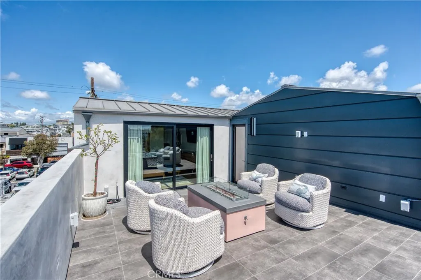
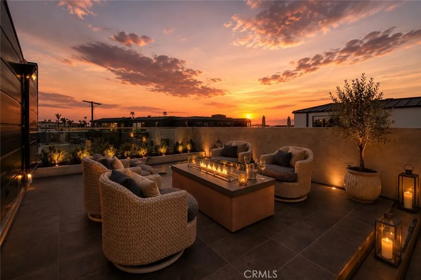
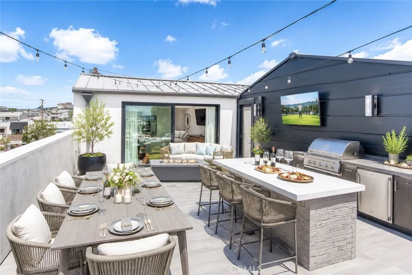
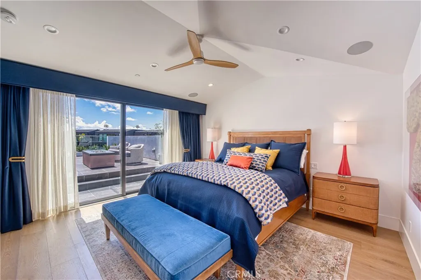
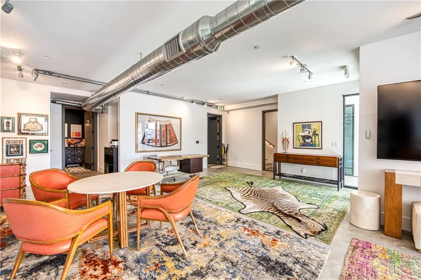
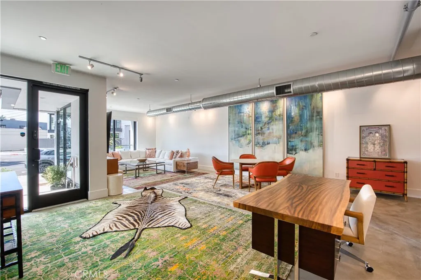
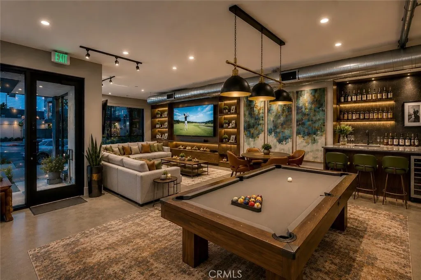
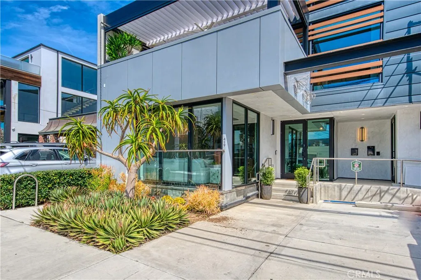
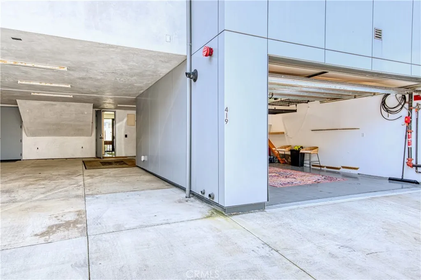
The ultimate luxury living lifestyle while living at the beach. Offering a live/work opportunity. Boasting 3, 341 sqft of contemporary elegance and design. Parking for 6 cars ( 2 enclosed, 2 covered and 2 outdoor ) Indoor/outdoor kitchen and patio with a covered motorized louver pergola. Great room has 30 ft vaulted ceilings, formal dining, designer gourmet kitchen and fireplace. Primary bedroom has an enormous walk-in closet, with an ensuite bath including a walk-in shower and freestanding soaking tub, combined with a private rooftop peek-a-boo ocean view deck. All centrally located in the most coveted and best kept secret, The Cannery District. “Leave the car lifestyle” Just a short walk and moments away from the surf and sand, Newport Beach Pier, the Wedge, world class restaurants, Lido Village, five star hotels, yachting and boating. Just minutes away from the NB Country Club, Newport Coast Golf Course, Fashion Island and miles of white sand beaches. You’ll enjoy the convenience of access to major freeways and John Wayne Airport while embracing the charm of living at the Beach. Its a very rare Newport Beach entertainers resort life style dream. (Plans for an elevator with permits are available)

Basic Details
Residential
For Sale
NP26141123
$5,295,888
Peek-A-Boo
3
5
2
3,341 Sqft
2019
0.13 Acre
Active
3
1
Mixed Use
: Metal
Features
: None
: Electric, Fireplace(s)
: Zoned, Central Air, Dual
: None
: Living Room
: Deck, Rooftop, See Remarks, Arizona Room
: Garage, Direct Access, Carport, Concrete, Storage, Assigned, See Remarks
: Contemporary, Patio Home
4.0
: Barbecue, Awning(s)
: Wood
: Primary Suite, All Bedrooms Up, Walk-In Closet(s), Breakfast Bar, Ceiling Fan(s), Separate/Formal Dining Room, Open Floorplan, Balcony, Living Room Deck Attached, Multiple Staircases, Storage, Cathedral Ceiling(s), Wired for Sound
: Inside, Laundry Room
: Public Sewer
: Electricity Connected, Natural Gas Connected, Sewer Connected, Water Connected, Overhead Utilities, Cable Connected
: Double Pane Windows, Blinds, Custom Covering(s)
$0
Appliances
: Dishwasher, Double Oven, Gas Cooktop, Disposal, Refrigerator, Water Heater, Range Hood, Freezer
Address Map
CA
Orange
Newport Beach
Mixed Use Cannery Village
92663
29th
419
Street
W118° 4' 16.6''
N33° 36' 51.1''
South
Newport Blvd and 29th St
N8 - West Newport - Lido
MU-CV/15TH ST
Neighborhood
Newport Mesa Unified
Additional Information
$0
$0
$0
$0
$0
: Safe Emergency Egress from Home, Accessible Approach with Ramp, Grab Bars
1
: Park, Sidewalks, Street Lights, Curbs
: Concrete
1
: Slab
4.0
: Three Or More
: Near Park, Walkstreet, Rectangular Lot, Level
1
2026-07-01
3
https://youtu.be/2uoINCjJxu8?si=v3laJgSfNN7sKAl-
https://iframe.videodelivery.net/ea044e7b83610b44d34451a6429a5df3
: Public
Broker/Agent Information
Corona Del Mar Properties Inc
Wayne Smith
Listing Information
U12118
U6580
Cash, Cash to New Loan, Submit
Active
2026-07-19T00:05:43Z
CRMLS
: Standard
2026-07-01T11:21:24Z
Agent info
Ray Millman
Mortgage Calculator
$
$ %
years
%
$ %per year
$ %per year

$
Contact Agent
Contact Us
