
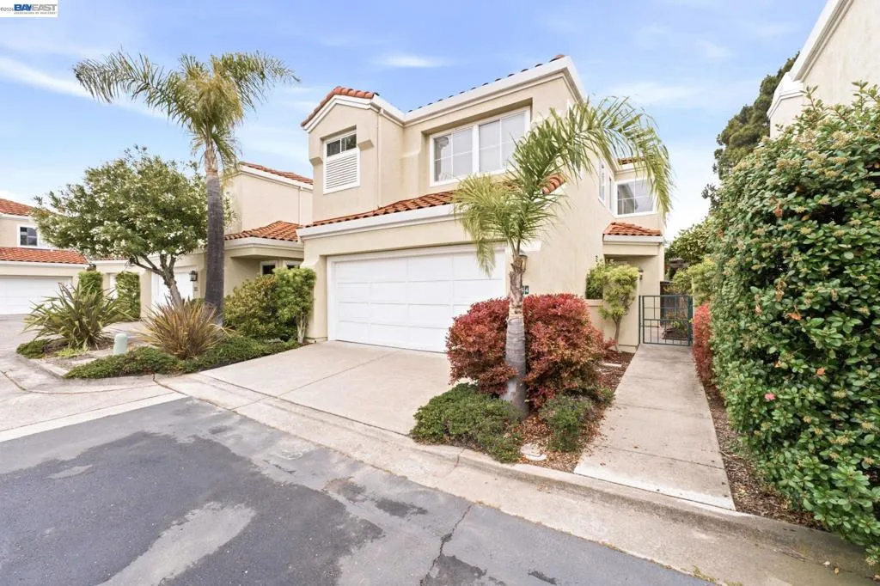

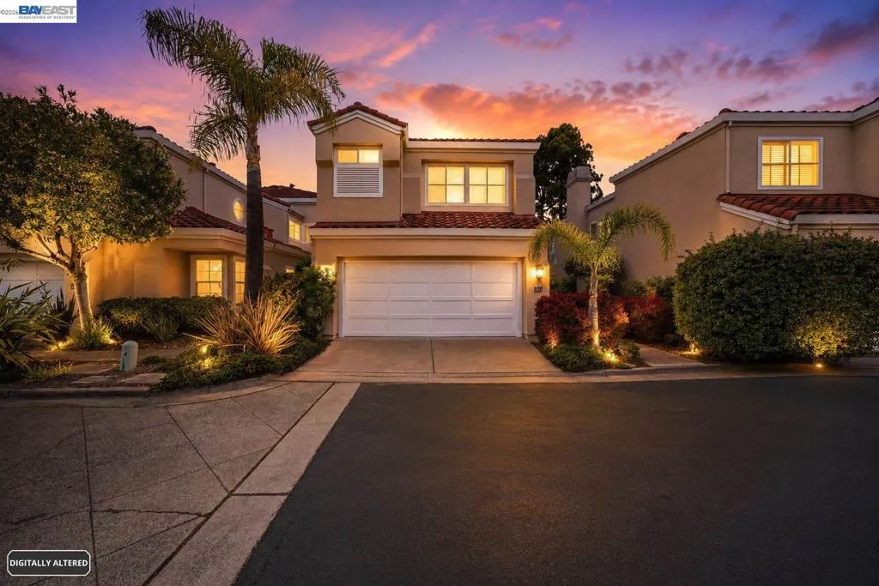
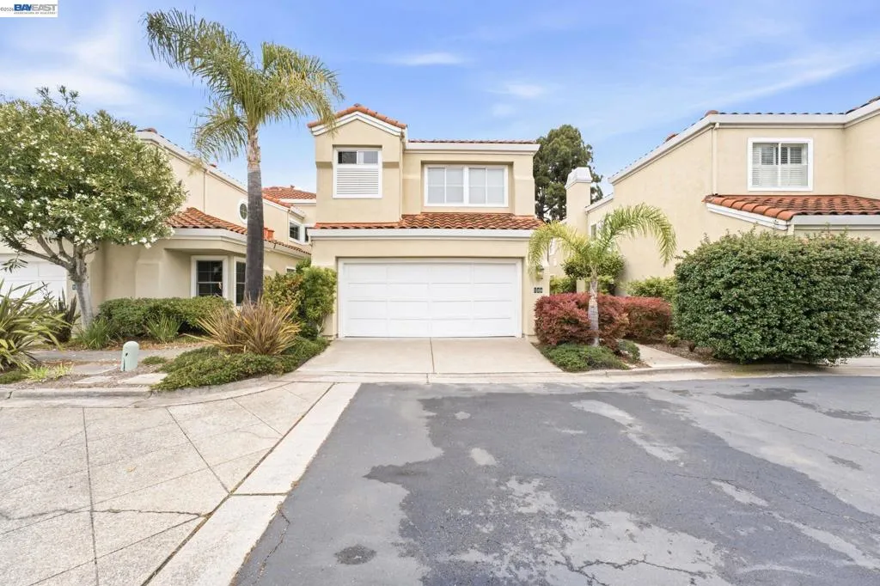
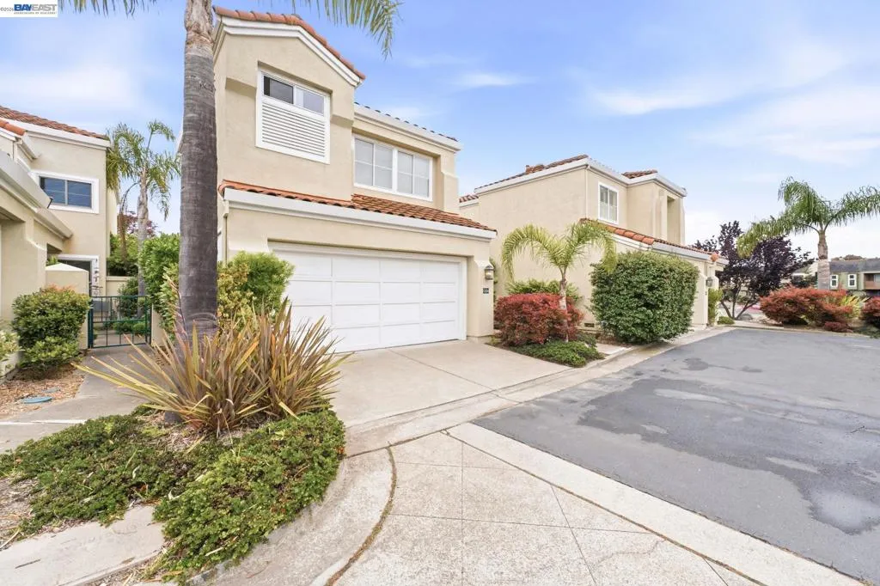
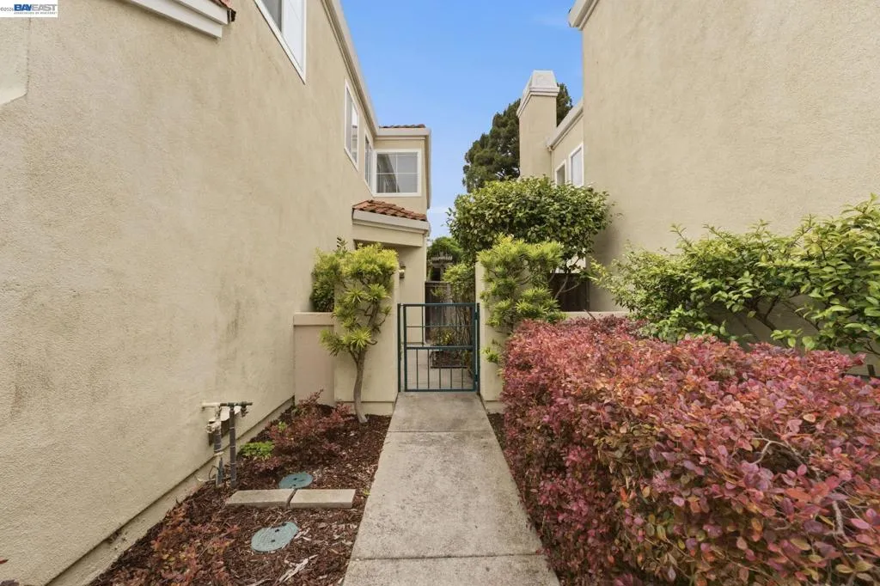
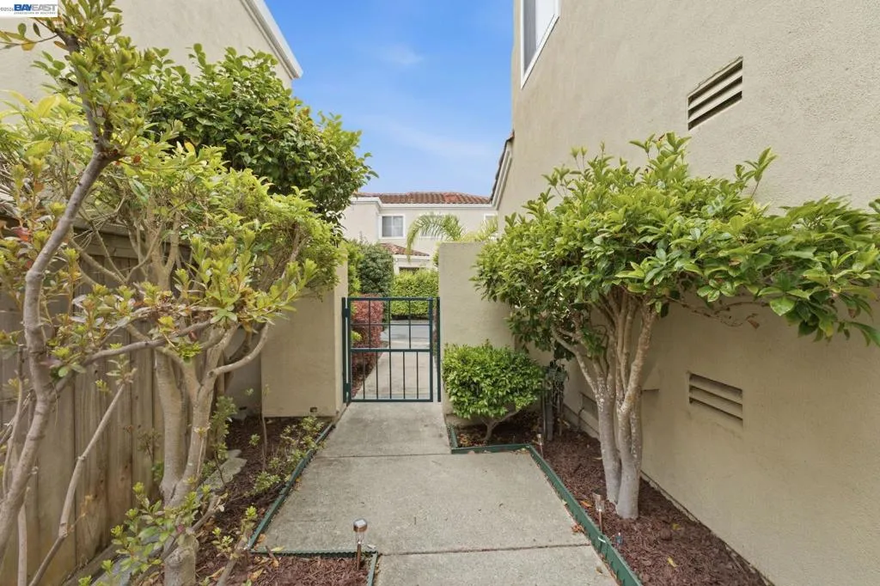
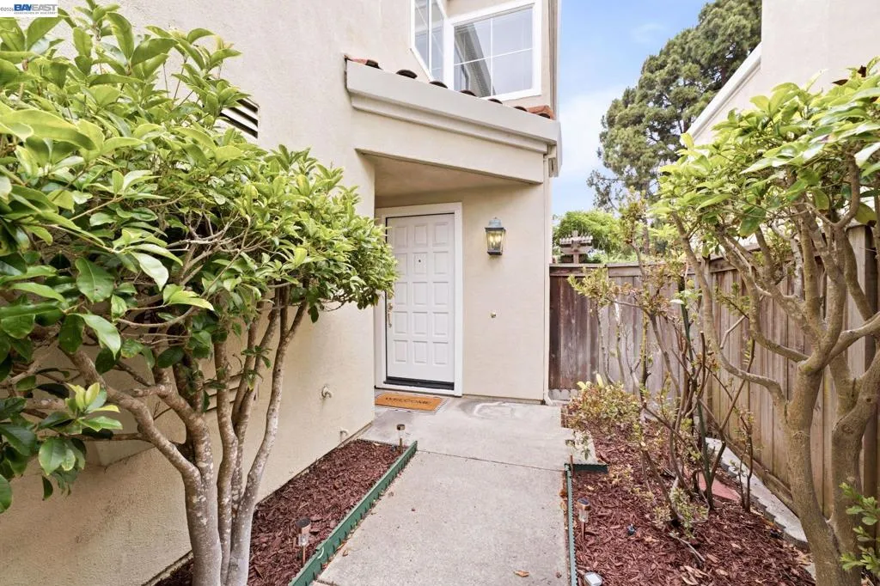
154 Asby Bay, Alameda, California 94502-7915

- Residential Property Type
- 1,691 Sqft Square Footage
- Garage Cars Garage
- 1990 Year Built
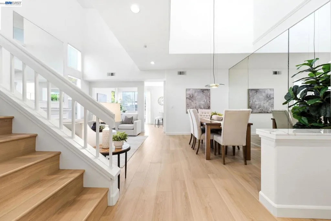
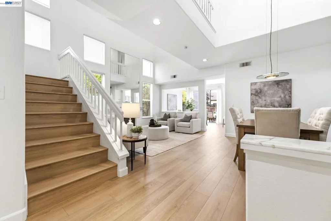
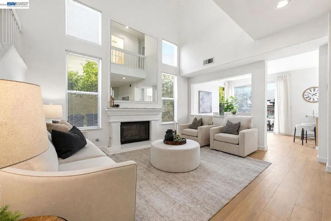
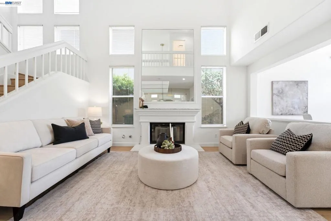
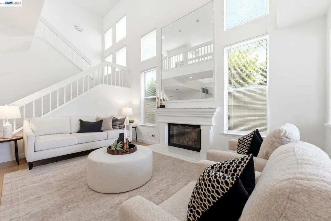
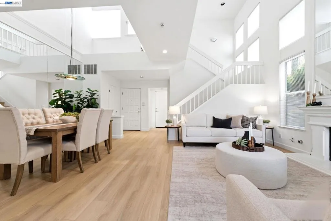
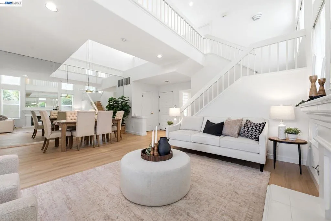
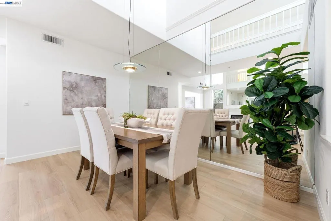
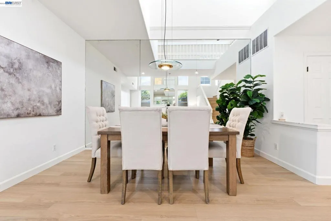
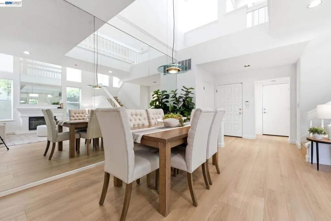
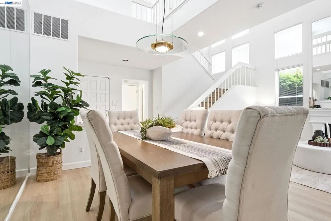
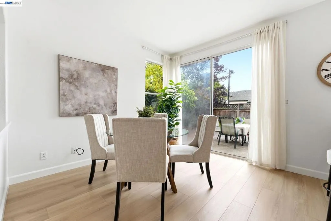
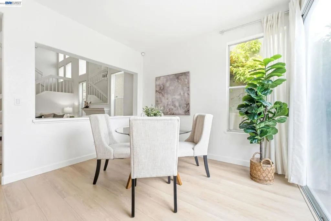
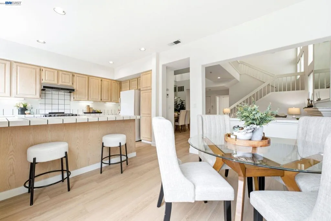
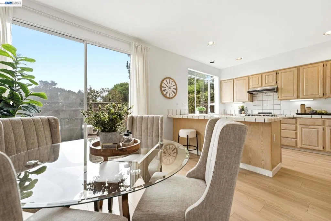
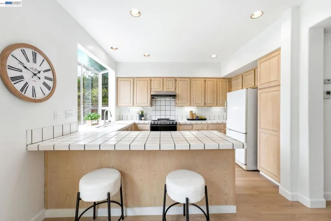
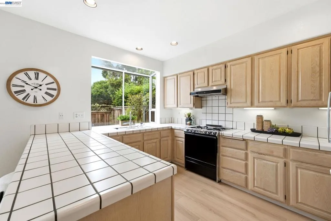
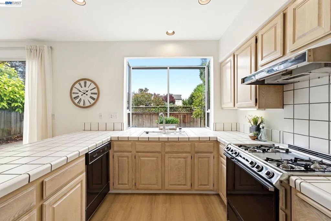
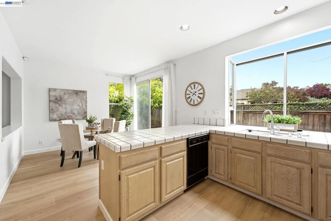
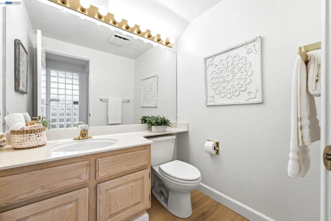
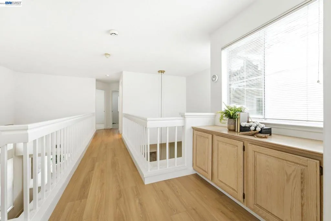
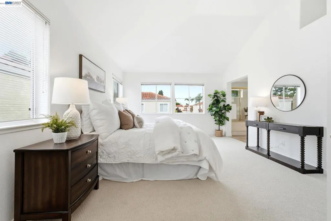
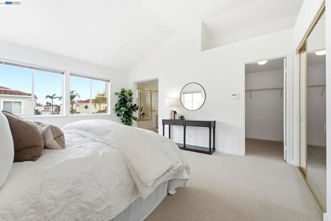
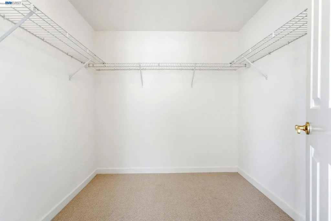
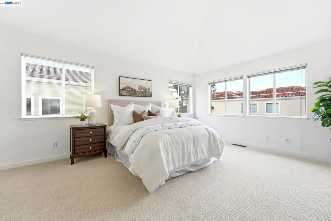
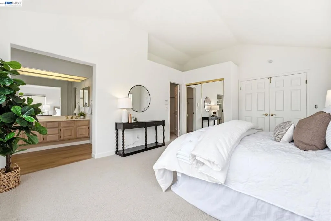
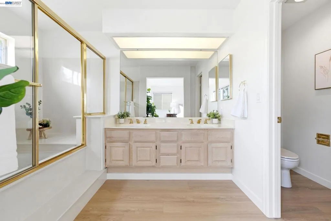
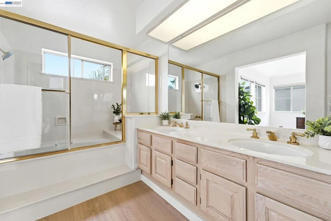
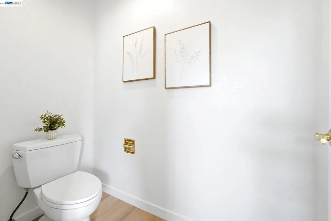
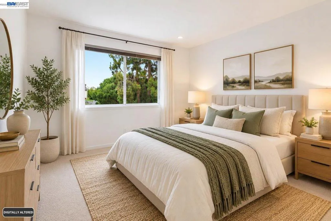
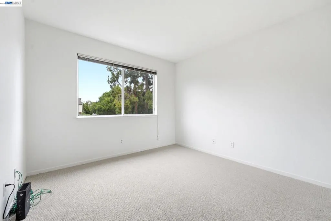
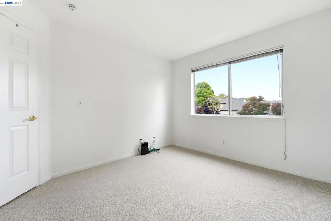
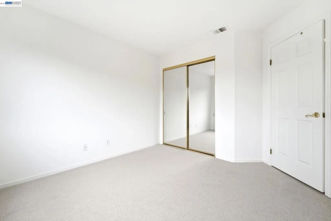
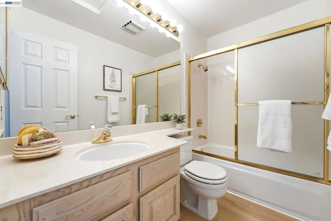
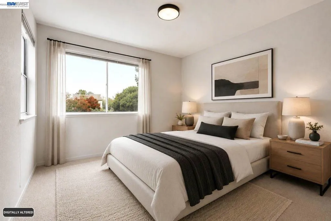
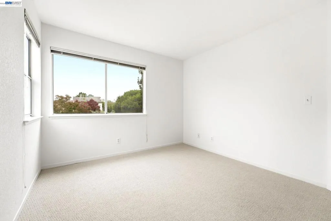
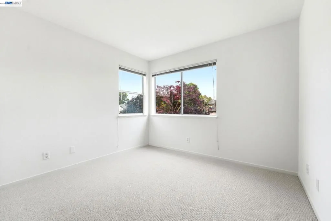
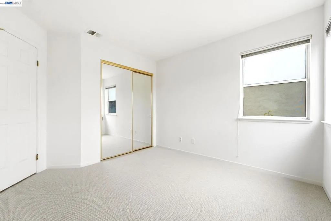
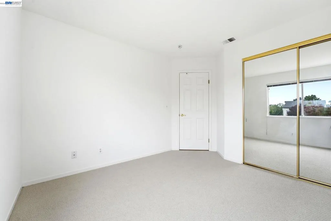
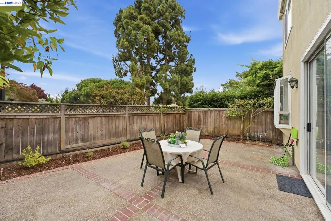
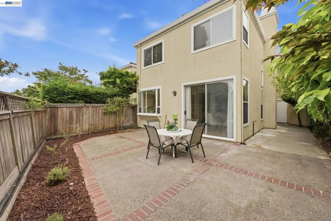
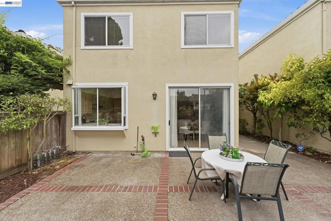
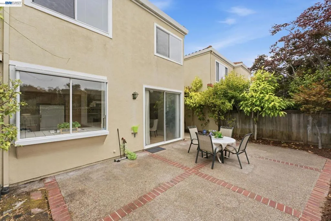
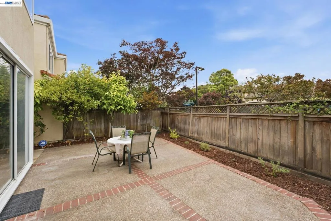
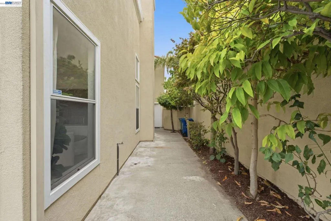
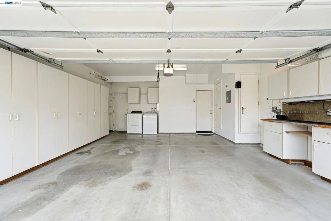
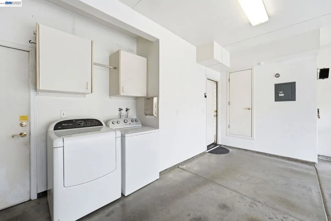
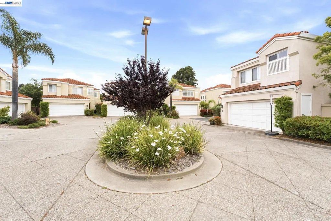
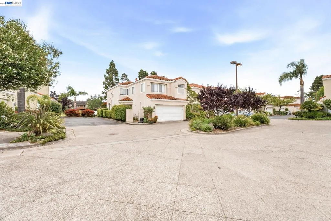
Welcome to 154 Asby Bay, a beautifully refreshed home situated on a desirable cul-de-sac in Alameda. Thoughtfully updated, this move-in-ready residence features fresh interior paint, new carpet in all bedrooms and closets, as well as durable HydroPro laminate flooring throughout the main living areas and bathrooms. The functional two-story floor plan offers an inviting main level with spacious living and dining areas that flow seamlessly into the kitchen, creating a comfortable setting for both everyday living and entertaining. Upstairs, you’ll find three bedrooms, including a private primary suite complete with a walk-in closet and en-suite bath, along with two secondary bedrooms and an additional full bathroom. Step outside to enjoy the backyard featuring mature lemon trees and freshly installed mulch, providing a welcoming space to relax, garden, or entertain. The garage adds exceptional versatility with extensive built-in cabinetry and a dedicated workstation, offering ample storage and room for hobbies or projects. Ideally located near shopping, dining, parks, and everyday conveniences, this home also offers easy access to Oakland International Airport, major commuter routes, and the Alameda Ferry for a convenient commute into San Francisco. Combining thoughtful updates, a practical floor plan, and a highly desirable Bay Area location, 154 Asby Bay offers the perfect blend of comfort, functionality, and accessibility.

- Ray Millman
- 310-375-1069
ray@millmanteam.com
ray@millmanteam.com

