Millman Team Real Estate

$15,200,000
7 Bed
10 Bath
17,355 Sqft
3.34 Acre Lot

, Rancho Santa Fe, California 92067

  • Residential Property Type
  • 17,355 Sqft Square Footage
  • Driveway Cars Garage
  • 2000 Year Built
Property Description

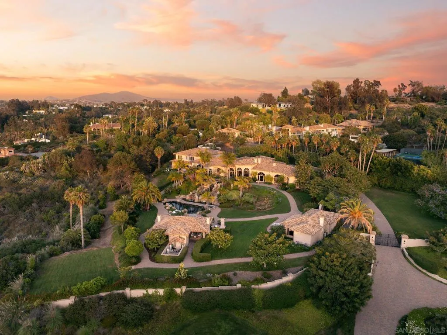
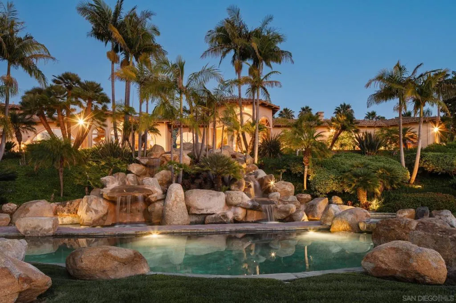
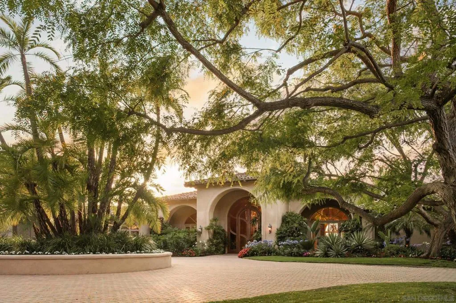
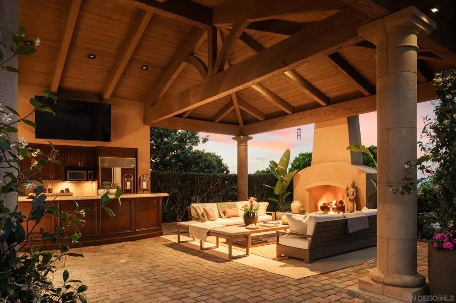
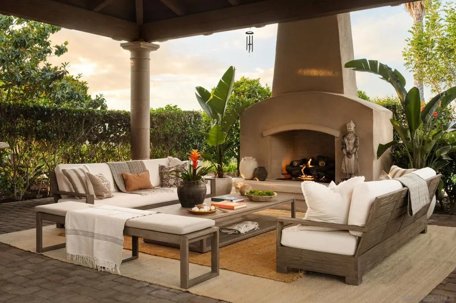
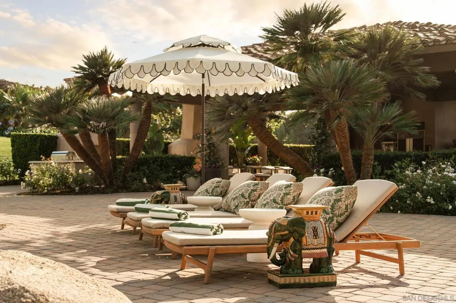
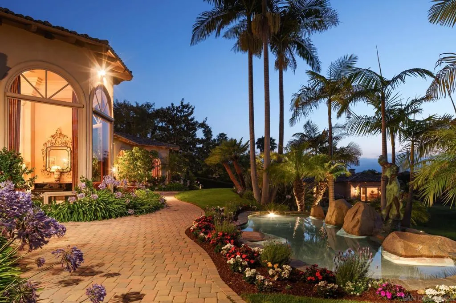
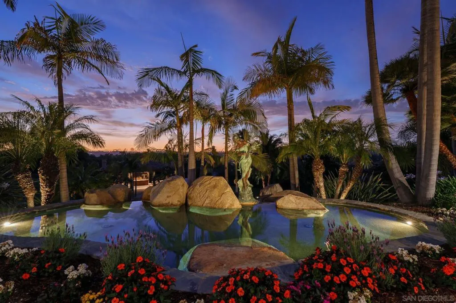
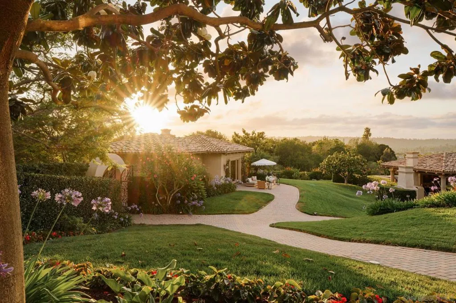
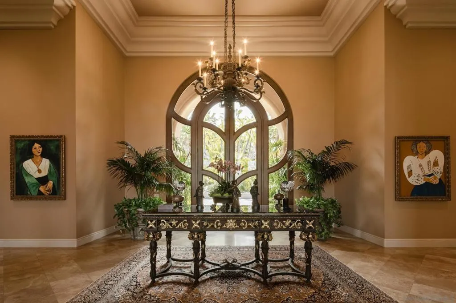
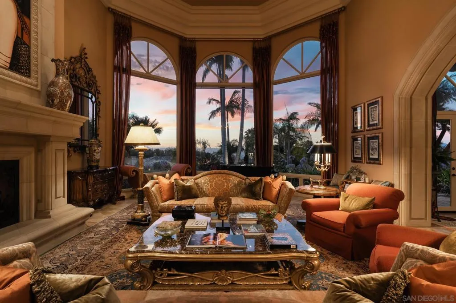
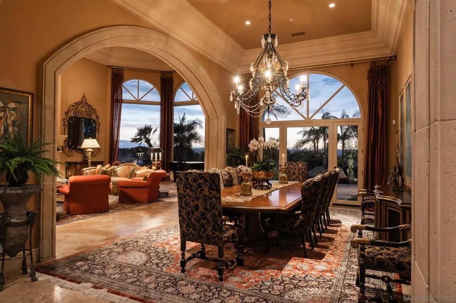
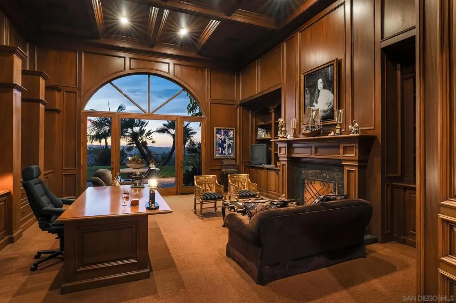
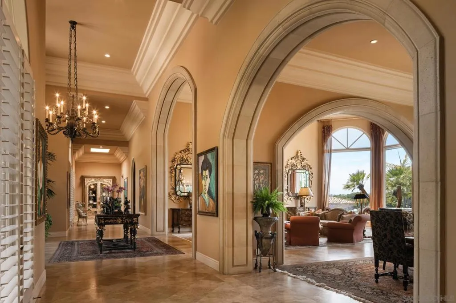
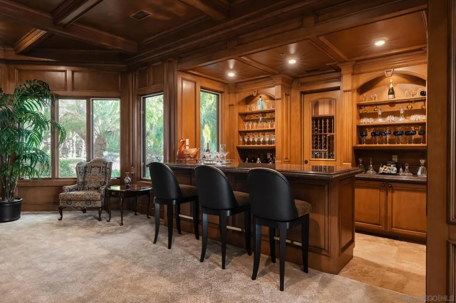
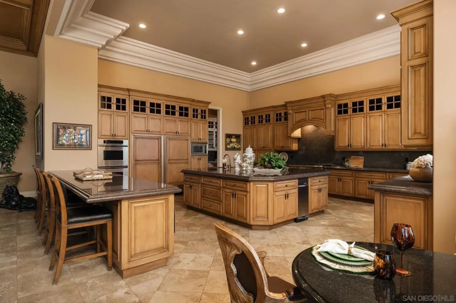
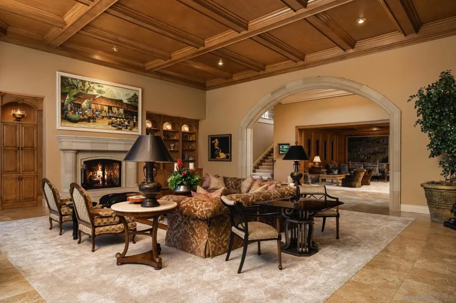
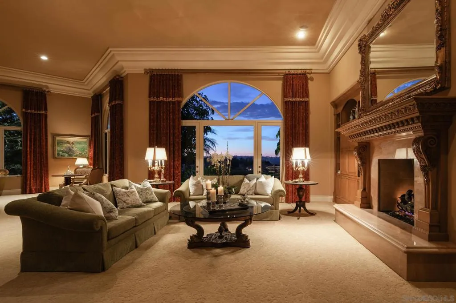
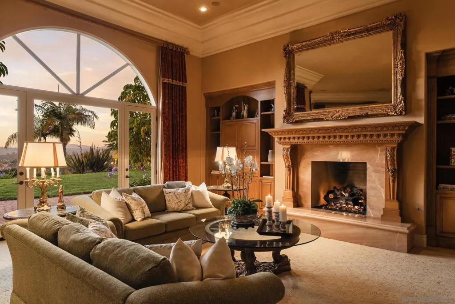
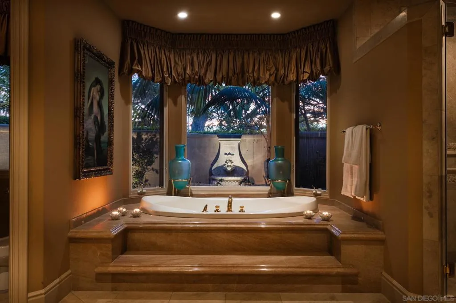
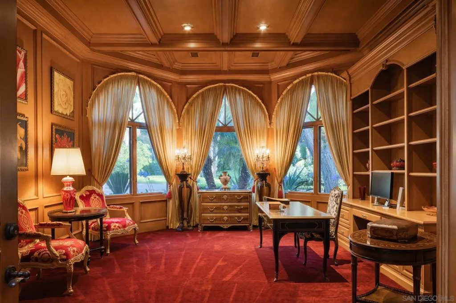
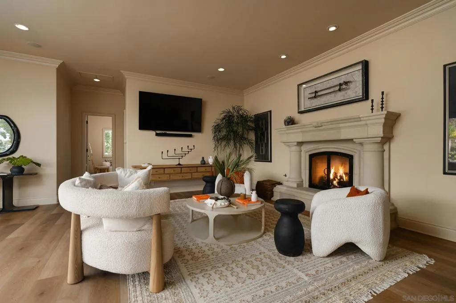
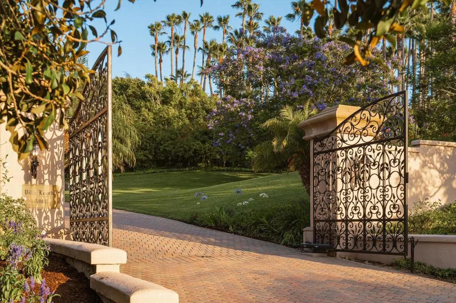
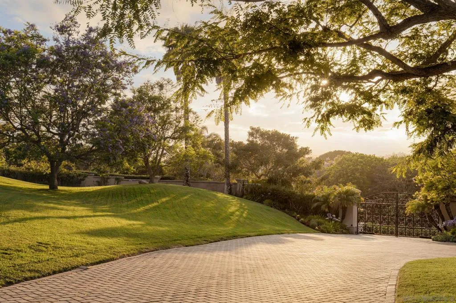
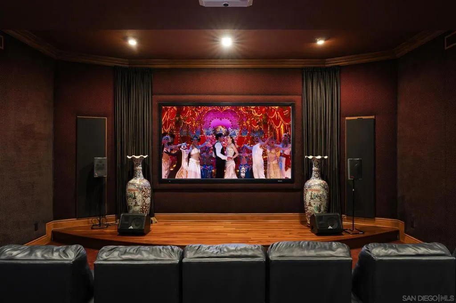
Beyond the gates of Del Rayo Estates lies a world entirely its own. Villa Lourdes is a private 3.34-acre sanctuary where dramatic architecture, extraordinary grounds, and elevated indoor-outdoor living come together against the panoramic backdrop of Rancho Santa Fe.At the heart of the estate, a custom-designed naturalistic pool with dual cascading waterfalls creates a spectacular centerpiece, surrounded by an open-air pavilion with a chef’s kitchen, entertaining bar, pizza oven, multiple fireplaces, and sophisticated gathering spaces designed for effortless entertaining.Meandering botanical gardens, towering palms, and meticulously curated landscaping create the atmosphere of a secluded tropical escape while maintaining the refinement of a timeless Rancho Santa Fe estate.The main residence features seven bedrooms and nine baths, complemented by grand formal living and dining spaces, a game room, private movie theater, and speakeasy-inspired bar and entertainment lounge. Two richly paneled offices and a dramatic grand entrance hall further showcase the home’s distinctive craftsmanship and architectural presence. A detached one-bedroom guest house provides exceptional flexibility for extended family or guests, while an expansive eight-car.

Basic Details
Residential
For Sale
260015576SD
$15,200,000
City Lights, Mountain(s), Panoramic, Pool
7
10
1
17,355 Sqft
2000
3.34 Acre
Active
9
Single Family Residence
: Spanish Tile
Features
: Heated, Private, In Ground, Gas Heat, Pebble, Waterfall
: Zoned, Forced Air, Fireplace(s), Natural Gas
: Zoned, Gas, Central Air
: Cross Fenced
: Living Room, Family Room, Gas, Primary Bedroom, Outside, Guest Accommodations, Library
: Driveway, Garage, Garage Door Opener, Direct Access, Door-Multi, Gated, Paved, Private, Circular Driveway, Garage Faces Side
: Mediterranean
: Fire Pit
: Main Level Primary, Walk-In Closet(s), Separate/Formal Dining Room, Eat-in Kitchen, Walk-In Pantry, Dressing Area, Wine Cellar, Entrance Foyer
: Laundry Room, None
1
$0
Appliances
: Dishwasher, Gas Oven, Double Oven, Gas Cooktop, Microwave, Disposal, Gas Water Heater, Water Heater, Vented Exhaust Fan, Built-In, Counter Top, Freezer, Ice Maker, Warming Drawer, Convection Oven, Built-In Range, Gas Cooking
Address Map
CA
San Diego
Rancho Santa Fe
Rancho Santa Fe
92067
Rancho Diegueno Rd
5962
W118° 48' 28.8''
N32° 59' 10.8''
GPS Cross Street: San Deiguito.
92067 - Rancho Santa Fe
Additional Information
$0
$0
$0
$0
$0
Other
: Stucco
8.0
: Two
: Sprinkler System
2026-06-26
2
2
https://www.propertypanorama.com/instaview/snd/260015576
: Public
Broker/Agent Information
Compass
Cathleen Shera
Financial
904.0
Monthly
1
Listing Information
Russell Stafford
CLW-C128659
SAND-DSCLDO
Compass
SAND-655327
SAND-8355
Cash, Cash to New Loan, Conventional
Active
2026-08-18T17:47:18Z
CRMLS
: Standard
2026-06-25T17:00:00Z
Agent info
Ray Millman
Mortgage Calculator
$
$ %
years
%
$ %per year
$ %per year

$
Contact Agent
Contact Us
