
1445 Westridge Way, Chino Hills, California 91709

- Residential Property Type
- 6,661 Sqft Square Footage
- 1993 Year Built
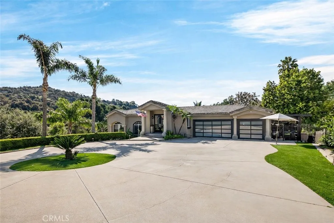
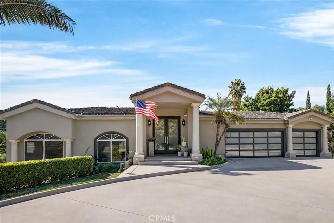
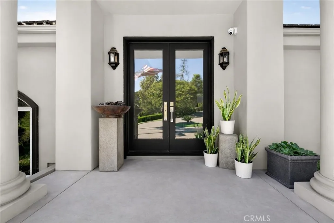
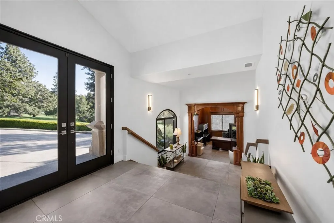
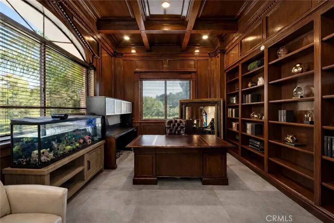
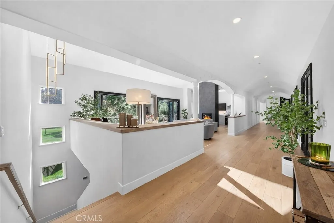
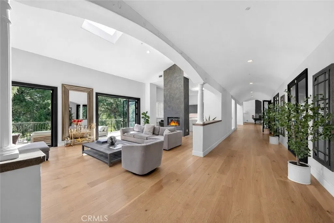
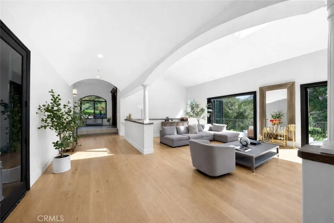
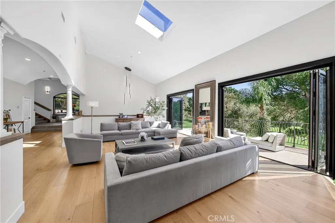
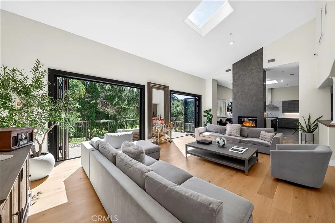
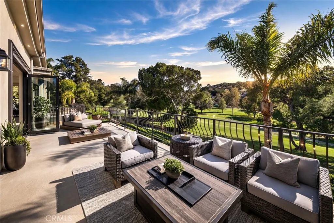
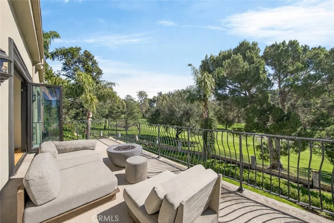
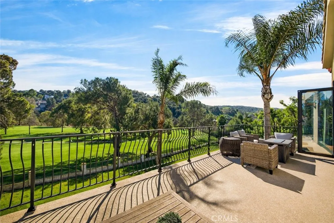
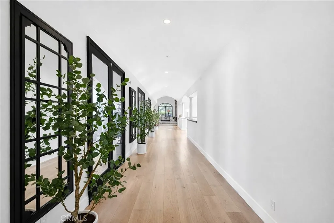
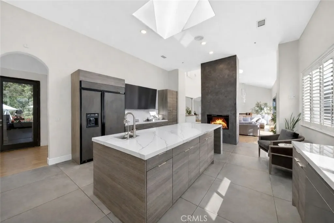
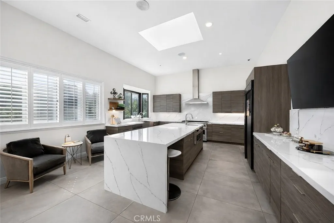
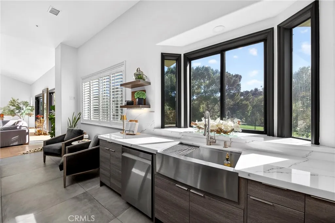
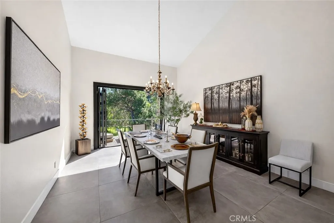
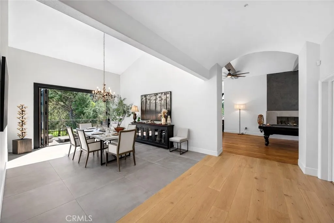
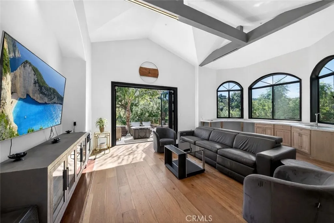
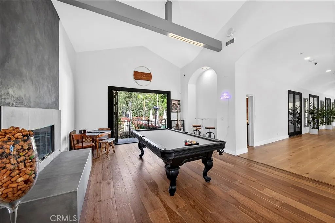
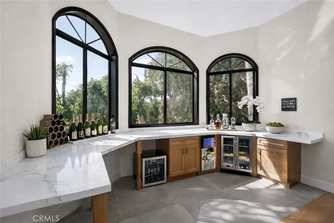
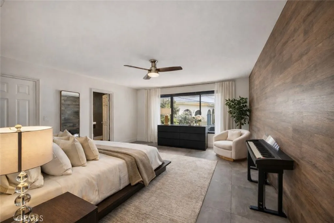
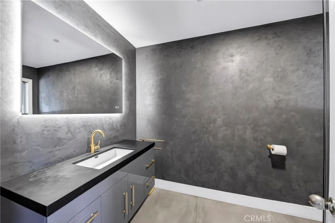
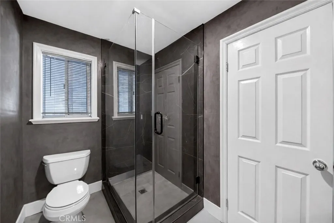
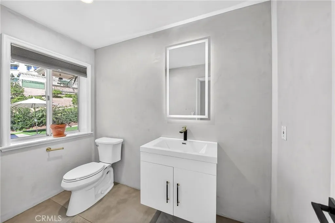
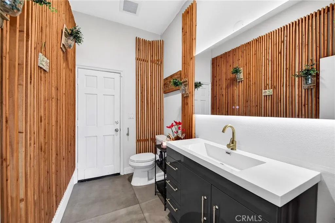
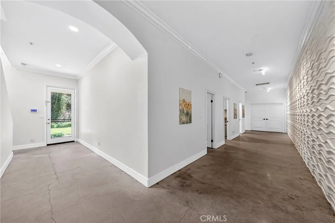
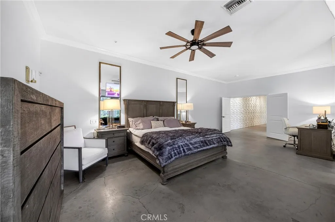
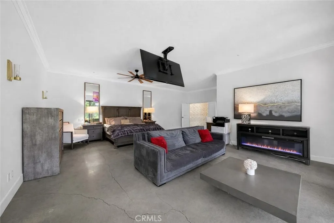
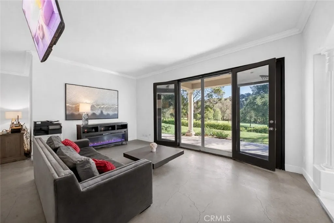
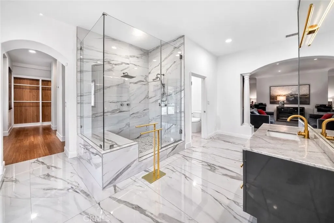
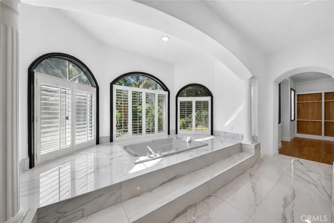
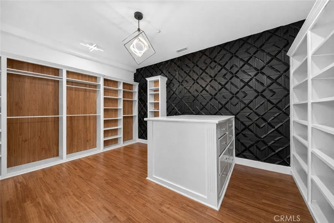
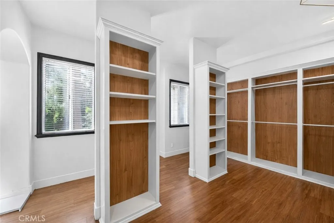
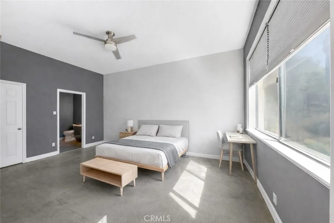
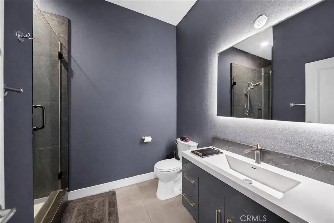
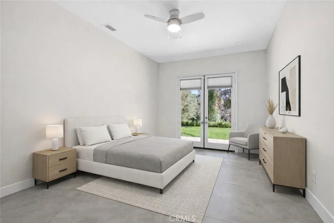
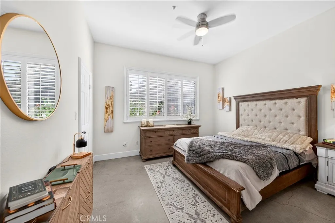
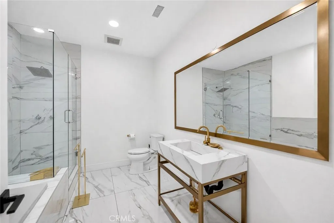
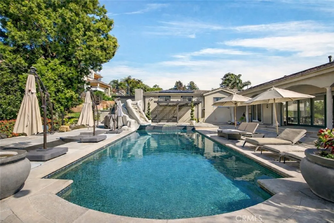
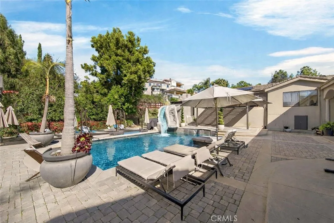
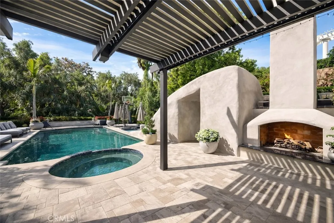
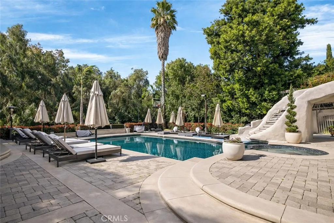
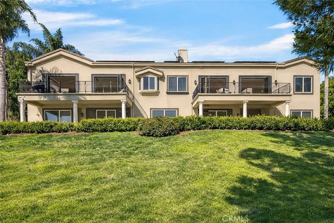
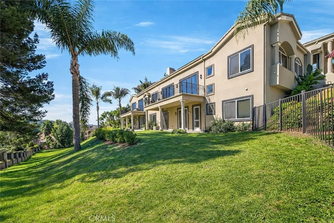
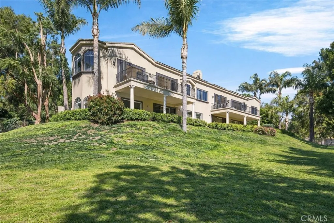
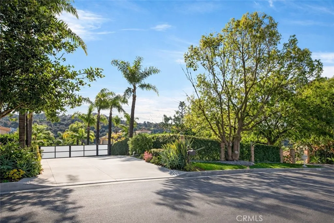
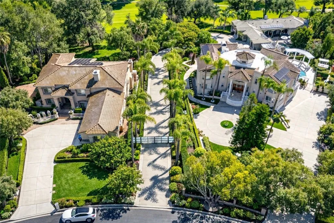
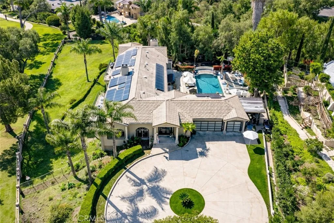
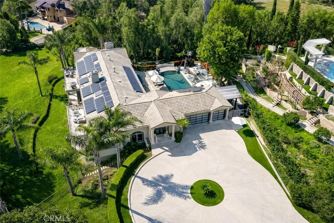
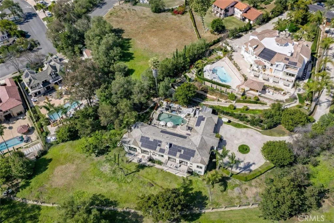
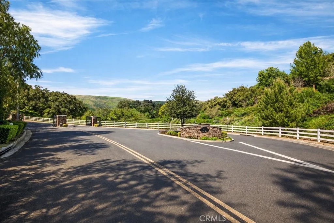
Experience elevated estate living in the prestigious gated enclave of Western Hills with panoramic golf course views. This custom architectural residence spans approximately 6, 661 square feet on an expansive 55, 750 square foot lot, offering 5 bedrooms and 6 bathrooms with exceptional scale and privacy. A custom modern gate and contemporary garage doors open to a circular motor court framed by manicured landscaping and sweeping fairway vistas. The double-door entry reveals a dramatic interior defined by soaring ceilings, skylights, upgraded flooring, and refined architectural detail. A stunning main hallway lined with French doors captures pool views on one side and golf course vistas on the other. Designed for entertaining, the living areas feature whole-home surround sound and a dual-sided fireplace flowing seamlessly into the remodeled chef’s kitchen showcasing a waterfall quartz island, rich European cabinetry, and integrated appliances. Expansive bifold door systems fully retract along the golf course side, creating true indoor-outdoor living with unobstructed views. The formal dining room opens to the golf course terrace, while a separate family and game lounge with a custom bar and wood beam accents connects to both the golf terrace and the private pool side. The main level also includes a private bedroom suite and guest bathrooms. The lower level forms a residential wing featuring four bedrooms and access to a full-length covered patio. The expansive primary retreat offers a sitting area and bifold doors framing fairway views. The spa-inspired bath includes dual vanities, a soaking tub, an oversized shower, and an extraordinary 1, 400 square foot custom walk-in dressing room. A secondary bedroom features an ensuite bath, while two additional bedrooms share a beautifully appointed hallway bath. The resort-style grounds offer a private setting separate from the golf course exposure. The saltwater pool with waterslide and spa features updated equipment, complemented by a sport court, built-in BBQ, outdoor fireplace, and multiple entertaining decks. Additional highlights include a three-car garage with EV charging and 59 solar panels. A rare estate offering architectural presence and resort-caliber living in one of Chino Hills most exclusive gated communities.

- Ray Millman
- 310-375-1069
ray@millmanteam.com
ray@millmanteam.com

