
413 29th, Newport Beach, California 92663

- Residential Property Type
- 3,324 Sqft Square Footage
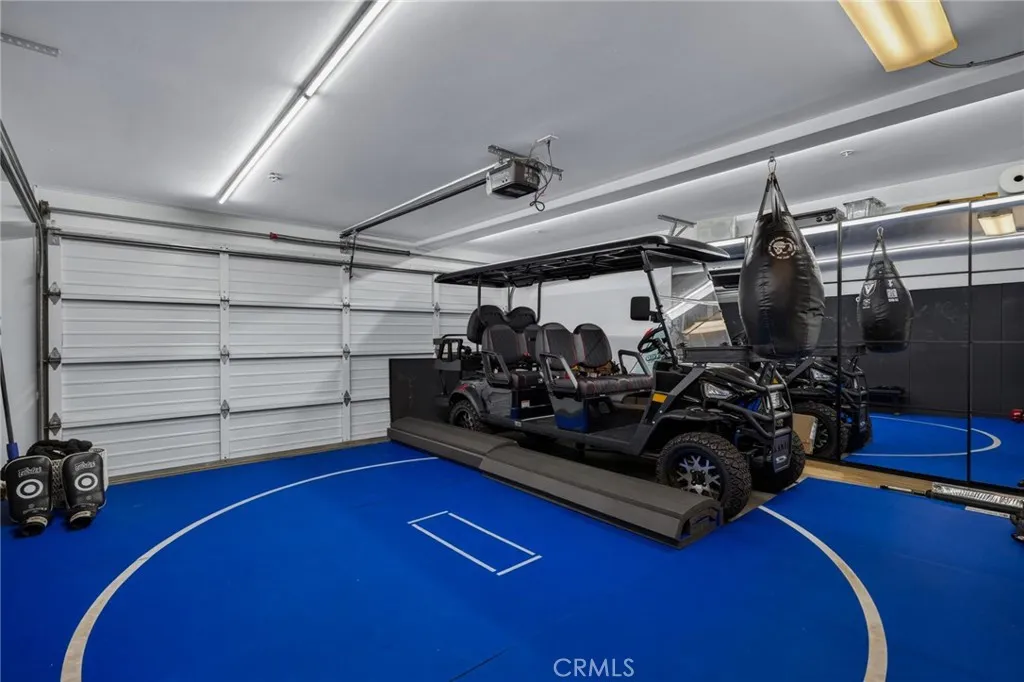
- Garage Cars Garage
- 2005 Year Built
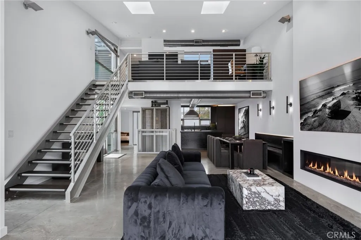
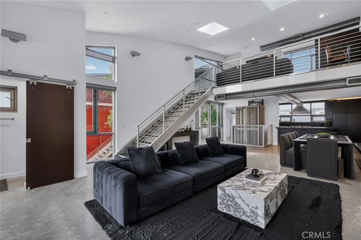
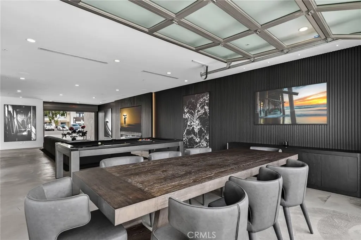
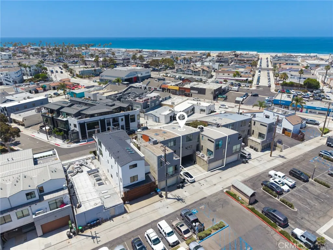
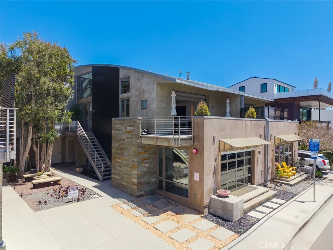
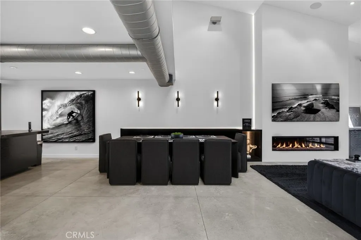
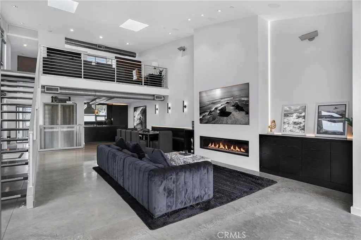
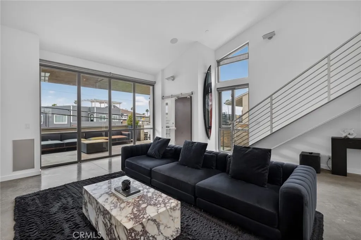
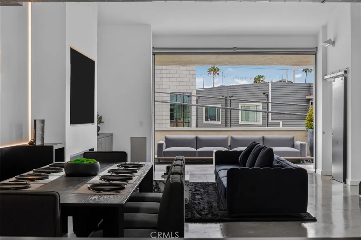
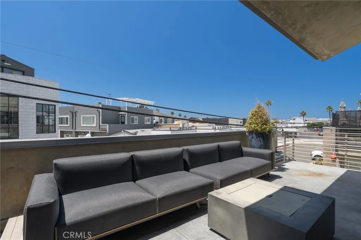
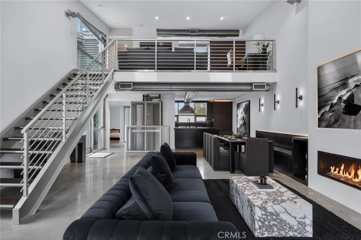
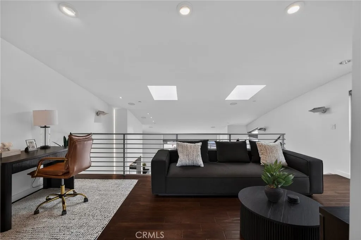
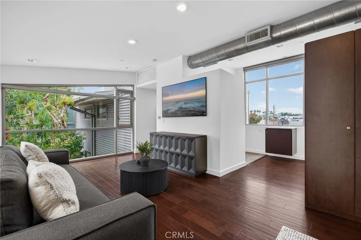
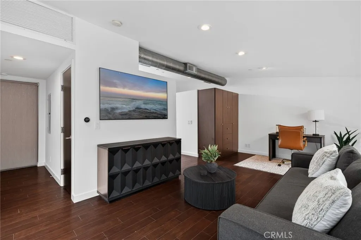
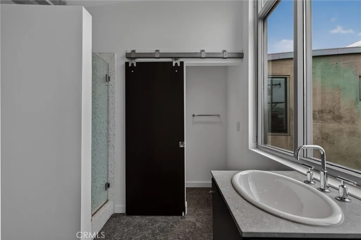
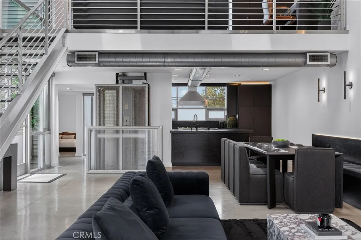
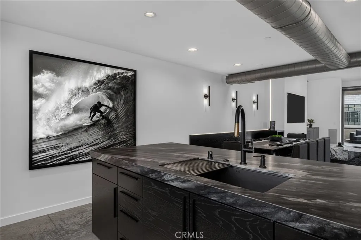
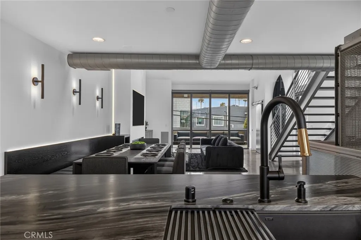
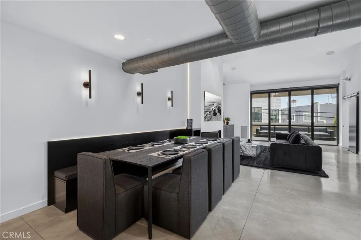
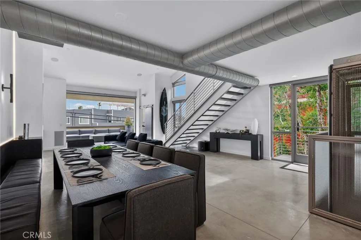
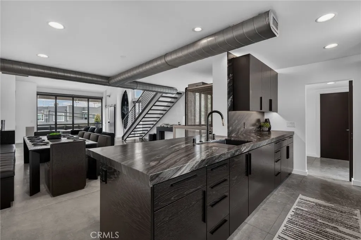
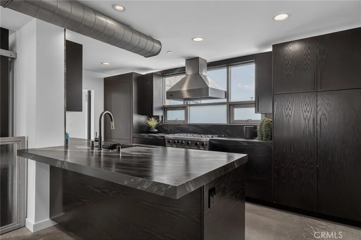
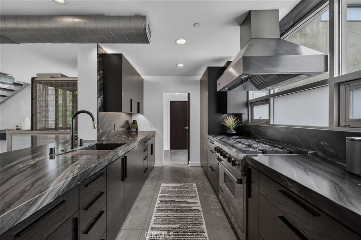
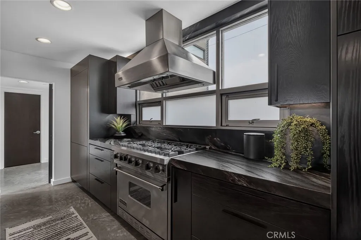
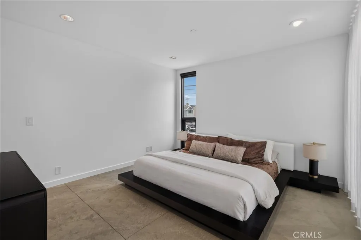
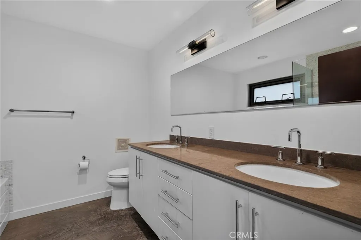
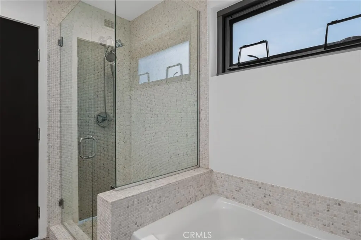
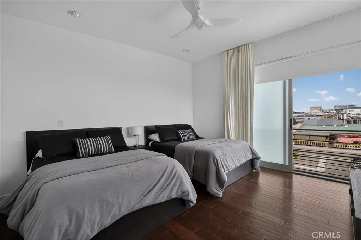
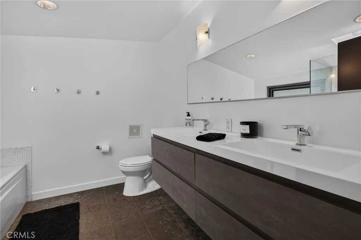
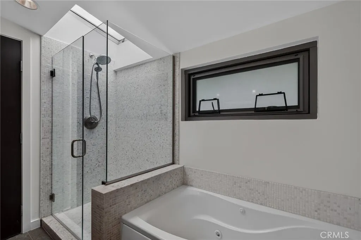
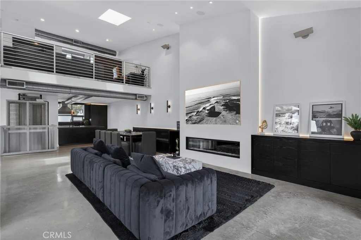
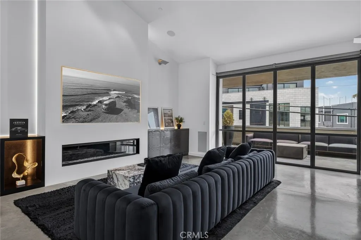
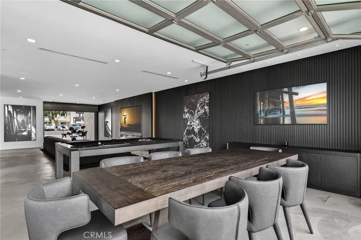
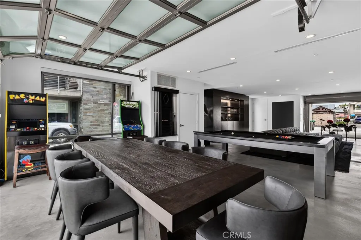
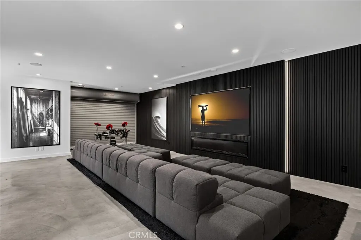
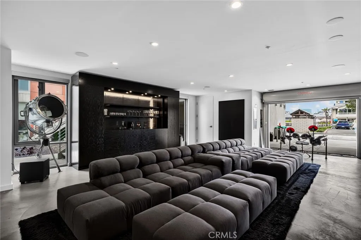
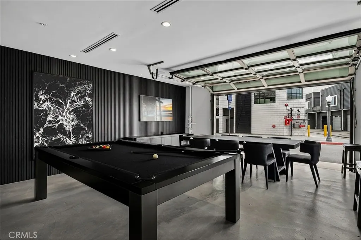
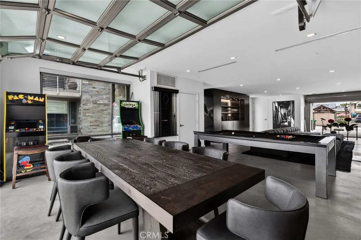
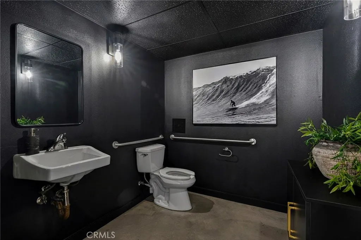
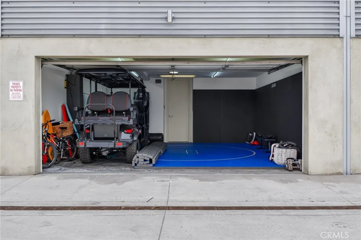
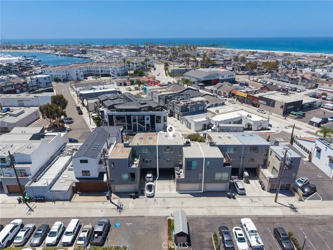
A rare offering in the heart of Newport Beach’s coveted Cannery Village, this exceptional Live/work mixed-use property presents a unique opportunity to own a sophisticated coastal residence paired with a detached commercial space—an increasingly scarce asset in one of Southern California’s most desirable waterfront communities. Designed by acclaimed Stearns Architecture for investors and owner-users alike, the property offers significant flexibility, with separate access, utilities, and climate control for both the residential and commercial spaces, allowing each to function independently. Designed with flexibility in mind, the property may be enjoyed as a single 3, 324-square-foot live-work environment or configured to maximize income potential through two distinct spaces: a nearly 2, 400-square-foot residential loft and a separate approx 1, 000-square-foot commercial/mixed-use suite. Whether utilized as a private office, showroom, studio, wellness space, or income-producing asset, the commercial component offers a level of versatility rarely found in Newport Beach. The residential loft-style home showcases striking industrial-modern architecture, highlighted by soaring double-height ceilings, expansive open-concept living spaces, and abundant natural light. Thoughtfully designed interiors feature two luxurious primary suites with walk-in closets, a dramatic loft retreat, and a welcoming great room centered around a fully rebuilt fireplace backlit by LED lights for a cozy evening ambiance. Elevated finishes and custom craftsmanship are evident throughout, complemented by a remodeled kitchen with new Thermador and Viking professional-grade appliances, fully integrated Lighting/audio/video Savant Home system with separate systems on lower and upper unit, brand new zoned Air conditioning system, a private elevator servicing the residence and parking accommodations for multiple vehicles—an exceptional amenity in this highly sought-after neighborhood. Ideally positioned at the gateway to the Balboa Peninsula, residents enjoy immediate access to Newport Harbor, world-class beaches, and the vibrant dining, shopping, and waterfront experiences of Lido Marina Village.

- Ray Millman
- 310-375-1069
ray@millmanteam.com
ray@millmanteam.com

