
Millman Team Real Estate

$1,605,093
4 Bed
3 Bath
2,575 Sqft
0.09 Acre Lot

5041 Solace Drive, Rancho Mission Viejo, California 92694

  • Residential Property Type
  • 2,575 Sqft Square Footage
  • Driveway Cars Garage
  • 2026 Year Built
Property Description

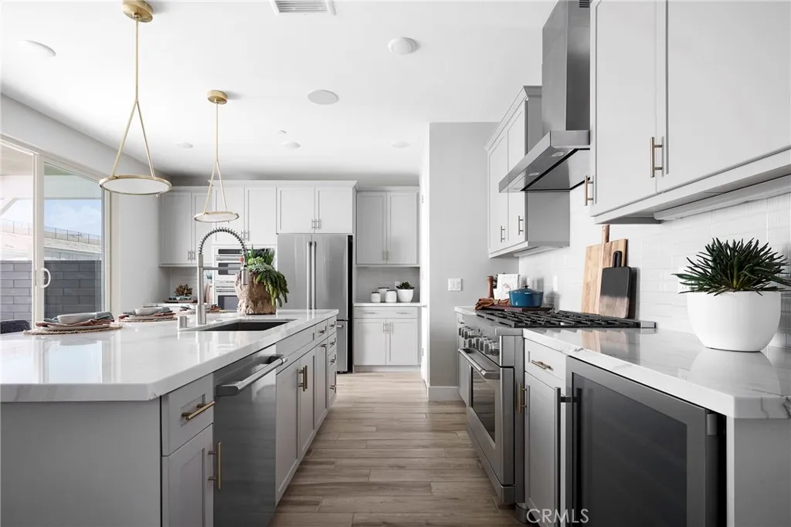
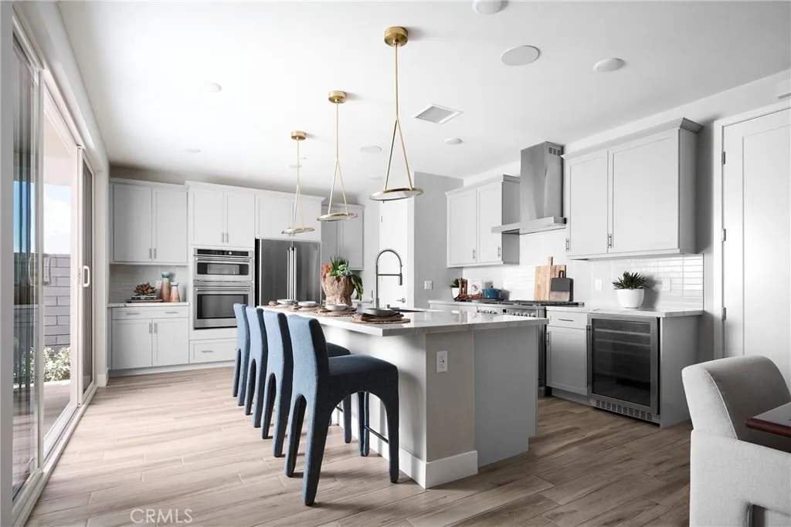
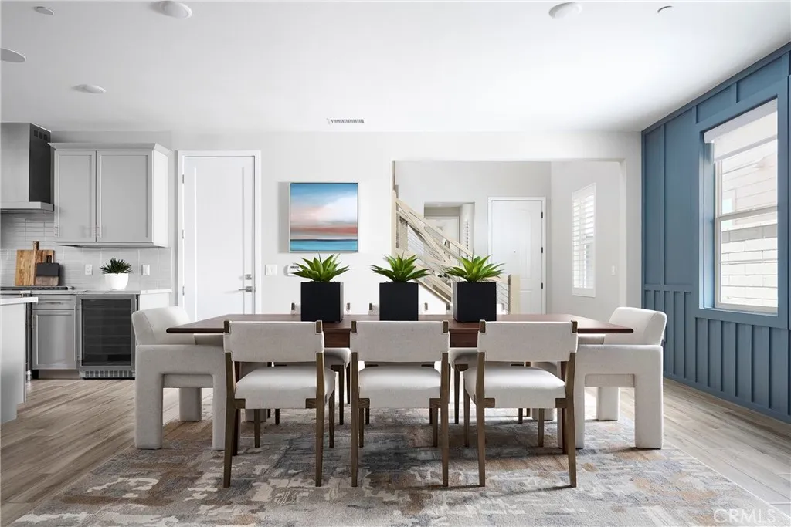
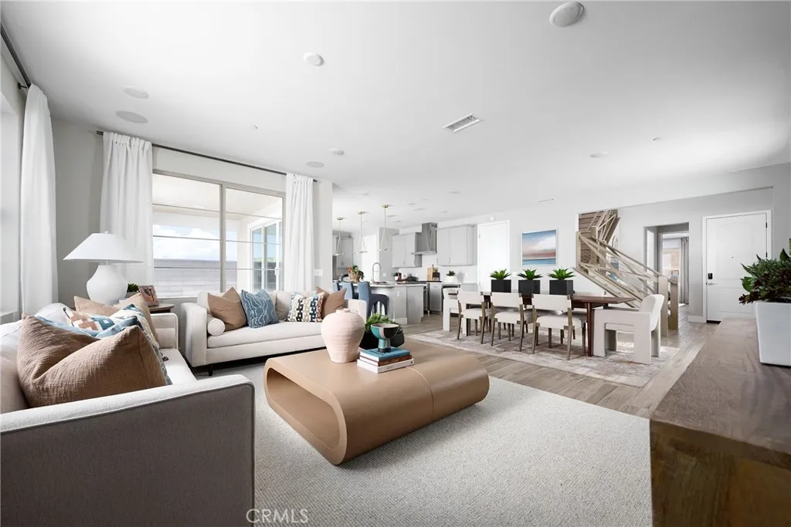
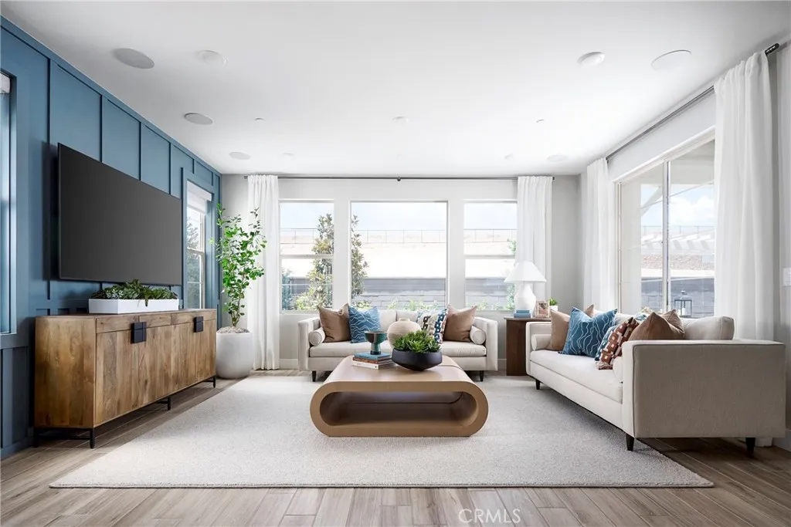
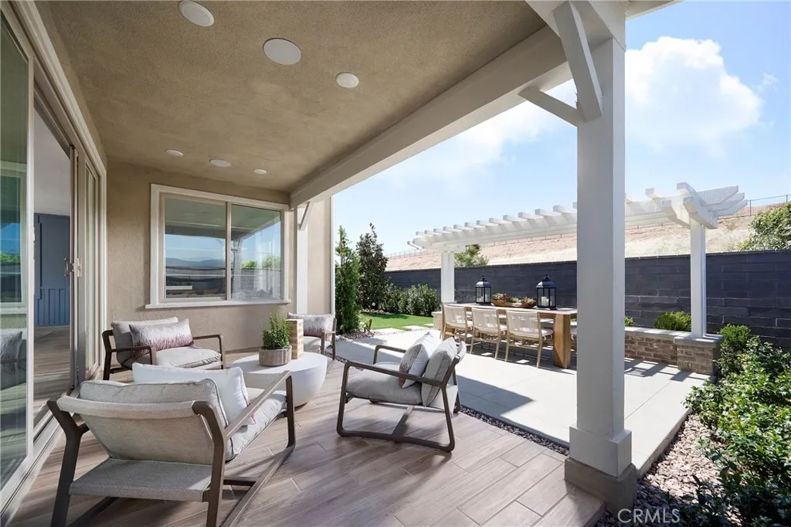
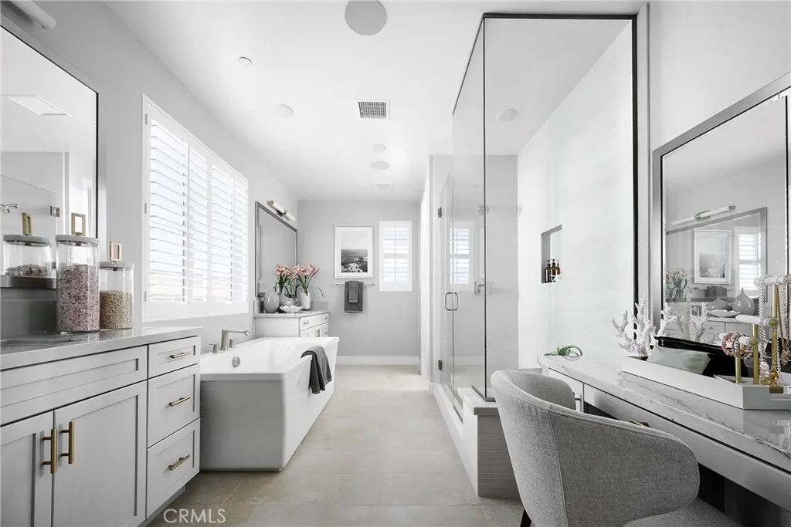
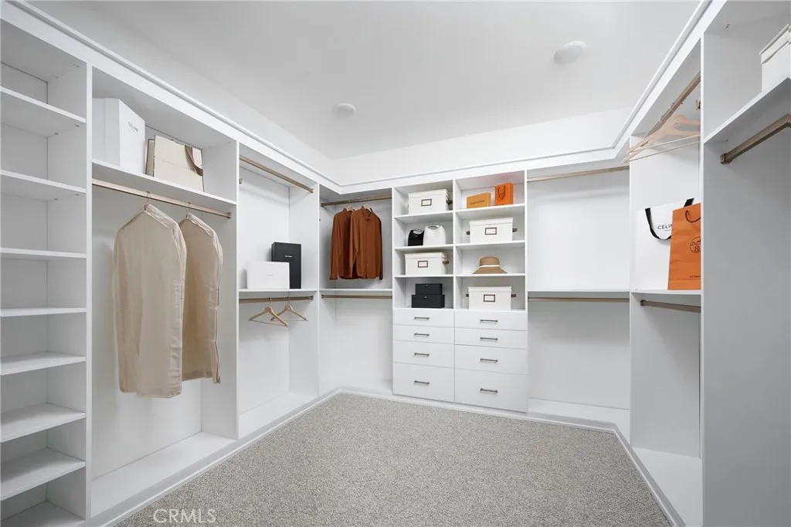
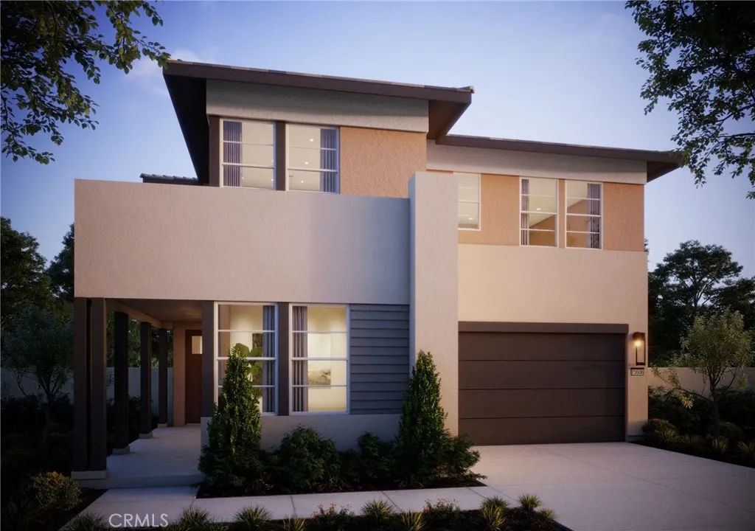
The plan 2 design is our medium square footage of the Sapphire collection, plan 2 offers approximately 2, 575 square feet of generous living space with 4 bedrooms, 3 bathrooms, and a Loft space on the second floor. The first floor features a full bedroom with walk in shower, ideal for guests or extended family. The great room, dining area, and kitchen come together in a seamless open-concept layout, oversized island, and premium finish options throughout. Upstairs, three bedrooms are joined by a large loft space – perfect for a game room or family room. The primary suite includes a walk-in closet and a luxurious bath with dual vanities, a stand-alone soaking tub, and a spa-style shower with built-in seating. A convenient laundry room, and multiple linen storage areas complete the upper level. This home specifically includes a spacious entry way and downstairs bedroom with full bath and walk-in shower. Upgraded hardware, countertops, backsplash and primary tile shower and surround. Buyer to choose flooring and solar. Model Photos: Photos shown are of the model home for this floor plan. Actual finishes, features, and landscaping may vary.

Basic Details
Residential
For Sale
OC26111885
$1,605,093
None
4
3
2,575 Sqft
2026
0.09 Acre
Active
3
1
Single Family Residence
: Tile, Concrete
Features
: Association
: Central
: Dual
: See Remarks
: None
: Driveway, Garage
: See Remarks
: Bedroom on Main Level, Walk-In Closet(s), Separate/Formal Dining Room, Open Floorplan, Loft, Eat-in Kitchen, Walk-In Pantry, Unfurnished, Pantry
: Gas Dryer Hookup, Laundry Room, Electric Dryer Hookup
: Public Sewer
: Cable Available, Electricity Available, Sewer Available, Water Available, Natural Gas Available, Phone Available
$0
Appliances
: Dishwasher, Gas Oven, Gas Cooktop, Microwave, Water Heater, ENERGY STAR Qualified Appliances, Range Hood
Address Map
CA
Orange
Rancho Mission Viejo
SAPPHIRE @ RIENDA
92694
Solace
5041
Drive
W118° 25' 30.5''
N33° 31' 12.1''
Cow Camp Road, left on Legado, right on Saddle, left on Pablo, left on Heather Road, right on Renewal Road.
RIEN - Rienda
Neighborhood
Capistrano Unified
Additional Information
$0
$0
$0
$0
$0
: None
Bocce Court, Clubhouse, Sport Court, Dog Park, Fitness Center, Fire Pit, Meeting Room, Meeting/Banquet/Party Room, Outdoor Cooking Area, Barbecue, Picnic Area, Playground, Pickleball, Pool, Racquetball, Recreation Room, Spa/Hot Tub, Tennis Court(s), Trail(s)
1
: Park, Sidewalks, Street Lights, Biking, Dog Park, Hiking, Mountainous
: Stucco
220 Volts in Kitchen, 220 Volts in Laundry, Standard
1
: Slab
2.0
: Two
: Level
1
2026-05-22
1633647
2
2
: Public
Broker/Agent Information
Trumark Construction Services Inc
Diana Maldonado
Financial
246.0
Monthly
1
Listing Information
OCMALDDIA
OC18806
Cash, Conventional, 1031 Exchange, FHA, VA Loan
Active
2026-07-28T23:51:56Z
CRMLS
: Standard
2026-05-22T12:16:03Z
Agent info
Ray Millman
Mortgage Calculator
$
$ %
years
%
$ %per year
$ %per year

$
Contact Agent
Contact Us
