Millman Team Real Estate

$1,700,000
4 Bed
3 Bath
2,563 Sqft
0.18 Acre Lot

8532 Washington, Midway City, California 92655

  • Residential Property Type
  • 2,563 Sqft Square Footage
  • Driveway Cars Garage
  • 2020 Year Built
Property Description

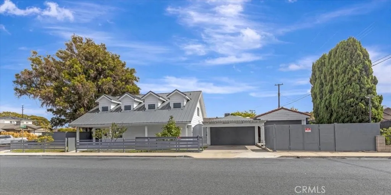
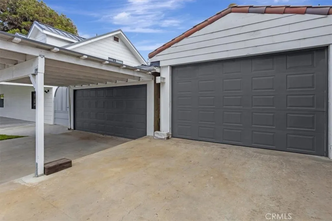
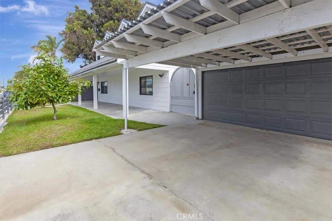
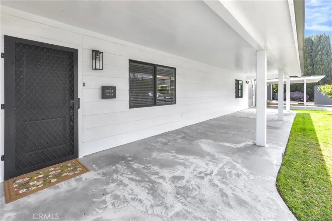
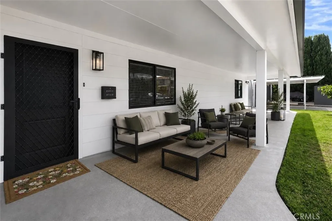
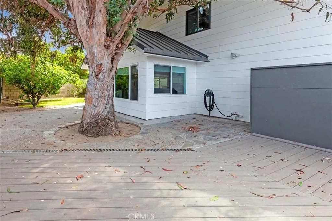
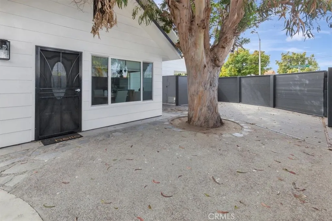
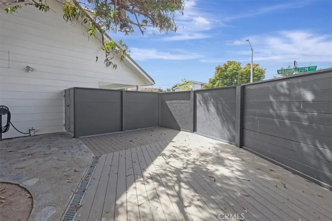
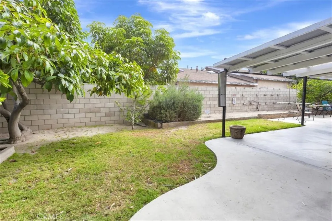
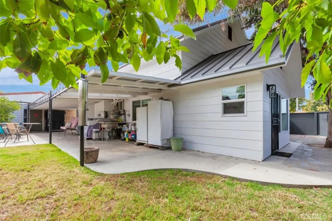
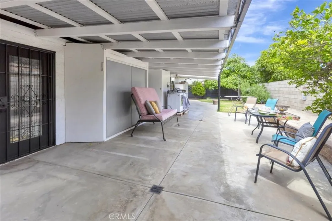
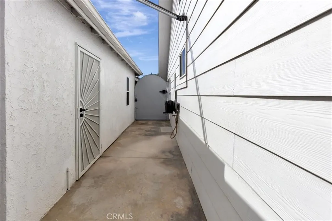
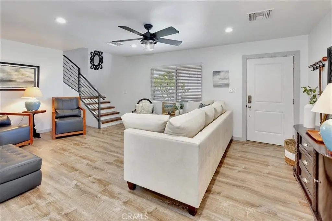
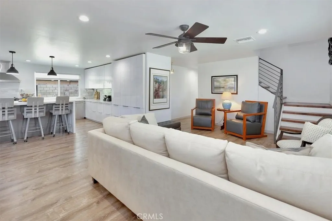
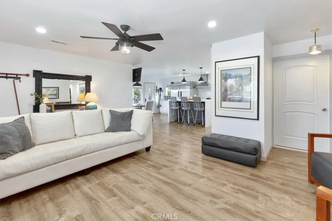
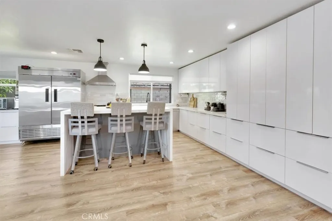
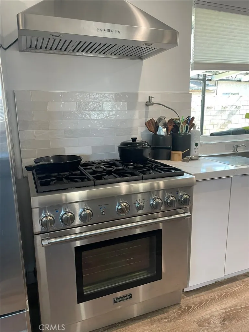
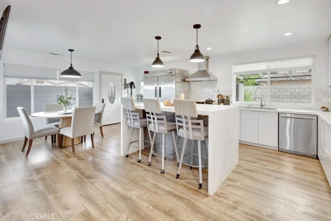
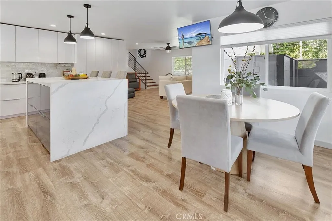
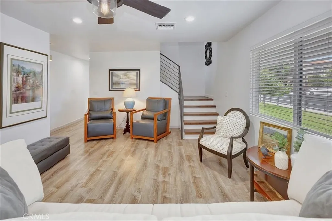
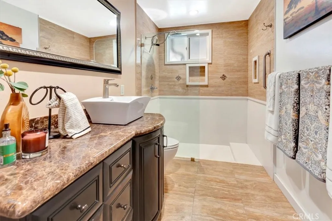
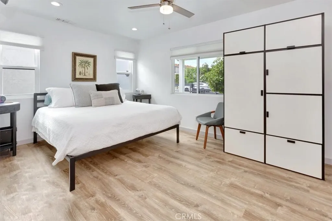
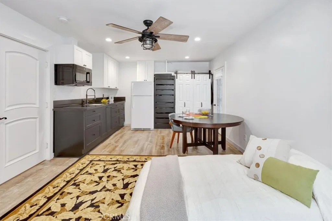
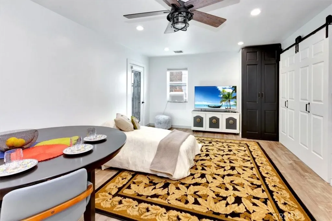
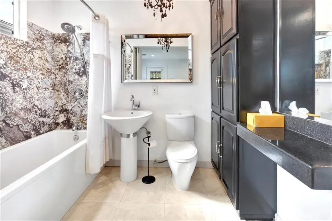
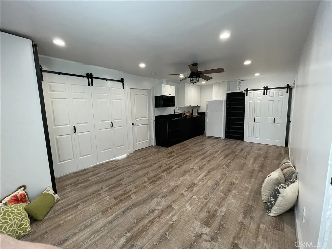
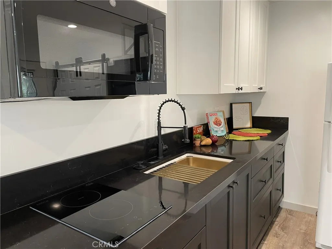
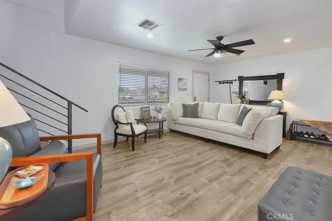
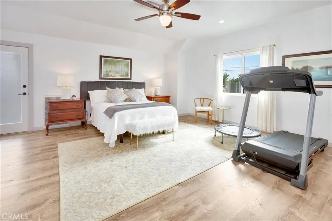
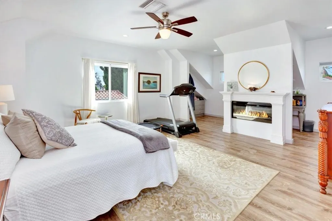
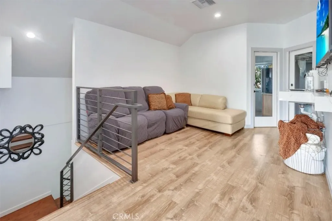
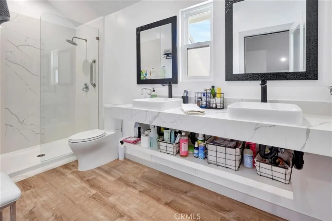
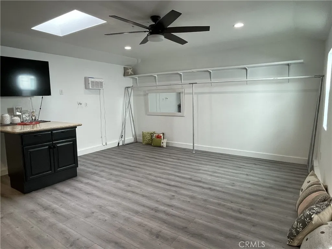
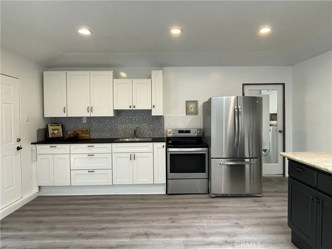
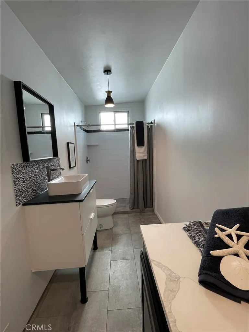
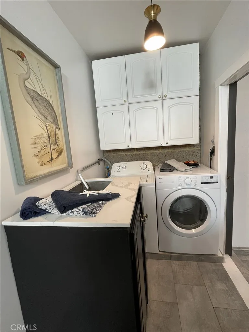
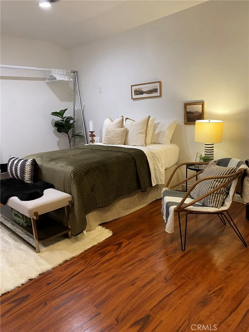
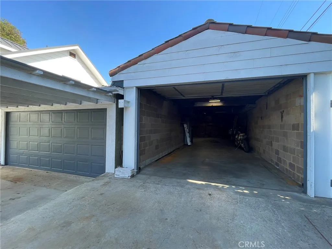
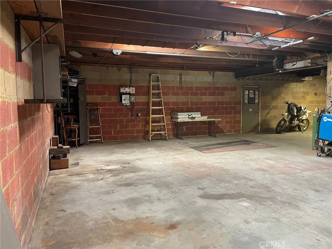
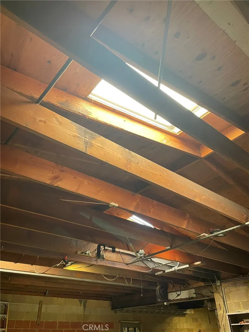
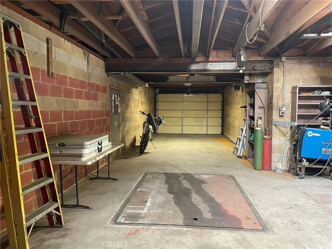
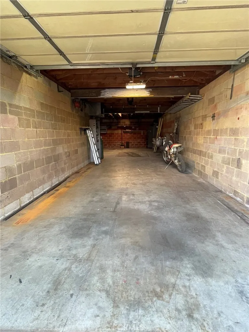
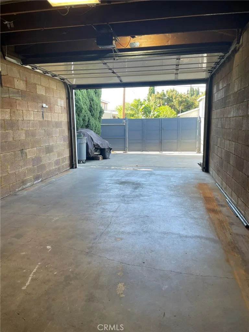
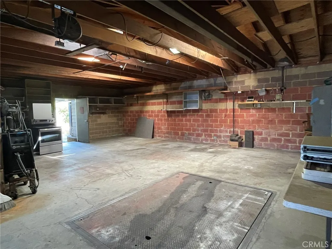
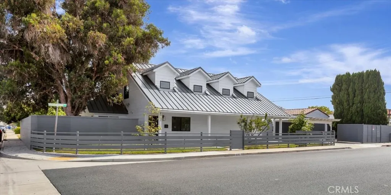
Inspired by Australia. Crafted for California Living. For buyers who value architecture, craftsmanship, and versatility over tract-home uniformity, this residence offers a level of design and functionality rarely found at this price point. Reimagined in 2020, this 1956 original home went down to the ground and rebuilt new as a residence blending Australian Farmhouse architecture with modern industrial design. Set around a striking eucalyptus-shaded entertaining patio, the property showcases white Hardie Plank siding, metal roofing, custom fencing, industrial ironwork, and four distinctive dormers—a tribute to the owner’s Australian heritage. The two-story main residence features four bedrooms, three baths, and an open-concept layout highlighted by custom industrial details, a spacious island and custom cabinetry in kitchen with extensive storage, casual dining area, and access to gardens and outdoor entertaining spaces. Outbuildings include a large accessory garage with various uses for vehicles, work trucks, motor bikes, hobbies and workshop areas…a place to make Garage Envy. Designed for flexible and multi-generational living, the home includes a downstairs guest bedroom, hall bath, and a private-entry primary suite with ensuite bath, mini-split climate control, and kitchenette-style amenities. Upstairs, a spacious flex suite offers vaulted ceilings, fireplace, walk-in closets, loft space, bath, fourth bedroom option used as office area, and balcony. The outbuildings include a detached two-car garage functioning as versatile flex space with bath, laundry, utility sink, and guest-use accommodations. Adjacent to the garage is a permitted 1, 200-square-foot additional garage/workshop building featuring block construction, high ceiling/roofline, skylights, concrete tile roof, gated access, work table lift, and ample space for automotive, recreational vehicles, business, or creative pursuits. A permitted gated two-car carport provides additional covered parking. Situated on a large corner lot, the property offers exceptional flexibility, expansion potential, and indoor-outdoor lifestyle enhanced by mature avocado and fruit trees, raised garden beds, and multiple gathering areas. A truly unique property with endless possibilities and more to discover. More than words and pictures can describe and hidden assets you have to see in person to appreciate. NO OPEN HOUSES. PRIVATE, APPOINTMENT-ONLY SHOWINGS.

Basic Details
Residential
For Sale
PW26113277
$1,700,000
None
4
3
2,563 Sqft
2020
0.18 Acre
Active
1
Single Family Residence
: Composition, See Remarks, Concrete, Metal
Features
: None
: Central, Electric, Forced Air, Fireplace(s), Natural Gas, Combination
: Central Air, Electric, See Remarks, Wall/Window Unit(s)
: Wood, Block, See Remarks, Good Condition, Average Condition, Fair Condition
: Primary Bedroom, Electric, Blower Fan
: Open, Covered, Deck, Patio, Concrete, Porch, Front Porch, Rear Porch, Wrap Around, Terrace
: Driveway, Garage, Door-Single, Garage Door Opener, Carport, Garage Faces Front, Gated, Concrete, Electric Gate, Guest, Oversized, Private, Side By Side, Storage, Tandem, Covered, Driveway Level, Boat, Detached Carport, Converted Garage
: Custom, See Remarks
2.0
: Rain Gutters, Awning(s)
: Vinyl, Stone
: Bedroom on Main Level, Main Level Primary, Primary Suite, Walk-In Closet(s), Breakfast Bar, Ceiling Fan(s), Separate/Formal Dining Room, Granite Counters, High Ceilings, Open Floorplan, Recessed Lighting, Loft, Balcony, Eat-in Kitchen, Unfurnished, Multiple Primary Suites, Dressing Area, See Remarks, Storage, Quartz Counters, Block Walls
: In Garage, Washer Hookup, Gas Dryer Hookup, Outside, Electric Dryer Hookup, Laundry Chute
: Public Sewer
: Electricity Connected, Natural Gas Connected, Sewer Connected, Water Connected, Cable Available, Phone Available, Overhead Utilities
: Double Pane Windows, Blinds, Screens, Skylight(s), Casement Window(s)
$0
Appliances
: Dishwasher, Gas Oven, Gas Range, Free-Standing Range, Gas Water Heater, Water Heater, Vented Exhaust Fan, Water Purifier, 6 Burner Stove, Self Cleaning Oven
Address Map
CA
Orange
Midway City
92655
Washington
8532
W118° 1' 11''
N33° 44' 47.1''
North
Off Newland north of Bolsa - east on Washington to end of block on SW corner.
65 - N of Blsa, S of GGrv, E of Bch, W of Brookhrs
Neighborhood
Westminster Unified
Additional Information
$0
$0
$0
$0
$0
: None
: Park, Sidewalks, Street Lights, Curbs, Suburban
: Drywall, Concrete, Stucco, Block, HardiPlank Type, Flagstone
Electricity - On Property, 220 Volts in Workshop
1
: Slab
2.0
: Two
: Back Yard, Front Yard, Sprinkler System, Yard, Garden, Near Park, Rectangular Lot, Corner Lot, Lawn, Level, Near Public Transit, Street Level, Sprinklers In Rear, Sprinklers In Front, Sprinklers Manual
70' x 110' approx
1
2026-06-07
2
2
: Public
Broker/Agent Information
Coldwell Banker Realty
Leslie Carmichael
Listing Information
PCARMLES
PB14622
Cash, Cash to New Loan, Lease Back, Relocation Property
Active
2026-07-21T00:27:37Z
CRMLS
: Standard, Trust
2026-06-07T20:46:10Z
Agent info
Ray Millman
Mortgage Calculator
$
$ %
years
%
$ %per year
$ %per year

$
Contact Agent
Contact Us
