
1692 Constellation Drive, San Pedro, California 90731

- Residential Property Type
- 1,786 Sqft Square Footage
- Garage Cars Garage
- 2026 Year Built
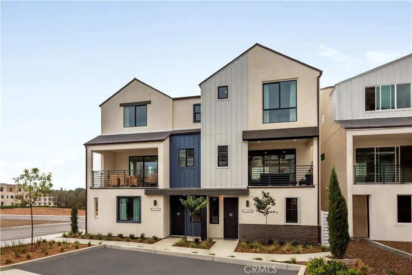
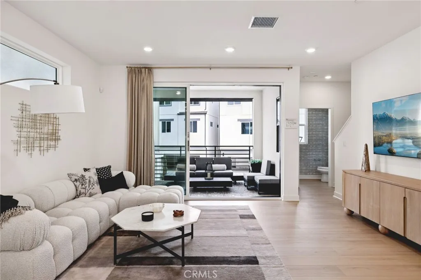
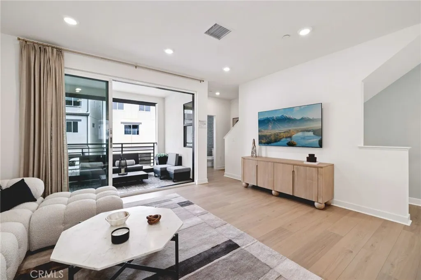
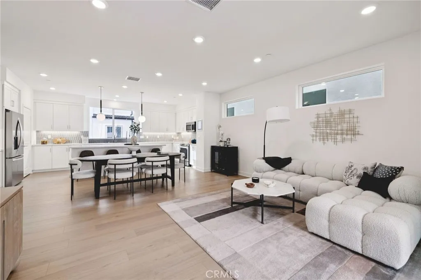
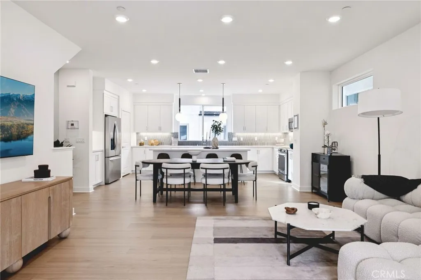
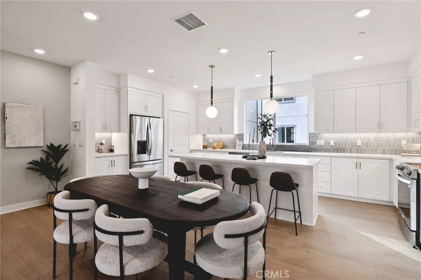
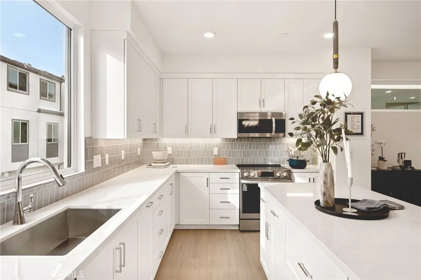
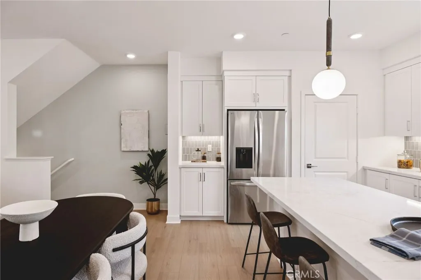
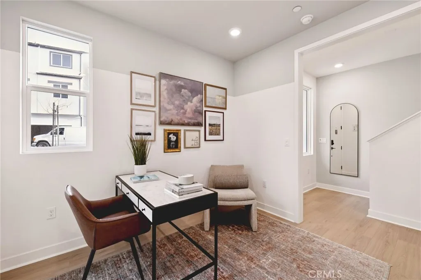
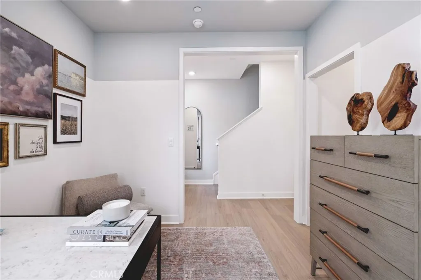
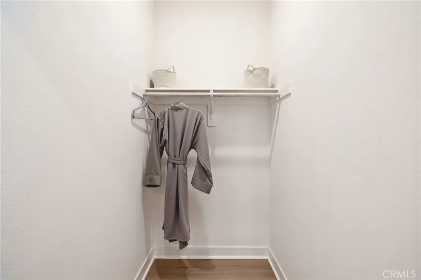
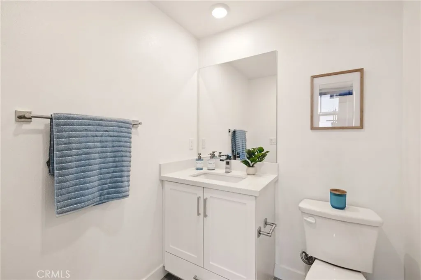
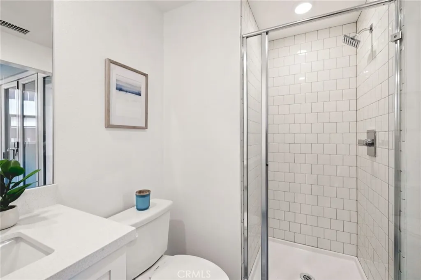
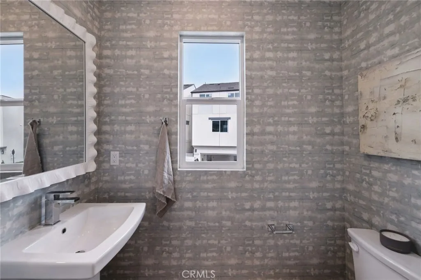
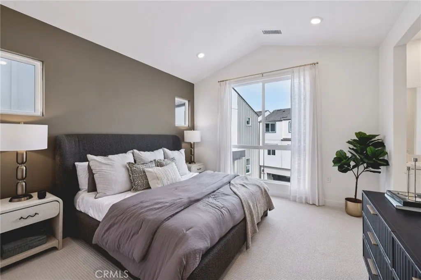
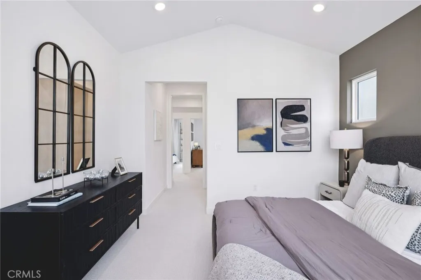
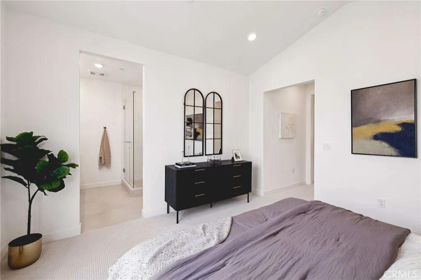
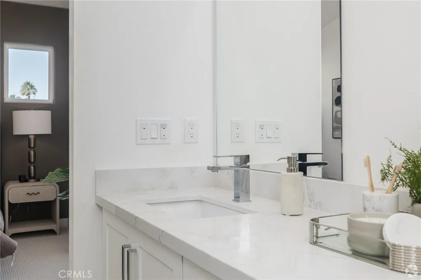
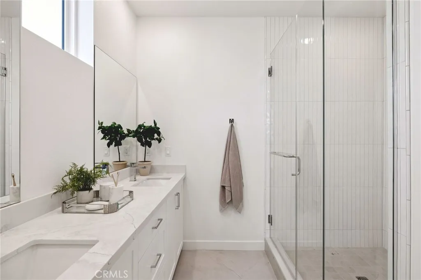
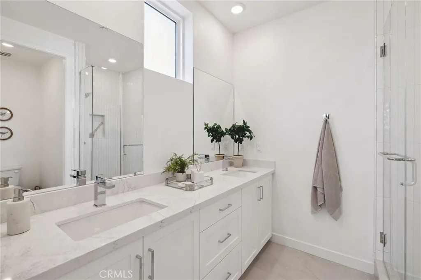
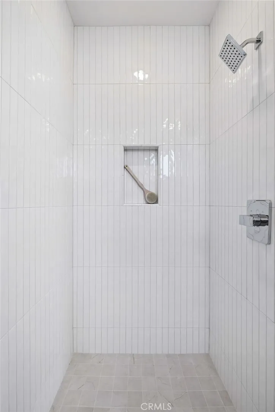
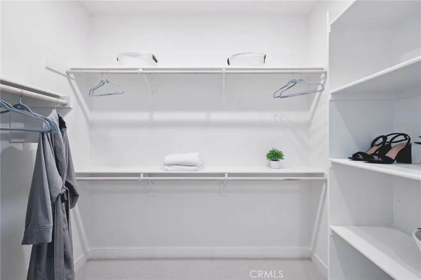
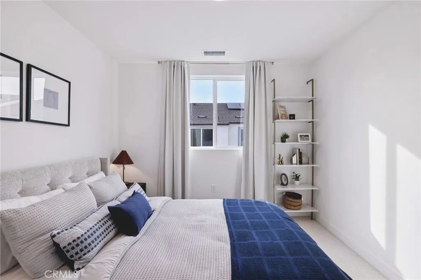
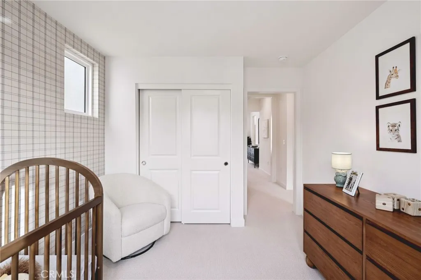
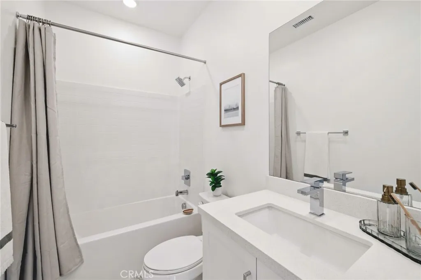
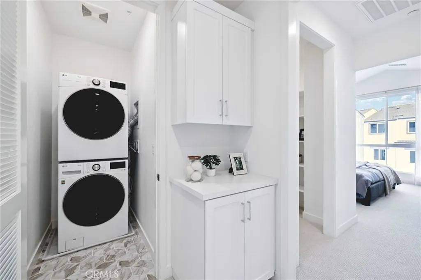
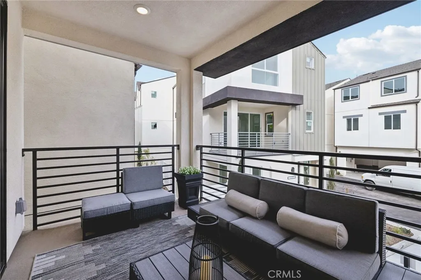
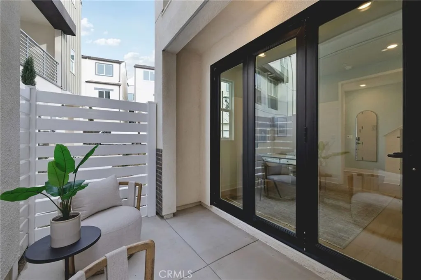
New construction home with an extensive list of upgrades in the highly sought-after gated Ponte Vista community. This all-electric home stands out with a curated upgrade package and the opportunity to select flooring from builder’s design studio. The chef’s kitchen is the heart of the home, showcasing the full Gourmet Kitchen package complete with a drop-in electric induction cooktop, built-in single wall oven, a range hood, and a microwave drawer integrated into the island. White quartz counters, a white tile backsplash, and crisp white shaker-style cabinetry with soft-close mechanisms complete the space. The open-concept living and dining areas are filled with natural light and connected seamlessly to a spacious private deck through an upgraded multi-slide door. Whether hosting guests or enjoying a quiet evening with coastal breezes, this outdoor connection elevates everyday living. On the first floor, the junior primary suite is enhanced by its own bi-fold door, giving it the versatility to function as a private guest suite, a work from home space, creative studio, or flexible bonus room. The first-floor Bath 3 has been upgraded, bringing a spa-like quality to what is typically a builder-standard space. The third floor is anchored by a generous Primary Suite with a walk-in closet and private bath, while two additional bedrooms share a well-appointed full bath. A dedicated laundry area on the third floor adds everyday practicality to the thoughtful layout. Solar panels owned. The 2-car garage is pre-plumbed for EV charging. Located in Ponte Vista, a master-planned community nestled near the Palos Verdes Peninsula, enjoy proximity to the revitalized LA Waterfront, the Port of Los Angeles, top-rated coastal dining, parks, and easy freeway access to the greater South Bay and Los Angeles. Whole-house white window blinds round out the thoughtful details. Common area amenities include a resort-style pool, spa, fitness center, and rec center within a gated community minutes from the coast. Photography and virtual tour reflect Plan 1 model home and used for visual representation only. Finishes will vary.

- Ray Millman
- 310-375-1069
ray@millmanteam.com
ray@millmanteam.com

