
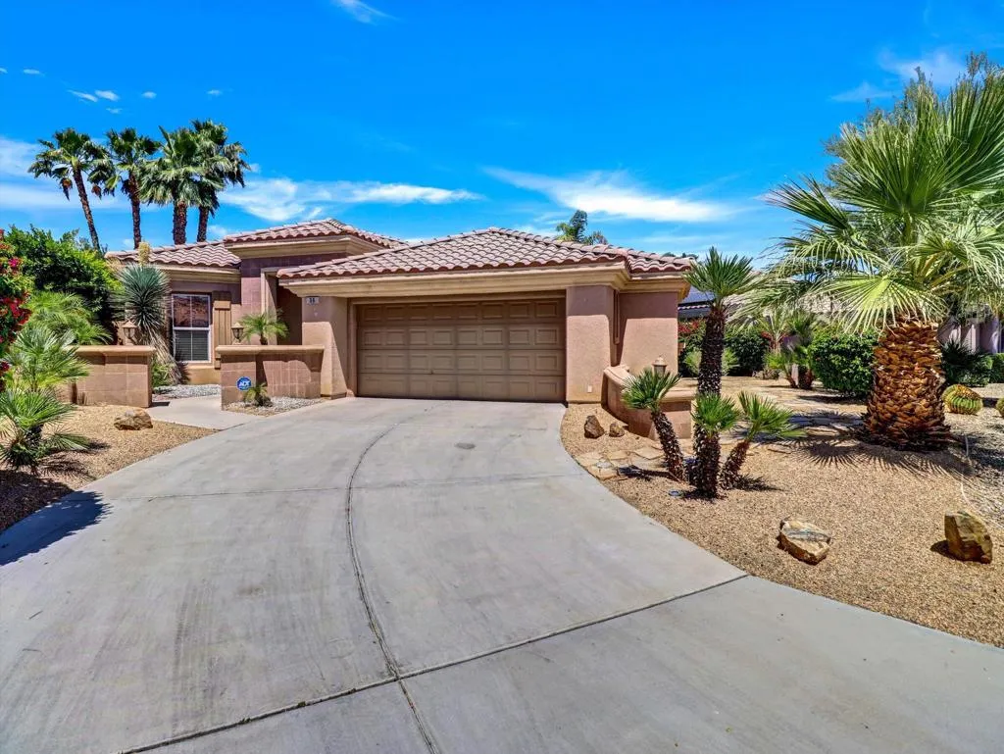
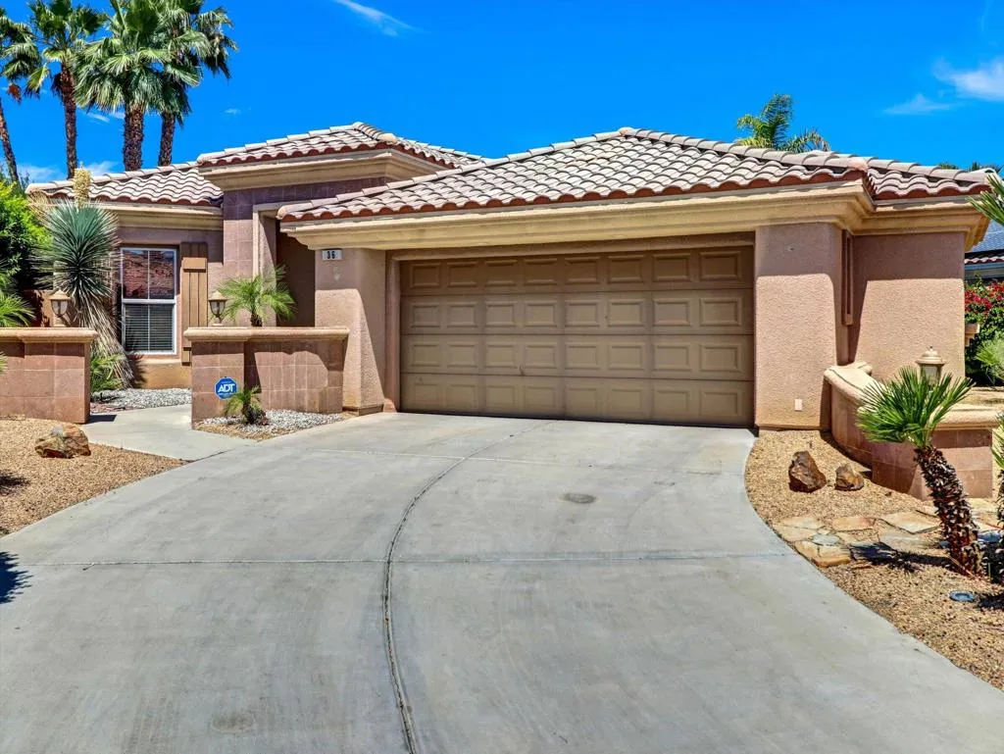
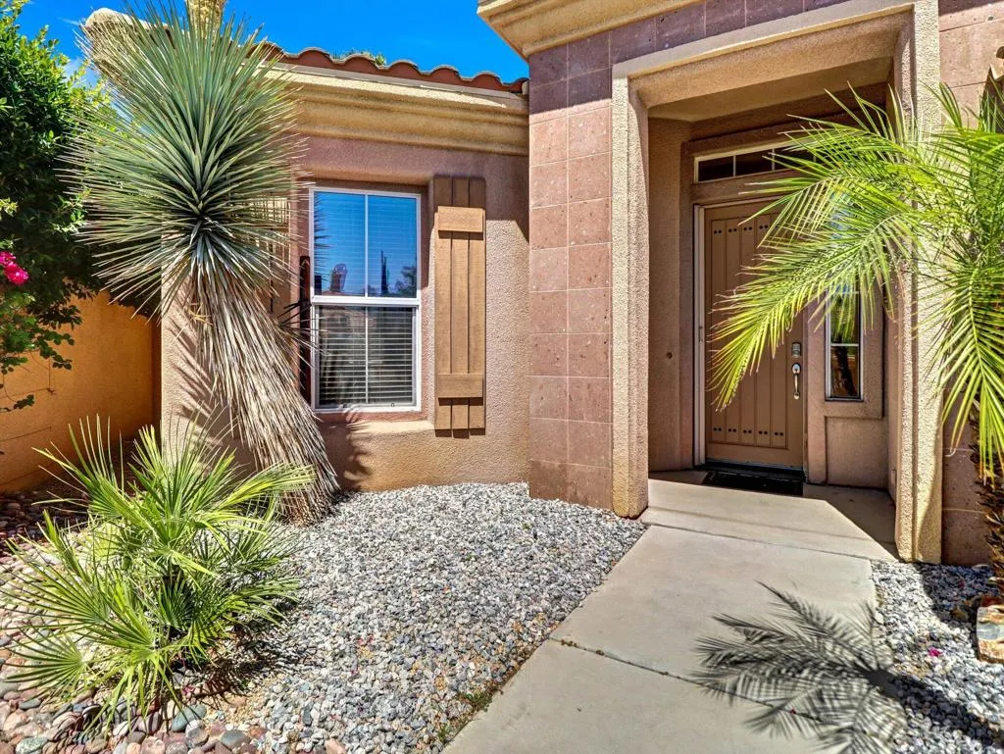
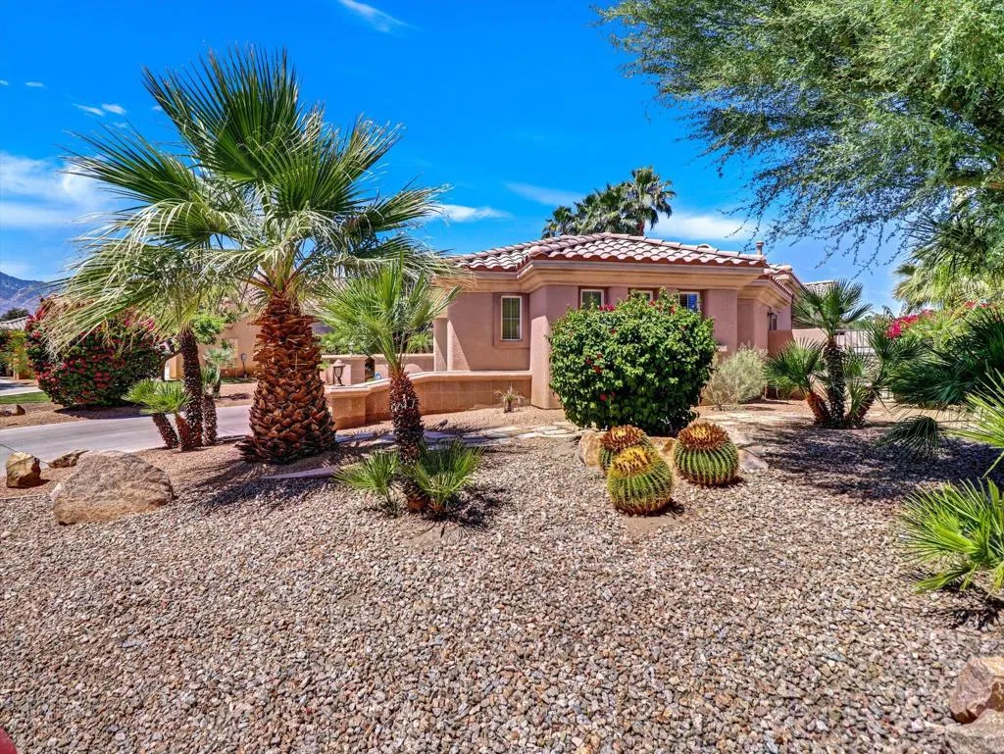
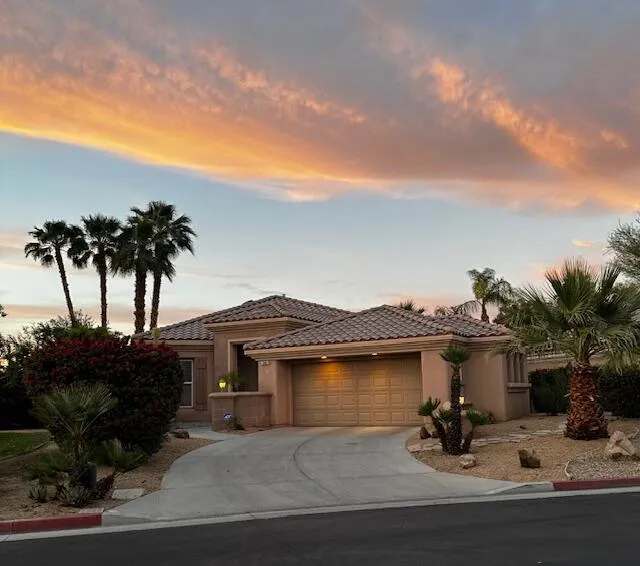
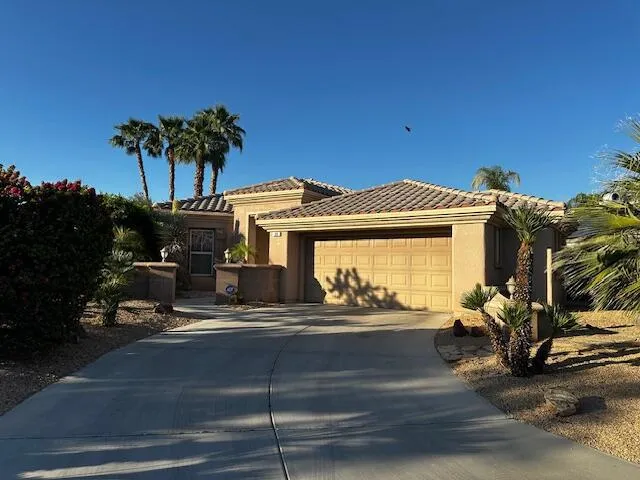
36 Vista Mirage Way, Rancho Mirage, California 92270

- Residential Property Type
- 1,845 Sqft Square Footage
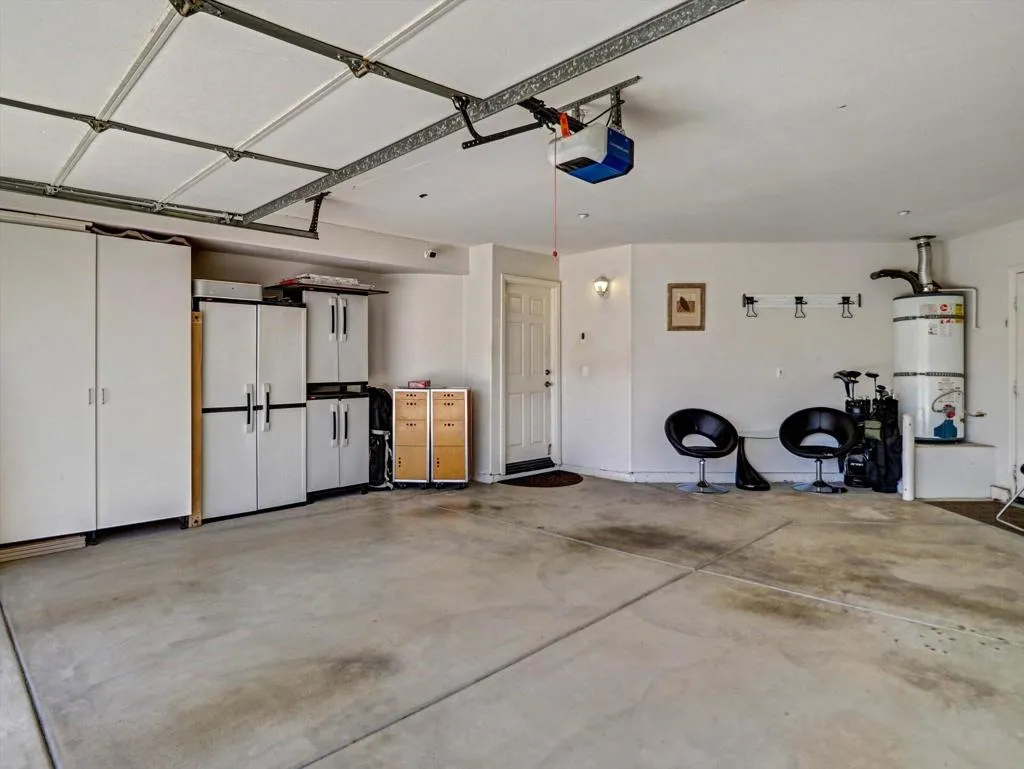
- Driveway Cars Garage
- 2003 Year Built
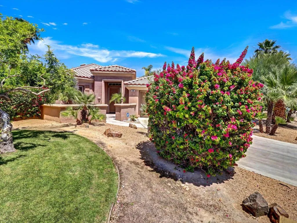
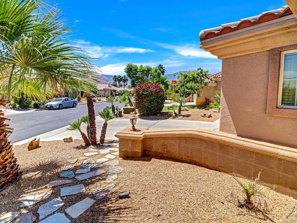
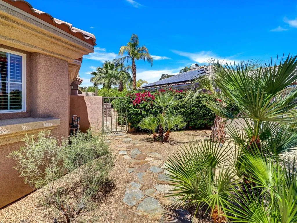
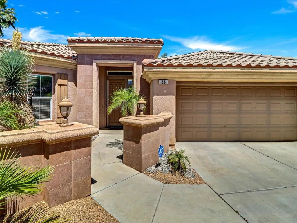
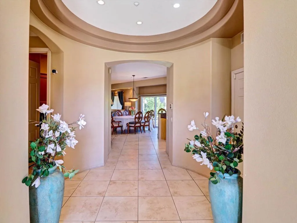
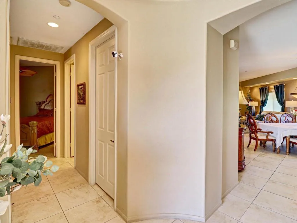
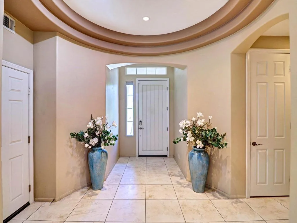
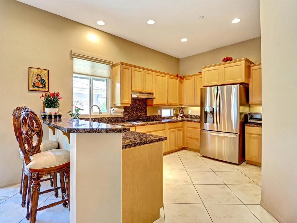
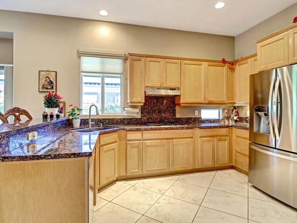
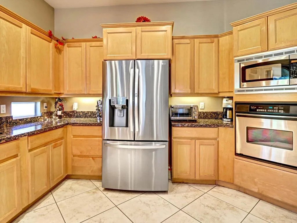
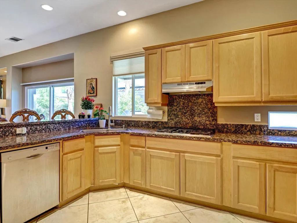
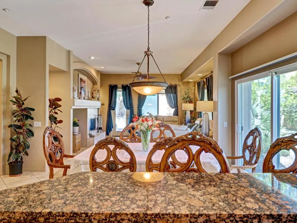
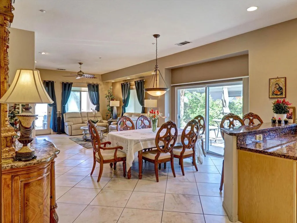
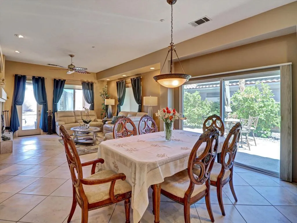
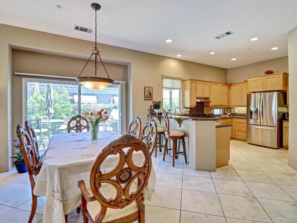
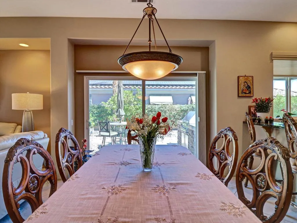
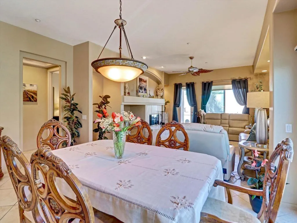
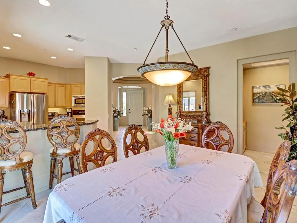
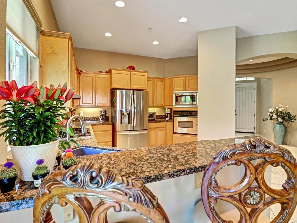
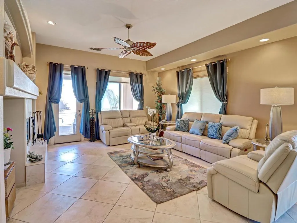
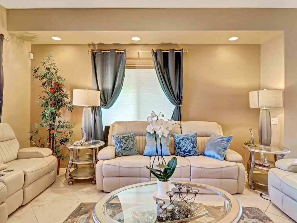
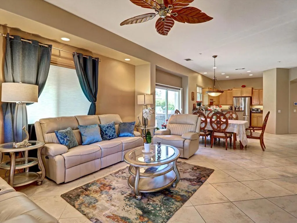
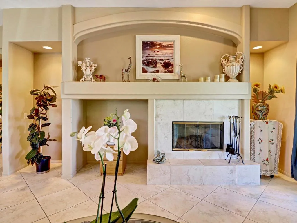
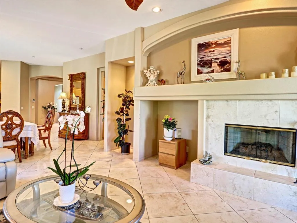
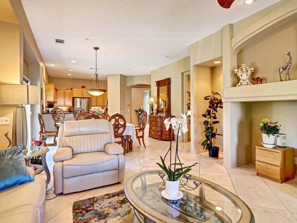
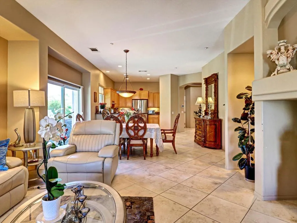
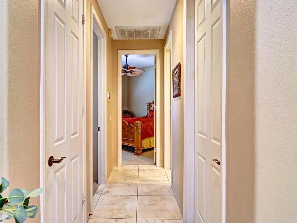
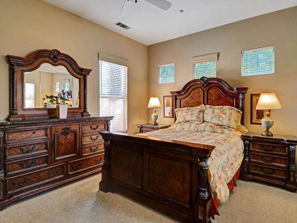
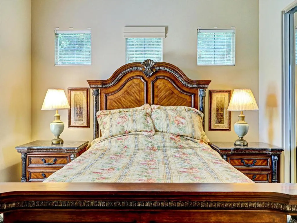
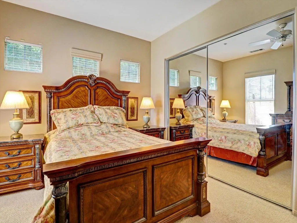
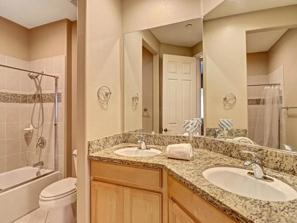
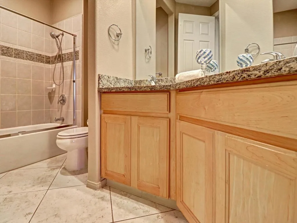
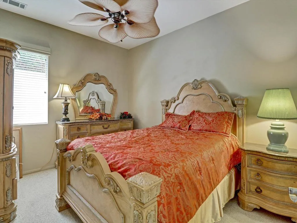
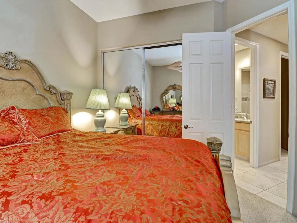
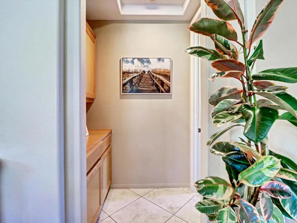
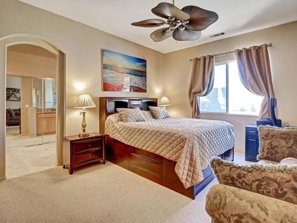
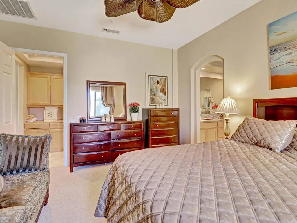
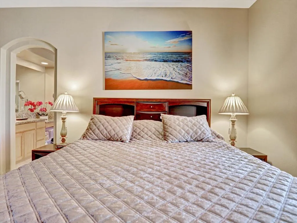
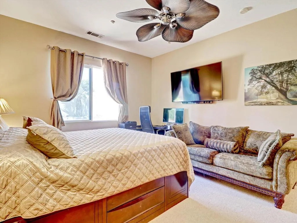
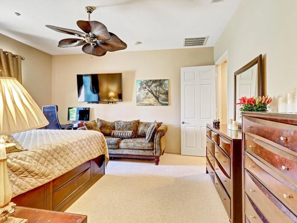
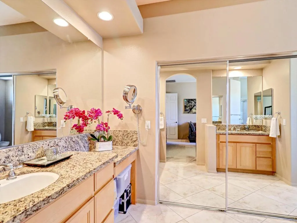
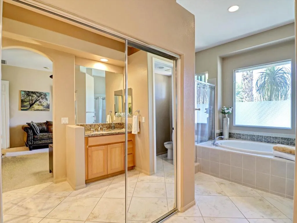
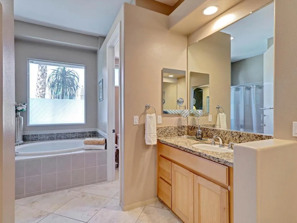
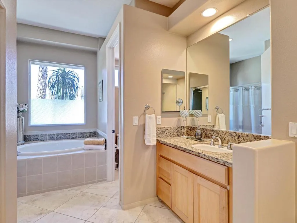
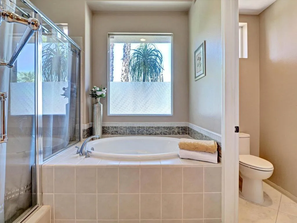
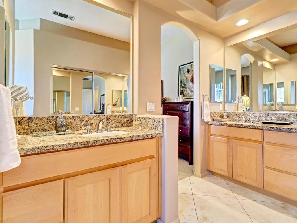
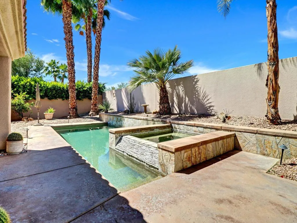
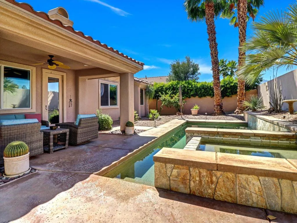
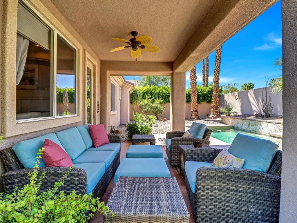
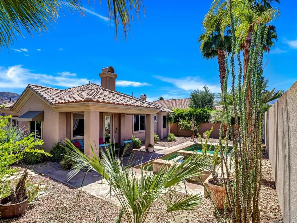
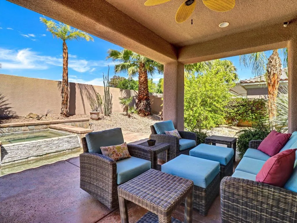
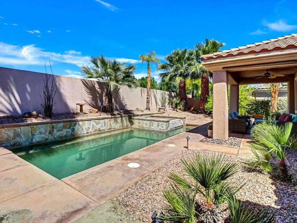
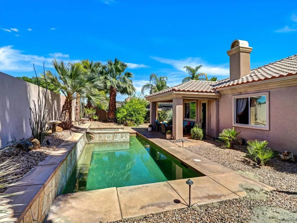
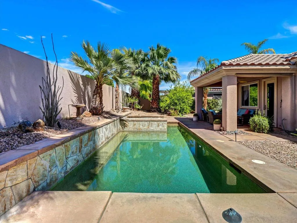
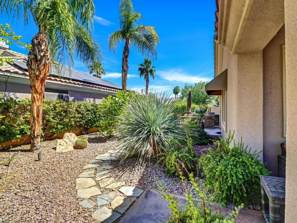
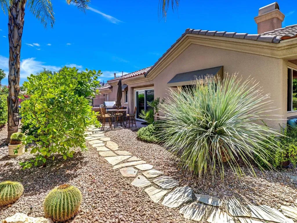
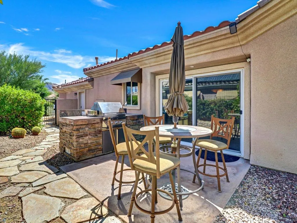
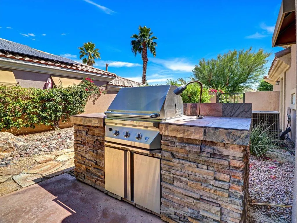
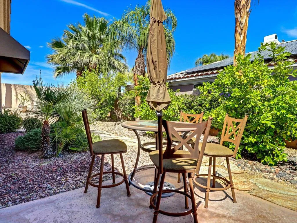
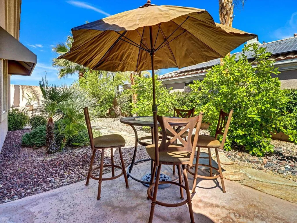
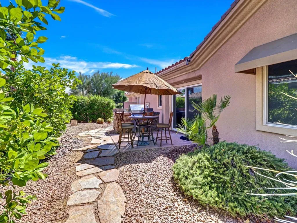
Welcome to this beautifully cared-for residence located in an exclusive gated enclave of just 64 homes in Rancho Mirage. A dramatic rotunda-style entry sets the tone, opening into an expansive, yet inviting great room featuring a cozy fireplace, elegant dining space, and seamless views of the resort-inspired backyard that includes a sparkling saltwater pool, cascading waterfall, and picturesque desert surroundings.Designed for ideal comfort and entertaining, the chef’s kitchen showcases granite slab countertops, rich maple cabinetry, and a convenient breakfast bar. Thoughtful upgrades throughout the home include: custom designer finishes, stylish paint selections, ceiling fans, raised-panel doors, and diagonally laid porcelain tile flooring throughoutThe spacious primary suite offers a relaxing retreat with ambient rope lighting and a luxurious bath featuring dual vanities, soaking tub, and a glass-enclosed shower enhanced by decorative tile accents.The outdoor living space is exceptional, featuring a covered patio overlooking the Pebble Tec saltwater pool and spa, creating the perfect setting for relaxing or entertaining. A second patio just off the dining area features a built-in Twin Eagles BBQ and dedicated outdoor dining space, all connected by attractive flagstone pathways for effortless indoor-outdoor flow.Vista Mirage is conveniently located near world class golf, dining, and resort amenities in the City of Rancho Mirage. Gated community with controlled access and low HOA dues make this an ideal primary residence or vacation home. An outstanding desert escape combining privacy, sophistication, and resort-style amenities at Vista Mirage, one of Rancho Mirage’s most desirable gated communities.

- Ray Millman
- 310-375-1069
ray@millmanteam.com
ray@millmanteam.com

