
4400 Via Azalea, Palos Verdes Estates, California 90274

- Residential Property Type
- 3,804 Sqft Square Footage
- Garage Cars Garage
- 1990 Year Built
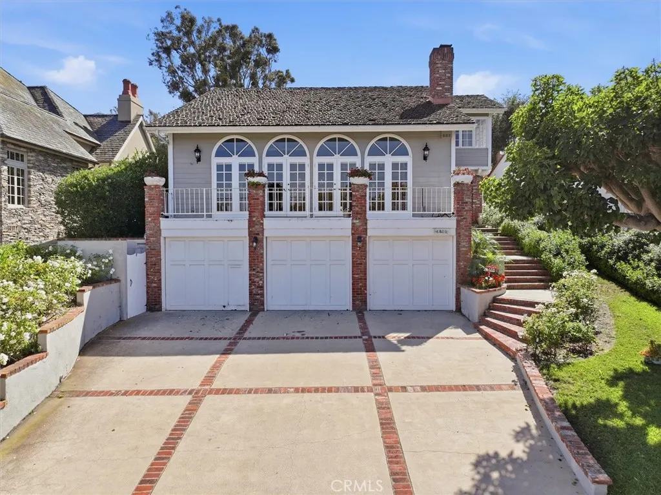
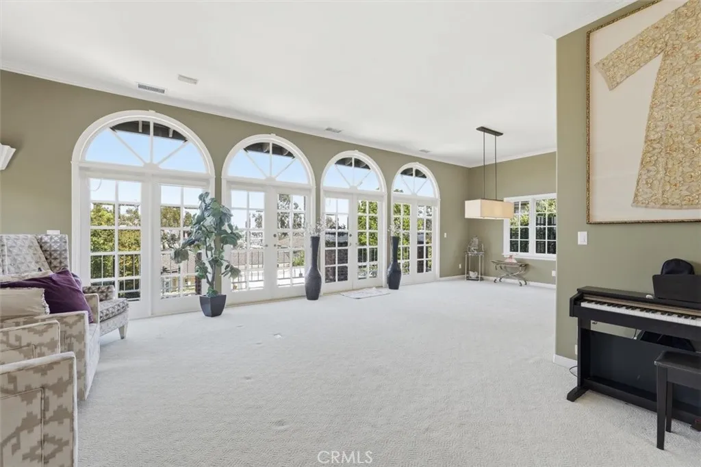
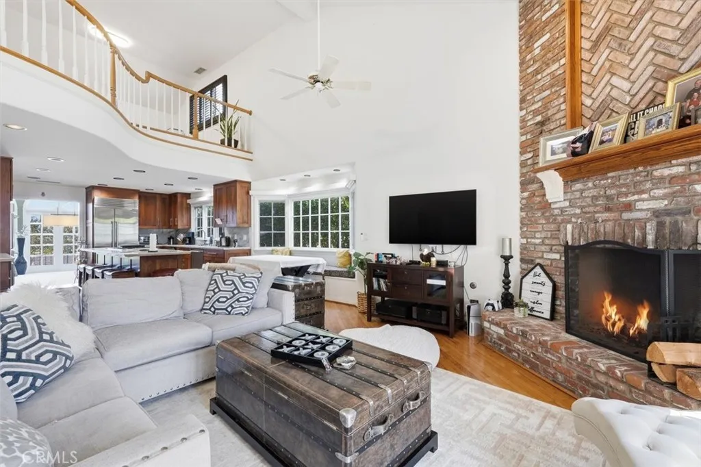
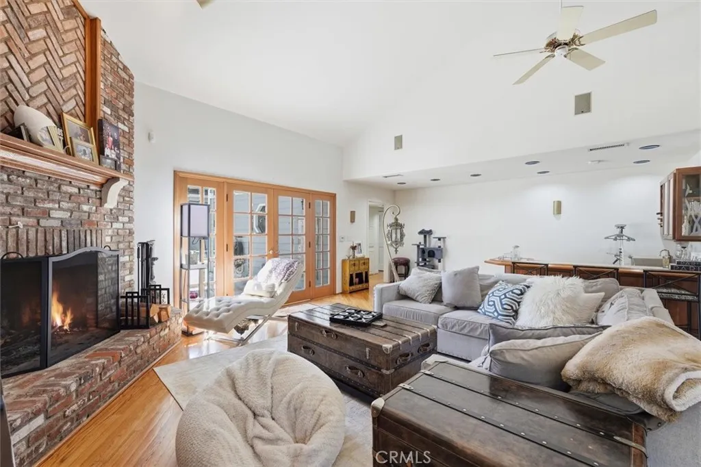
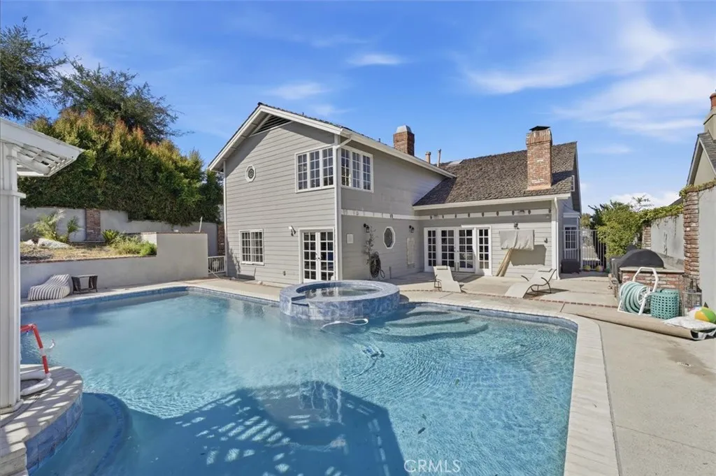
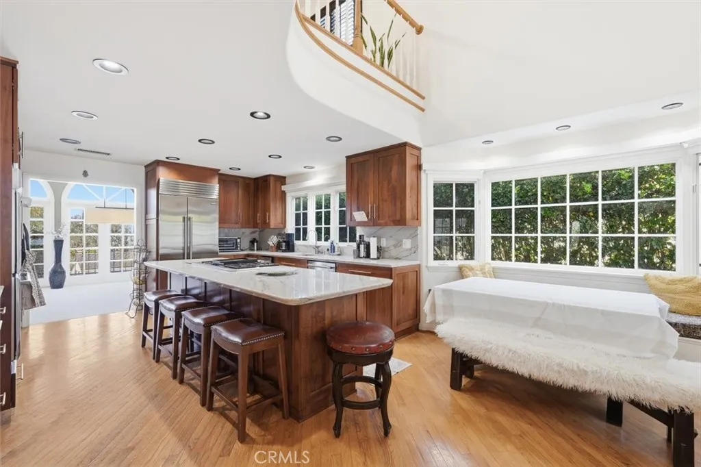
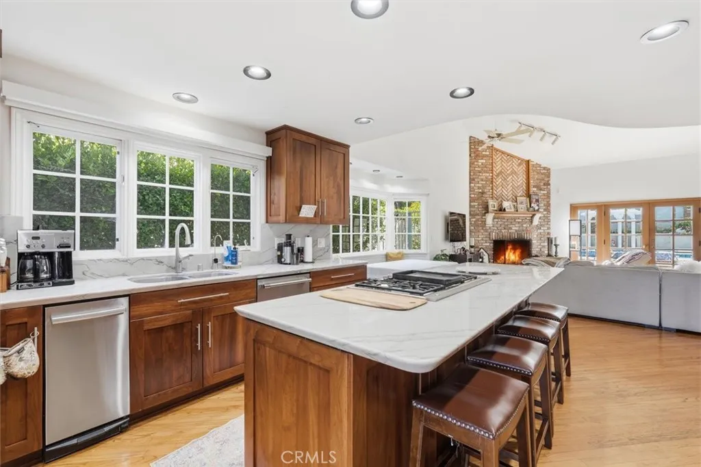
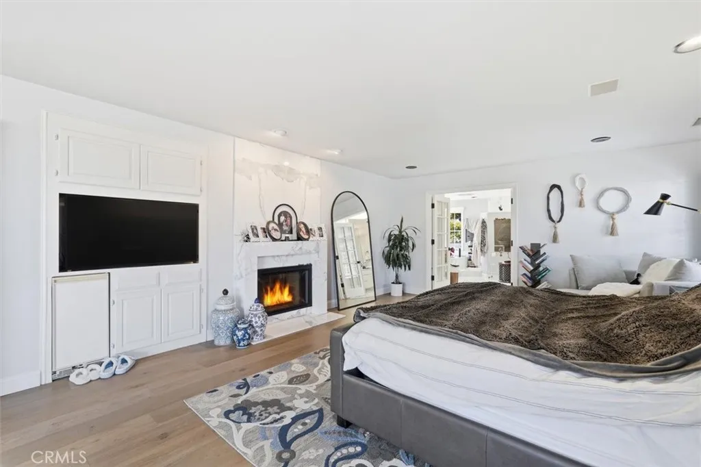
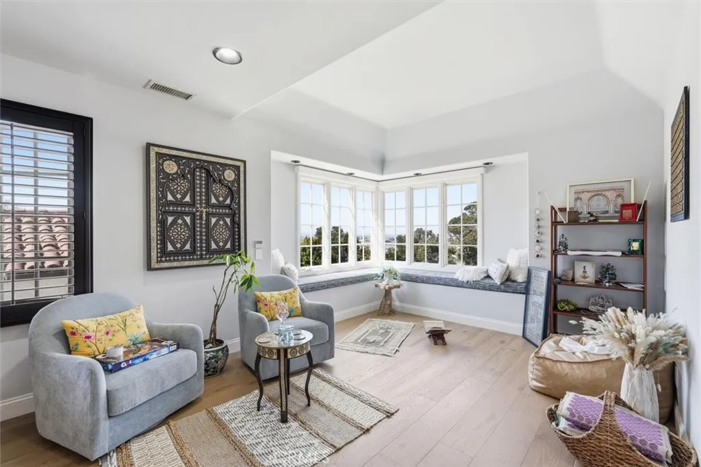
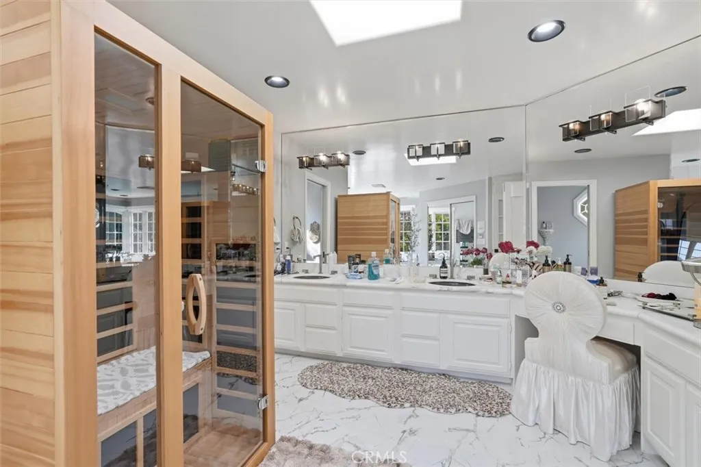
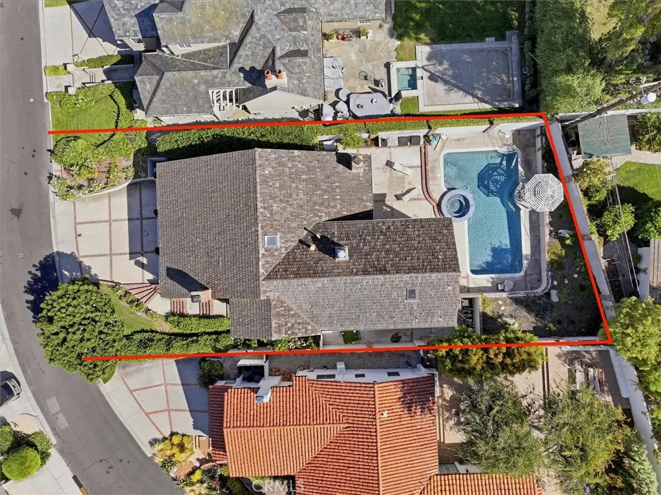
Set high above the street in Valmonte, this move-in ready custom home captures expansive 180-degree city views and offers a refined blend of comfort, quality and classic Palos Verdes living. Thoughtfully designed with warm, inviting spaces and beautiful craftsmanship, the home features hardwood floors, solid wood cabinetry, stone surfaces and designer finishes throughout. The remodeled kitchen opens directly to a stunning family room with vaulted ceilings and a cozy fireplace, creating an easy flow for everyday living and entertaining. French doors extend the space outdoors to a patio, pool and spa, while the custom outdoor kitchen, complete with a top-of-the-line Lynx grill, accessories and granite counter, brings true Southern California indoor-outdoor living to life. The floor plan offers excellent flexibility with an informal breakfast nook, formal dining room, living room and family room, providing room to gather, entertain, work or relax. The oversized primary suite is a standout, offering generous space for a sitting area, home office or nursery, along with incredible city views that create a peaceful retreat at the end of the day. Just outside the suite, a lofted area provides an ideal office space or could be converted into a fourth bedroom. Two additional bedrooms on the lower level share a remodeled bathroom with double sinks and a dramatic marble shower. Additional conveniences include a laundry chute and a three-car garage with direct access to the home and a half bath. With luxurious square footage, sweeping views and easy off-the-hill access, this Valmonte home offers an exceptional opportunity to enjoy the Palos Verdes lifestyle.

- Ray Millman
- 310-375-1069
ray@millmanteam.com
ray@millmanteam.com

