Millman Team Real Estate

$2,395,000
4 Bed
4 Bath
2,575 Sqft
0.93 Acre Lot

3060 Hollywell, Glendale, California 91206

  • Residential Property Type
  • 2,575 Sqft Square Footage
  • Garage Cars Garage
  • 2022 Year Built
Property Description

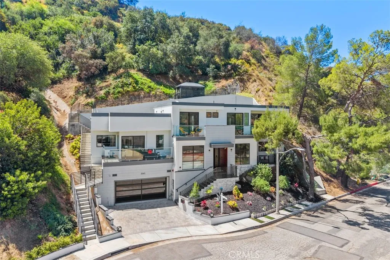
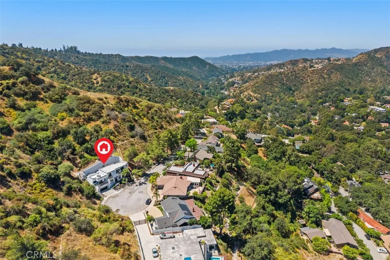
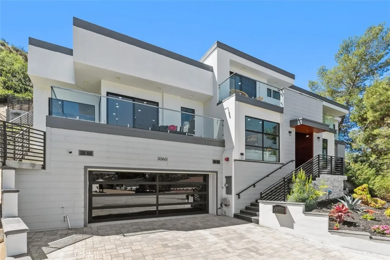
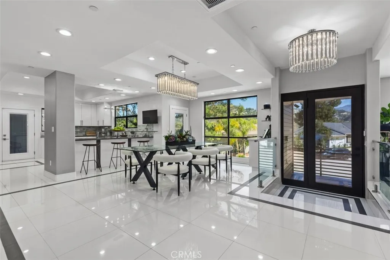
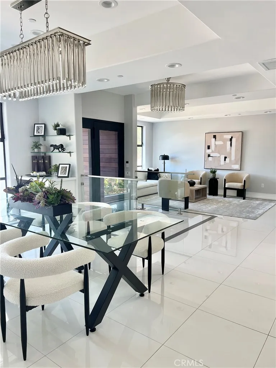
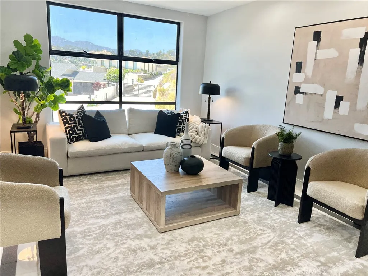
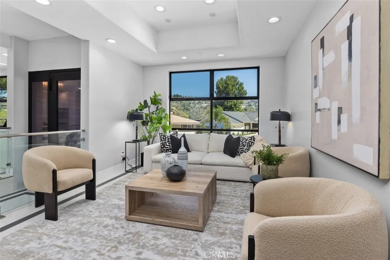
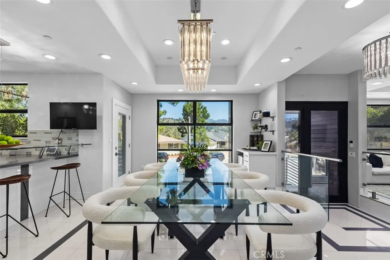
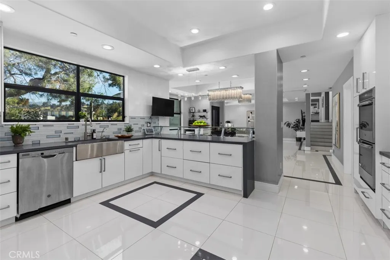
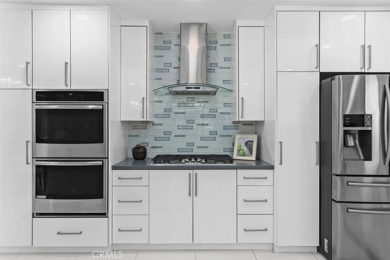
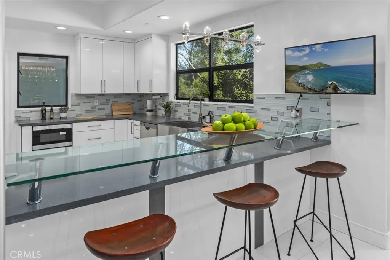
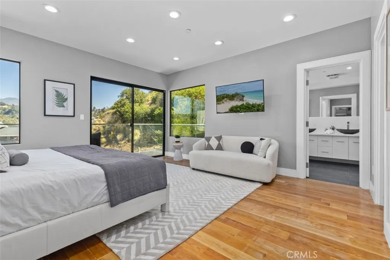
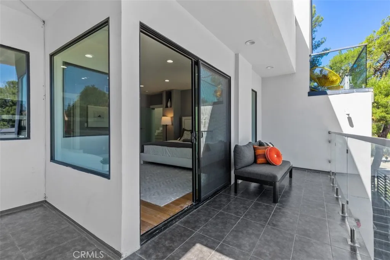
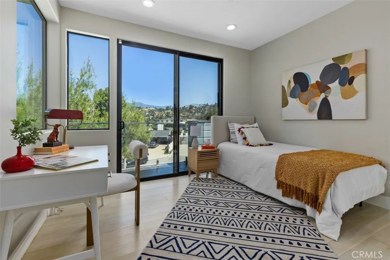
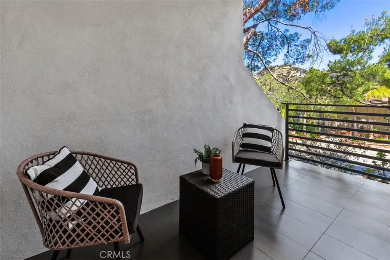
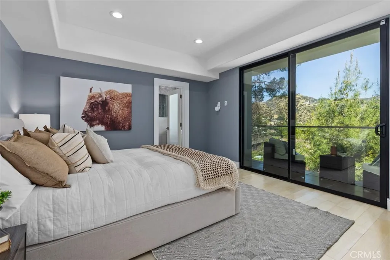
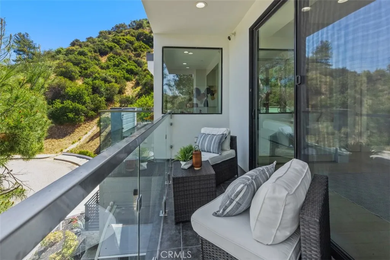
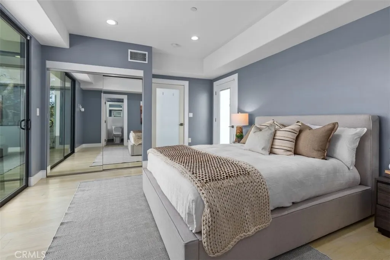
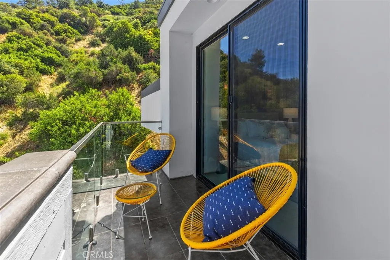
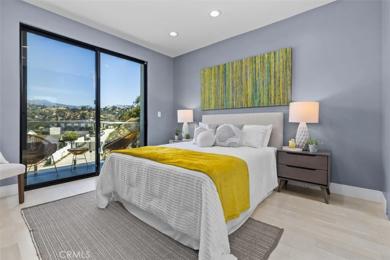
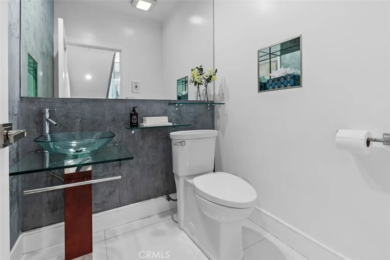
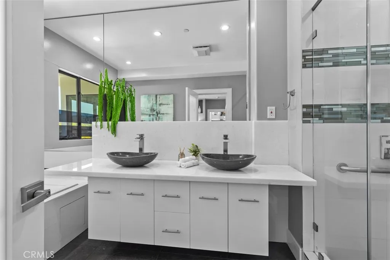
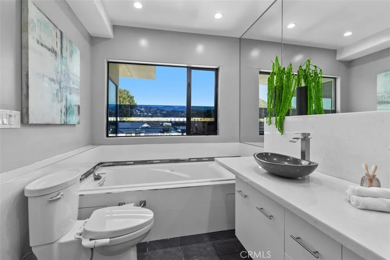
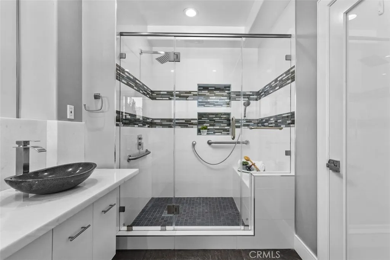
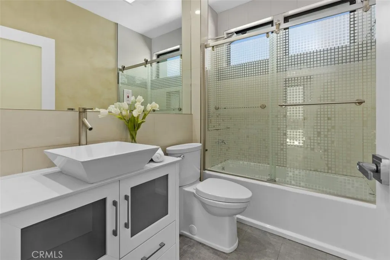
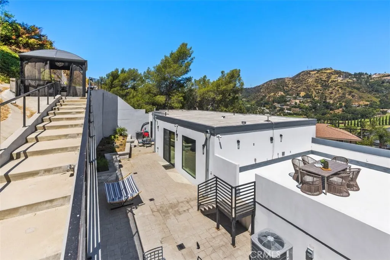
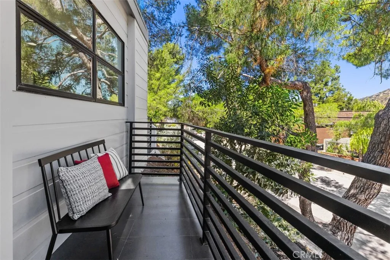
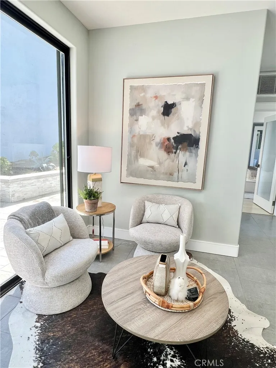
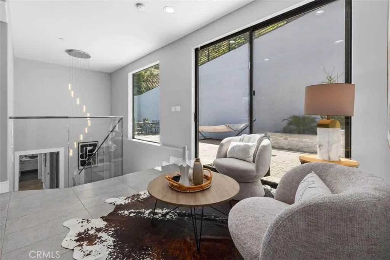
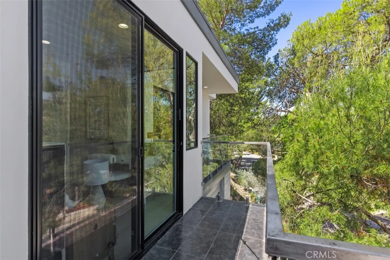
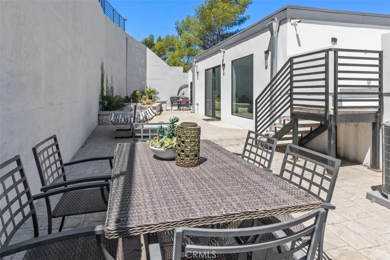
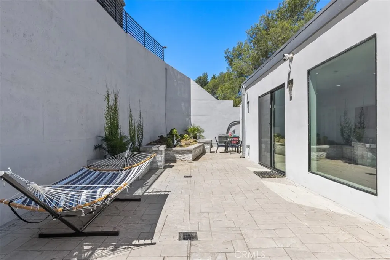
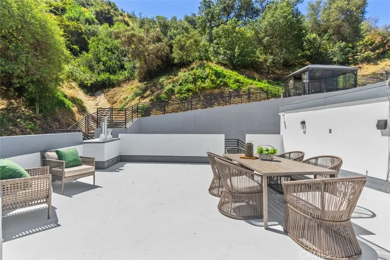
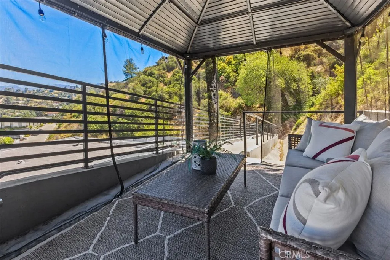
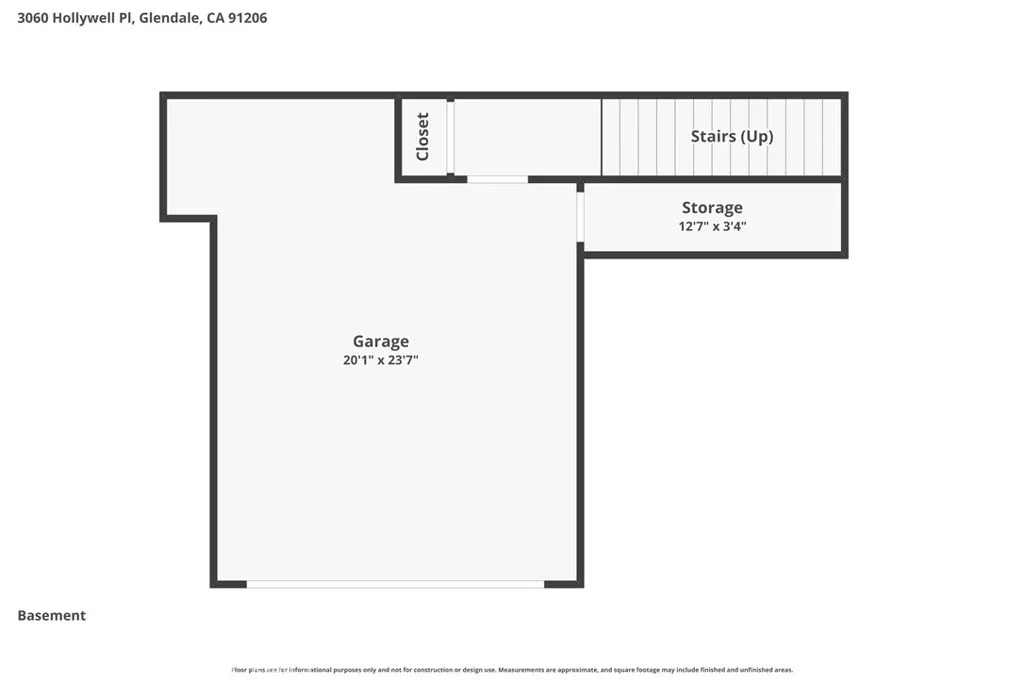
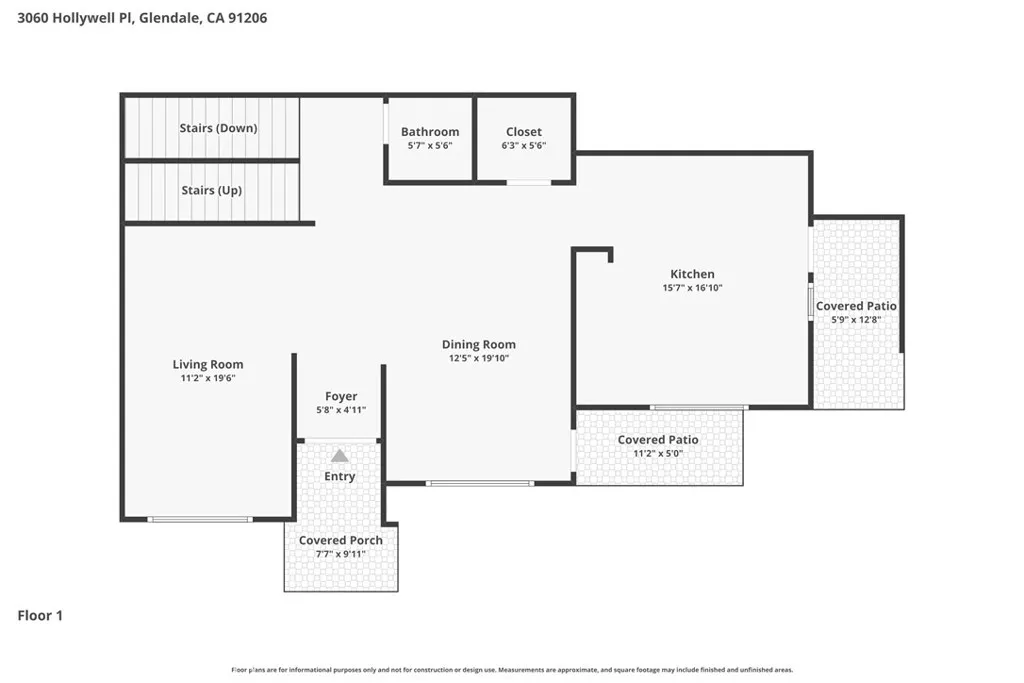
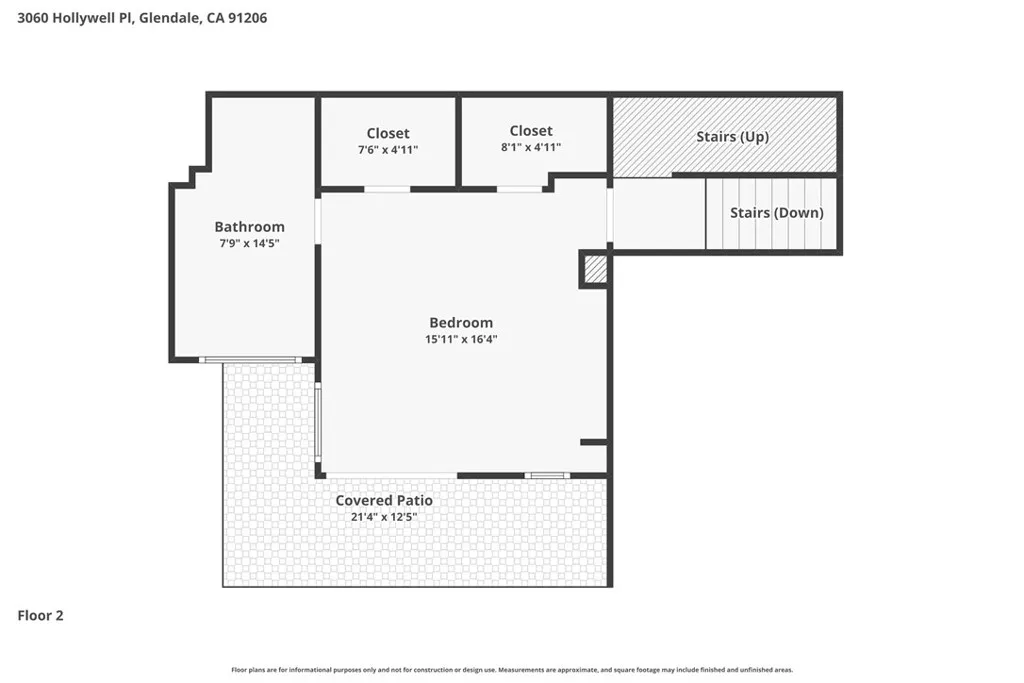
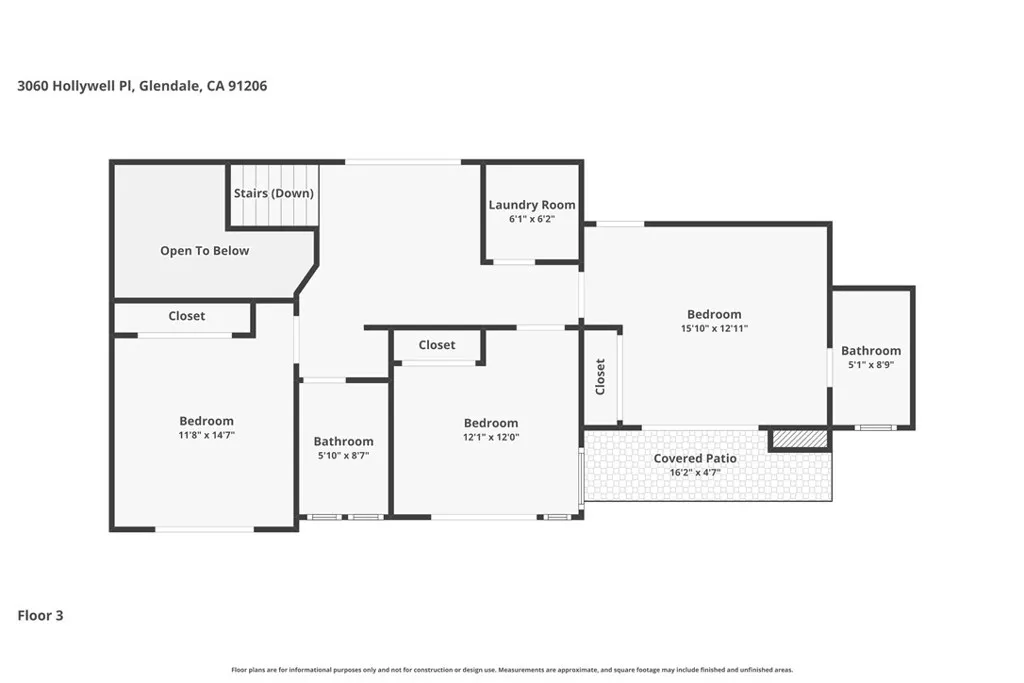
Very motivated seller, will be flexible to meet the needs of a serious buyer! Perched on a quiet cul-de-sac at the pinnacle of Chevy Chase canyon, this turnkey, 2022 custom-built estate offers an effortless lifestyle. Enjoy breathtaking canyon and aerial views of the historic Chevy Chase Country Club from nearly every room and six private, glass-enclosed balconies. This architectural masterpiece sits on a sprawling 0.93-acre lot (plus an additional 3.6-acre canyon parcel included in the sale!). The main level features soaring ceilings and massive double-glazed windows framing unobstructed mountain and city light views. A chef’s kitchen boasts stainless steel appliances, crisp white cabinetry, a walk-in pantry, and a sleek glass breakfast bar perfect for entertaining. Features 4 spacious bedrooms and 3.5 well-appointed baths, including eco-friendly, motion-activated sensor lighting. The upper-level primary suite is a true retreat with a jetted tub and dual walk-in closets. Outside, decompress on your expansive rooftop deck designed for al fresco dining, or retreat to the tranquil gazebo at the highest point of the property for the ultimate canyon vantage point. Located within the Very restigious Glendale Unified School District (near Glenoaks Elementary). Just minutes from the country club—see it, love it, and make it yours today!

Basic Details
Residential
For Sale
OC26078541
$2,395,000
City Lights, Canyon, Mountain(s)
4
4
1
2,575 Sqft
2022
0.93 Acre
Active
3
1
Single Family Residence
Features
: None
: Central, High Efficiency, ENERGY STAR Qualified Equipment
: Central Air, Electric, ENERGY STAR Qualified Equipment
: None
: Open, Patio, Rooftop
: Garage, Door-Single, Garage Door Opener, Direct Access
: Modern
: Lighting
: Tile
: Primary Suite, Walk-In Closet(s), Breakfast Bar, Separate/Formal Dining Room, Open Floorplan, Recessed Lighting, Balcony, Walk-In Pantry, Storage, Block Walls, Entrance Foyer
: Laundry Room
: Public Sewer
: Electricity Connected, Natural Gas Connected, Sewer Connected, Water Connected, Cable Not Available
$0
Appliances
: Dishwasher, Dryer, Washer
Address Map
CA
Los Angeles
Glendale
91206
Hollywell
3060
W119° 47' 56.8''
N34° 10' 6.9''
From the 134 Freeway, take the Harvey Dr. exit. Turn Right (North) onto Harvey Dr. Turn Right onto E Chevy Chase Drive, past the country club. Turn Right onto St Gregory Rd. Turn Left onto Hollywell Pl (at the top of the hill on the cul-de-sac).
624 - Glendale-Chevy Chase/E. Glenoaks
Neighborhood
Glen Oak
Glendale
Glendale Unified
Wilson
Additional Information
$0
$0
$0
$0
$0
: Grab Bars
1
: Suburban, Biking, Golf, Hiking
: Concrete
Standard
1
2.0
: Multi/Split
: 0-1 Unit/Acre, Front Yard, Yard, Garden, Irregular Lot, Street Level
1
2026-04-25
2525000
2
https://tours.previewfirst.com/pw/159727
https://tours.previewfirst.com/ml/159727
: Public
Broker/Agent Information
CENTURY 21 Affiliated
Dulce Fermin
Listing Information
OCFERMDUL
J00918
Cash, Conventional, Cal Vet Loan, FHA, Fannie Mae, VA Loan
Active
2026-09-08T17:03:37Z
CRMLS
: Standard
2026-05-07T18:08:20Z
Agent info
Ray Millman
Mortgage Calculator
$
$ %
years
%
$ %per year
$ %per year

$
Contact Agent
Contact Us
