Millman Team Real Estate

$1,375,000
3 Bed
3 Bath
3,212 Sqft
0.44 Acre Lot

38410 Shoal Creek, Murrieta, California 92562

  • Residential Property Type
  • 3,212 Sqft Square Footage
  • Driveway Cars Garage
  • 2002 Year Built
Property Description

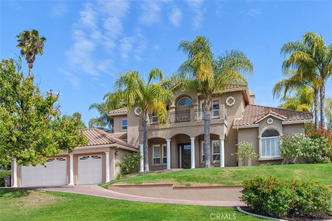
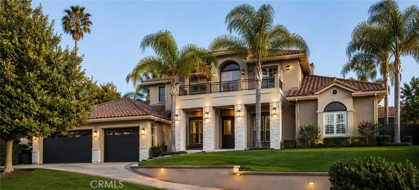
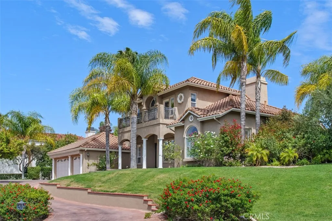
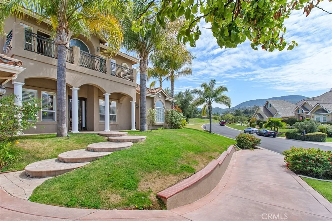
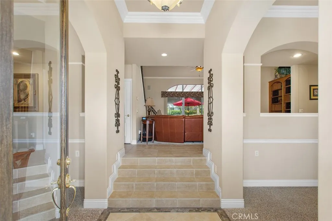
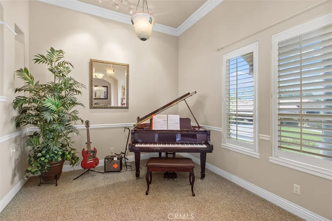
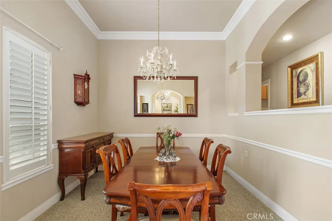
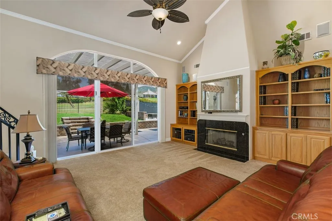
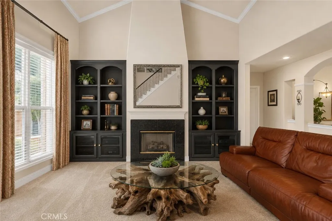
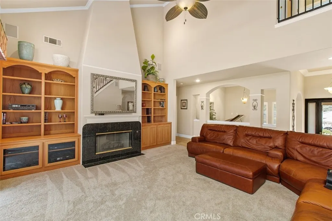
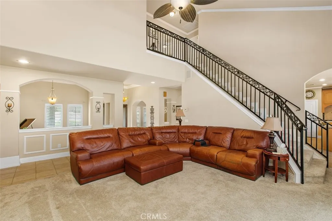
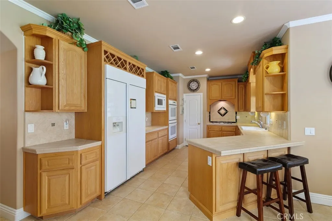
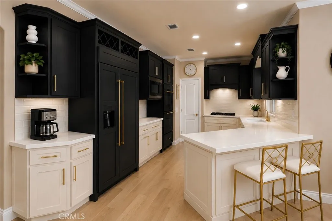
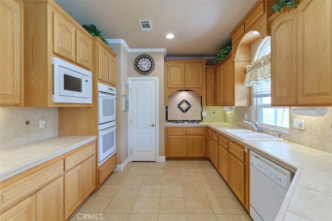
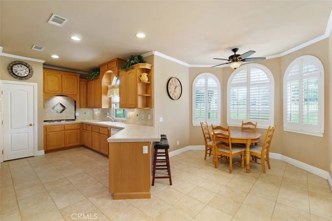
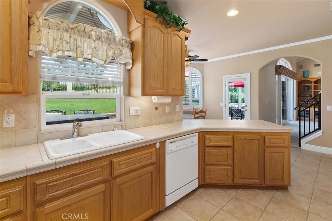
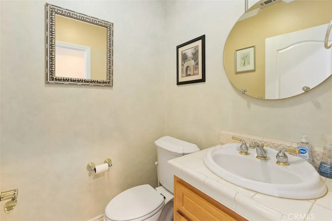
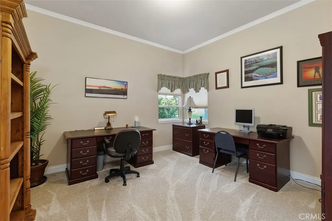
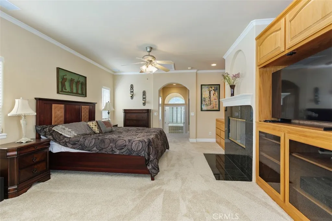
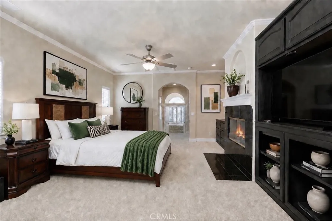
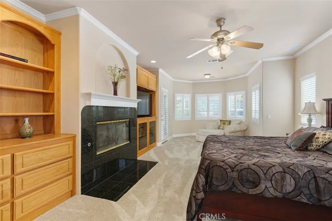
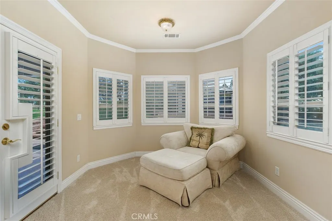
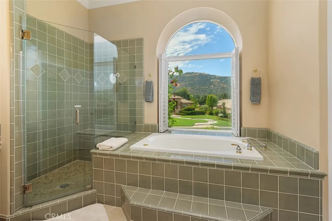
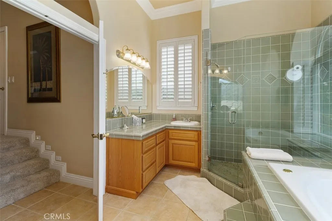
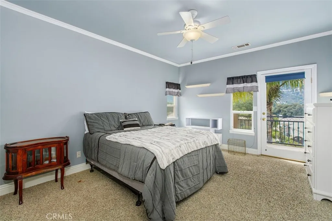
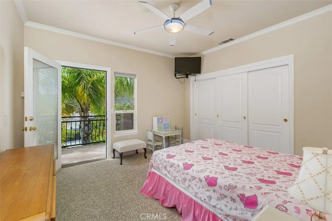
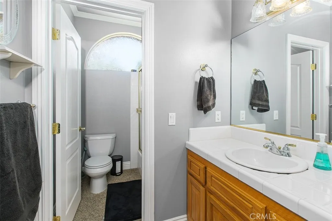
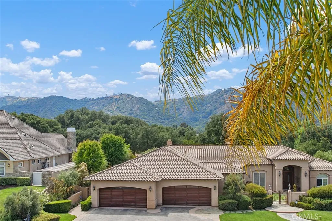
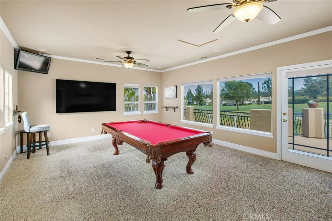
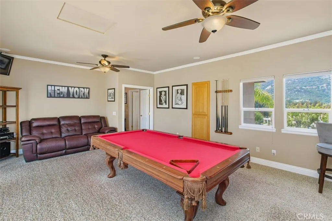
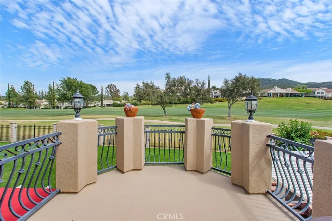
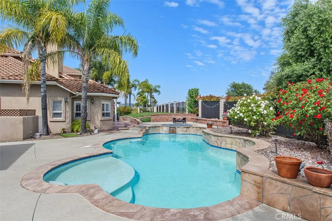
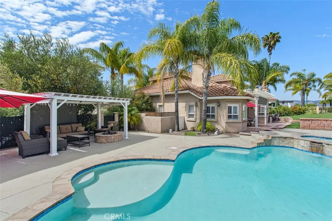
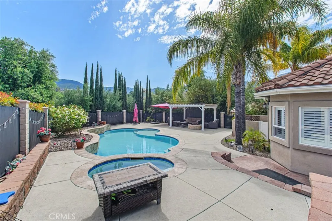
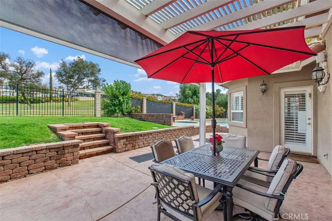
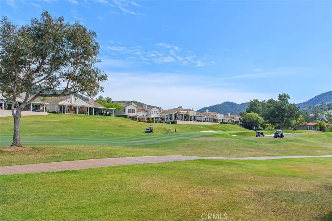
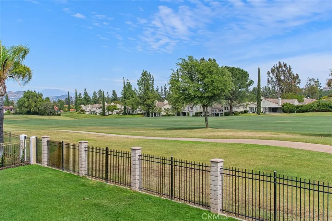
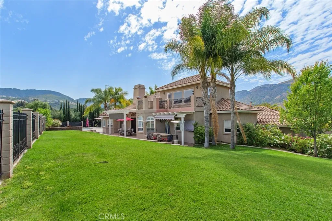
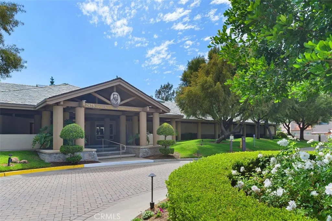
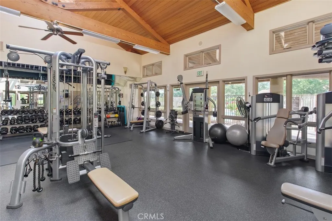
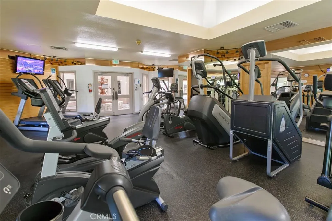
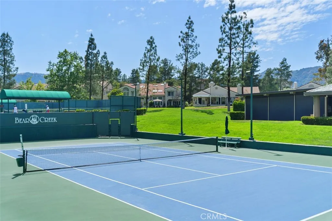
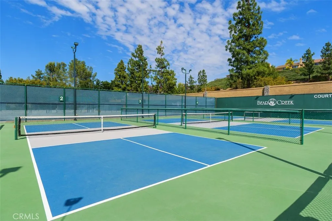
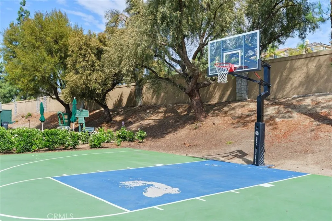
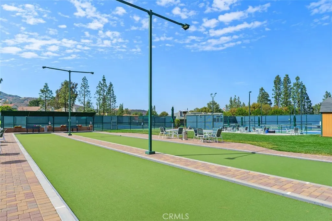
Welcome to 38410 Shoal Creek located in the prestigious guard gated Bear Creek community considered the jewel of the Inland Empire! This custom view home boasts 3212 square feet on nearly a half acre situated on the 15th fairway of the exclusive Jack Nicklaus Bear Creek Golf Club. The 3212 square feet encompasses 3 bedrooms 2 1/2 baths, an office & bonus room. As you step inside this Mediterranean style home you’ll be invited to an open floor plan that includes the primary suite, office & laundry room on the first floor. Additionally, you’ll enjoy a kitchen with a view of the yard & golf course, a large family room, dining room & music/sitting/library flex room. The spacious primary suite includes a sitting area, fireplace & access to the backyard. Upstairs you will find two expansive bedrooms both with balconies that share a bathroom and an extra large bonus room with balcony overlooking the backyard & fairway. Meticulously landscaped for ultimate privacy without sacrificing views, the backyard features a pool & spa & 3 designated entertaining areas along with a custom island. Enjoy your expansive outdoor paradise with an iconic view of the 15th fairway. This custom home has only had one owner & attention to detail is found within the home with plantation shutters, crown molding & custom built-ins throughout. The 3 car garage is very spacious & clean with a large half circular driveway that can fit a multitude of cars. Bear Creek is not just a neighborhood but a lifestyle offering golf & social memberships, community pool, spa, gym, tennis, pickle, & bocce courts. Bring your clients today as you don’t want to miss this opportunity to live the Bear Creek community lifestyle!

Basic Details
Residential
For Sale
SW26093727
$1,375,000
Golf Course, Hills
3
3
1
3,212 Sqft
2002
0.44 Acre
Active
2
Single Family Residence
: Tile
Features
: Community, Private, Association
: Central
: Central Air
: Wrought Iron
: Family Room, Primary Bedroom
: Covered, Wood
: Driveway, Garage, Door-Multi, Circular Driveway
: Mediterranean
: Awning(s)
: Carpet, Tile
: Main Level Primary, Primary Suite, Walk-In Closet(s), Breakfast Bar, Ceiling Fan(s), Separate/Formal Dining Room, High Ceilings, Open Floorplan, Recessed Lighting, Balcony, Breakfast Area, Built-in Features, Storage, Cathedral Ceiling(s), Two Story Ceilings, Pantry, Crown Molding, Entrance Foyer, Ceramic Counters, Tile Counters
: Inside, Laundry Room
1
: Public Sewer
: Electricity Connected, Natural Gas Connected, Sewer Connected, Water Connected, Cable Available, Phone Available, Underground Utilities
: Blinds, Shutters
$0
Appliances
: Dishwasher, Gas Oven, Gas Range, Double Oven, Gas Cooktop, Disposal, Refrigerator, Water Heater, Freezer, Built-In Range
Address Map
CA
Riverside
Murrieta
92562
Shoal Creek
38410
W118° 44' 5.6''
N33° 34' 31.8''
Clinton Keith to Bear Creek Drive North to Shoal Creek
SRCAR - Southwest Riverside County
Neighborhood
Cole Canyon
Murrieta
Murrieta
Thompson
Additional Information
$0
$0
$0
$0
$0
: Parking, Accessible Doors
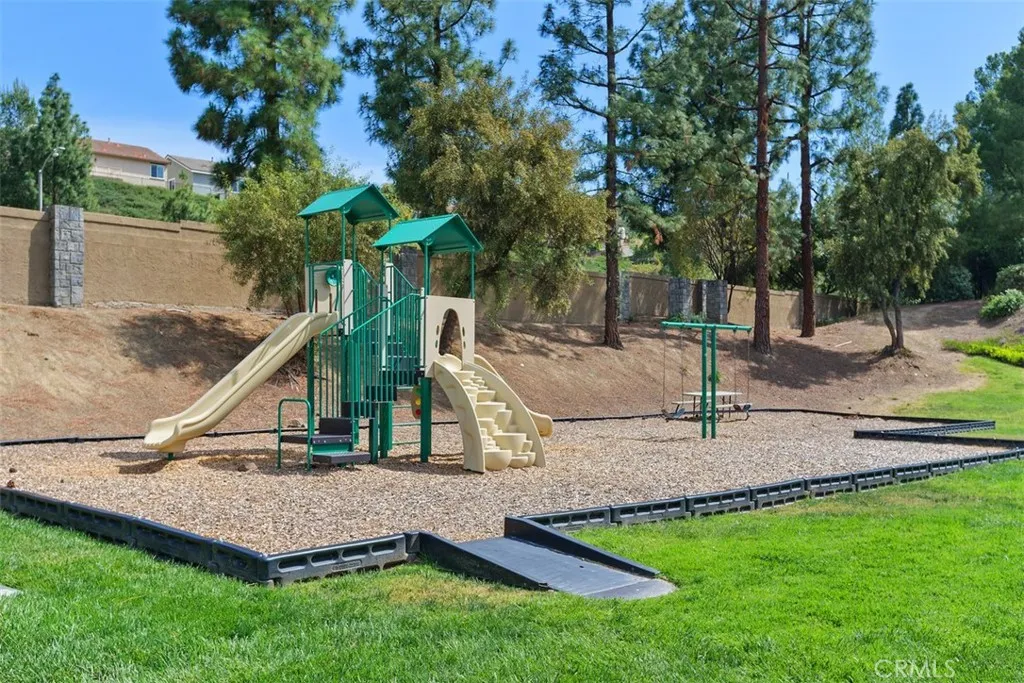
Bocce Court, Clubhouse, Sport Court, Fitness Center, Fire Pit, Golf Course, Meeting Room, Meeting/Banquet/Party Room, Playground, Pickleball, Pool, Recreation Room, Sauna, Spa/Hot Tub, Tennis Court(s)
1
: Street Lights, Pool, Gated, Storm Drain(s), Golf, Hiking, Lake, Foothills
: Stucco
220 Volts in Garage, 220 Volts in Kitchen, 220 Volts in Laundry, 220 Volts For Spa
1
3.0
: Two
: 0-1 Unit/Acre, Back Yard, Front Yard, Sprinkler System, Yard, Cul-De-Sac, Landscaped, On Golf Course
1
2026-04-30
1399999
2
2
: Public
Broker/Agent Information
Charlotte T. De Hesa
Charlotte DeHesa
Financial
325.0
Monthly
1
Listing Information
TDEHECH
CDT301
Cash, Conventional
Active
2026-07-08T23:23:48Z
CRMLS
: Standard, Trust
2026-04-30T12:39:22Z
Agent info
Ray Millman
Mortgage Calculator
$
$ %
years
%
$ %per year
$ %per year

$
Contact Agent
Contact Us
