
1697 Constellation Drive, San Pedro, California 90731

- Residential Property Type
- 1,786 Sqft Square Footage
- Garage Cars Garage
- 2026 Year Built
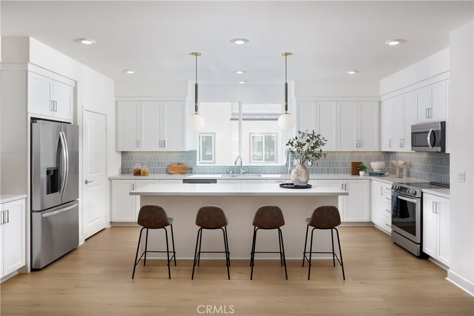
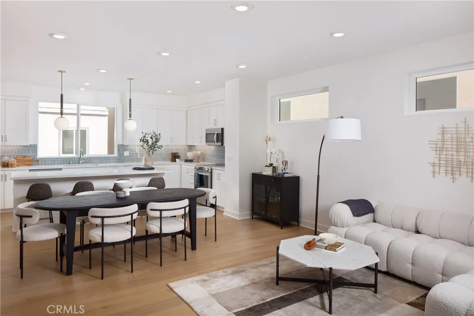
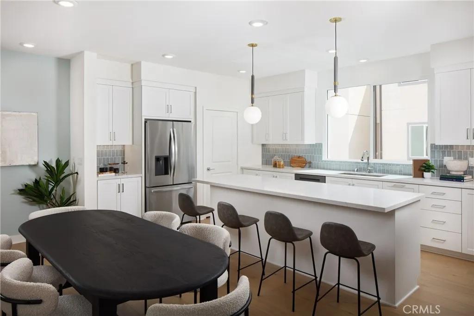
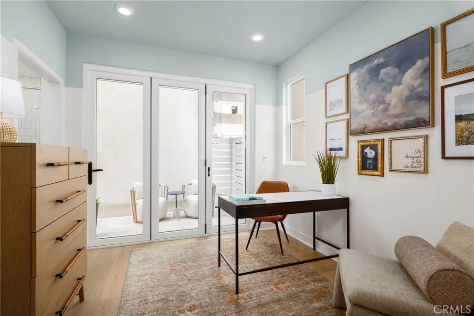
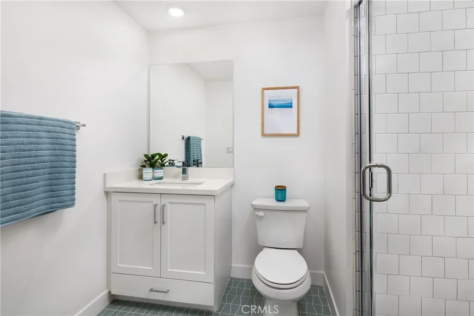
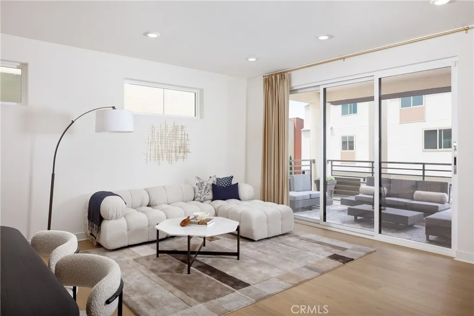
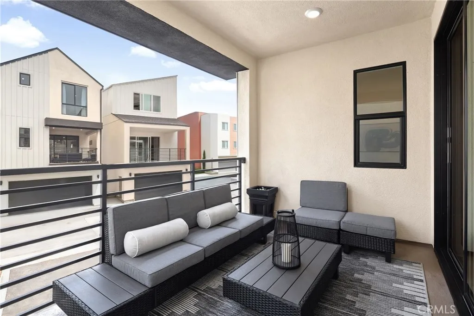
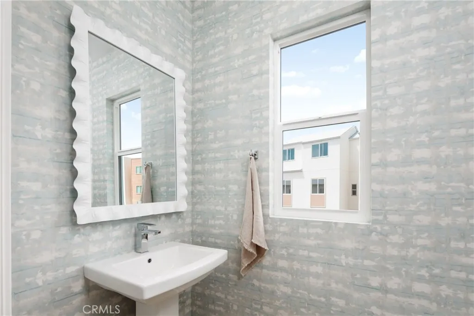
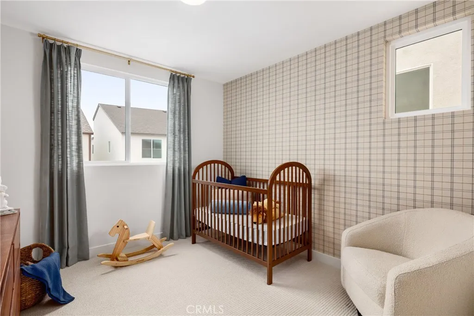
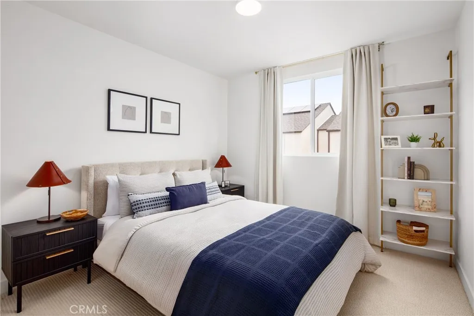
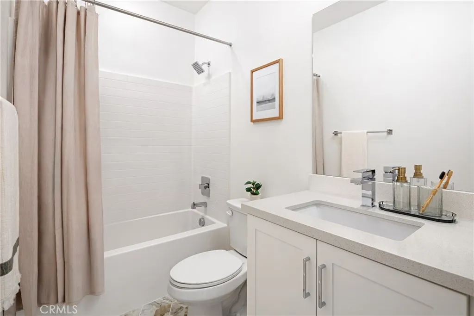
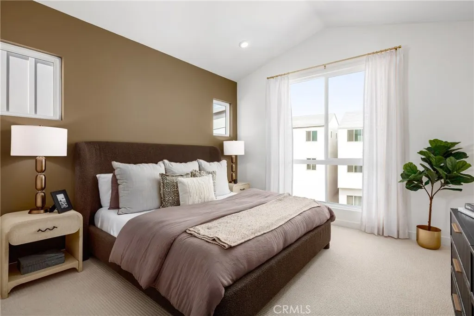
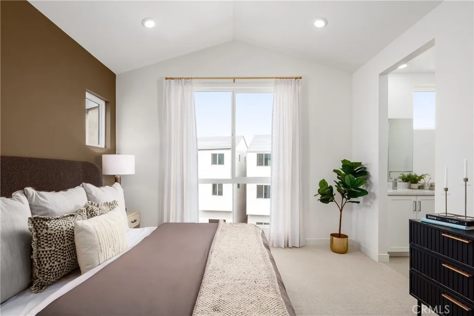
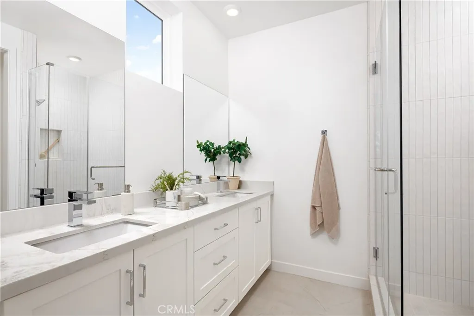
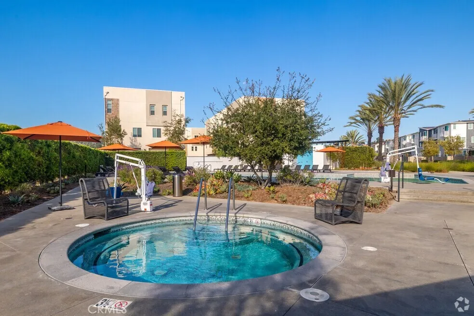
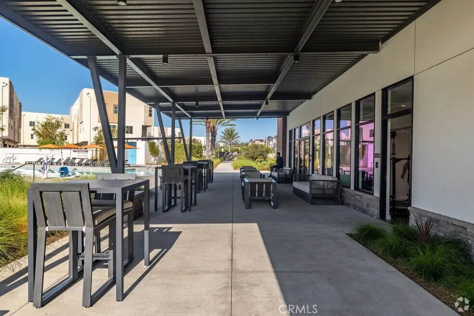
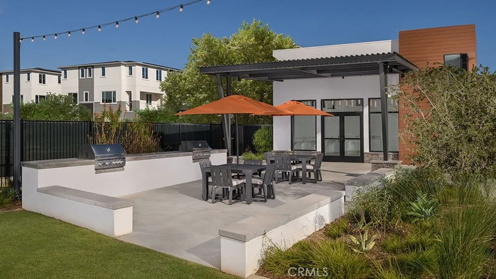
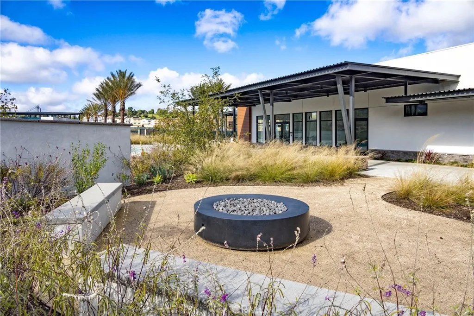
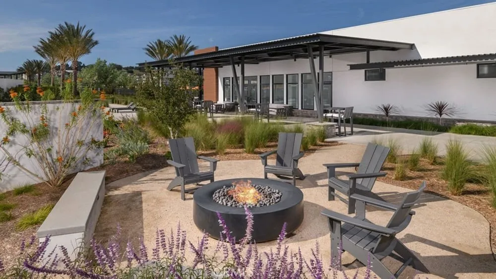
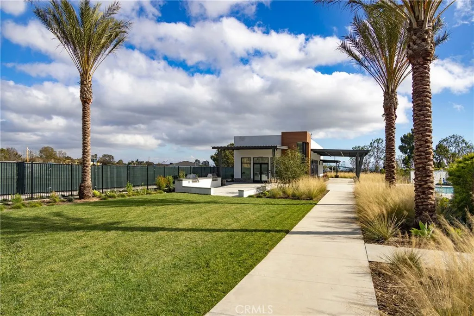
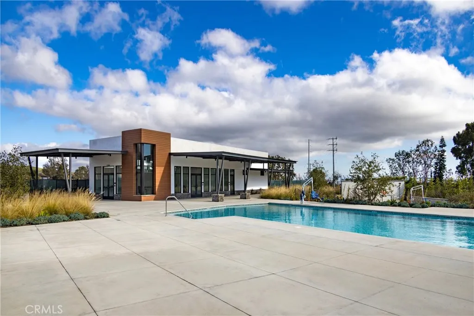
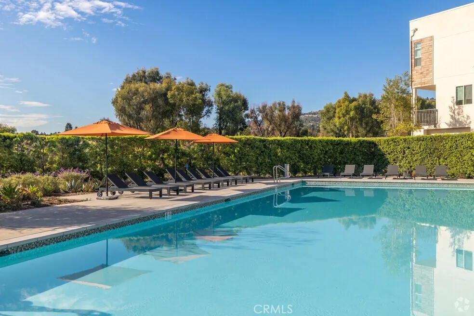
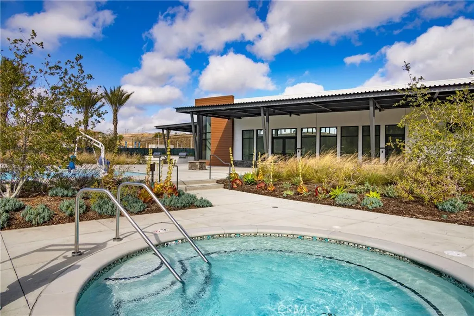
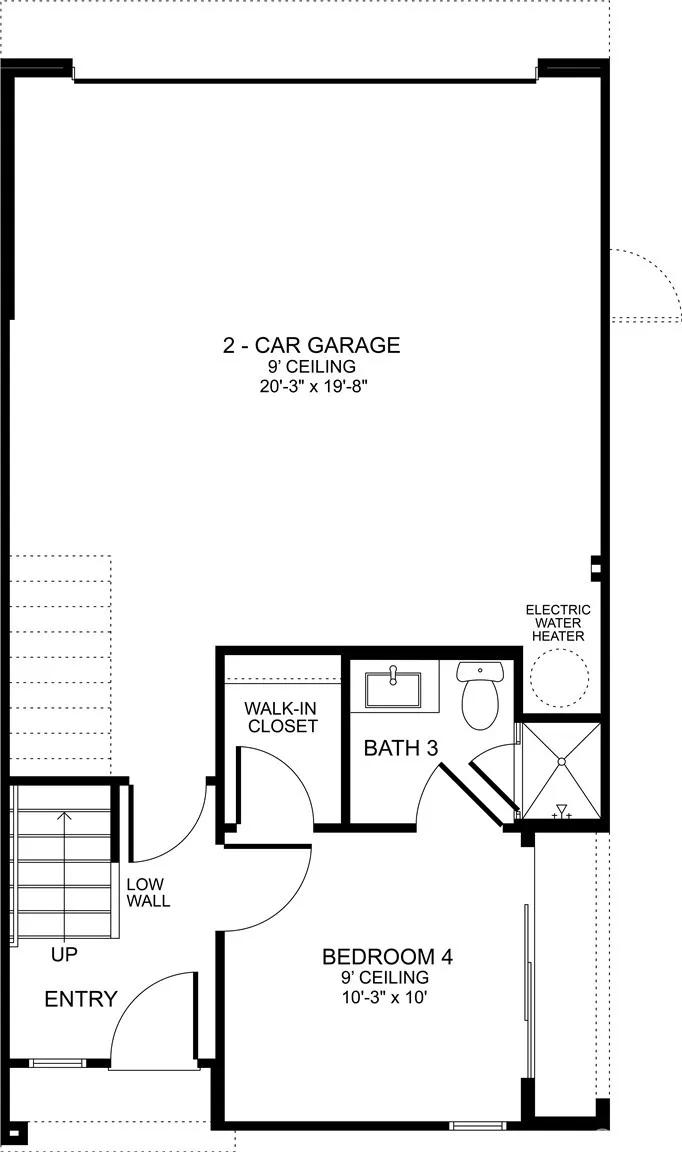
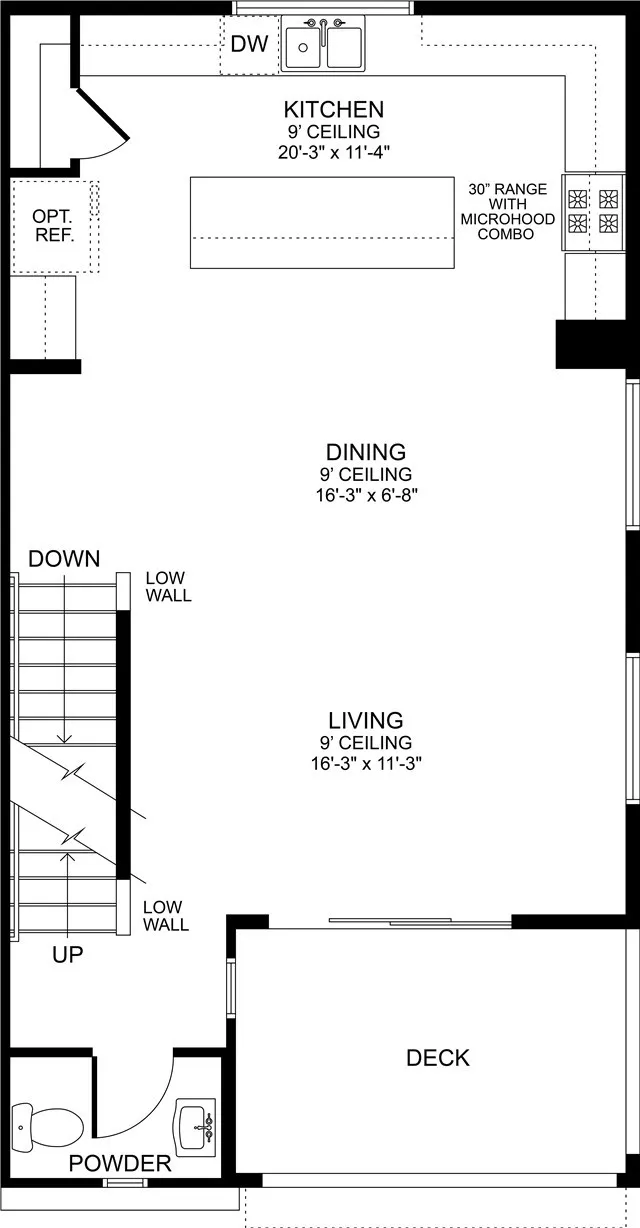
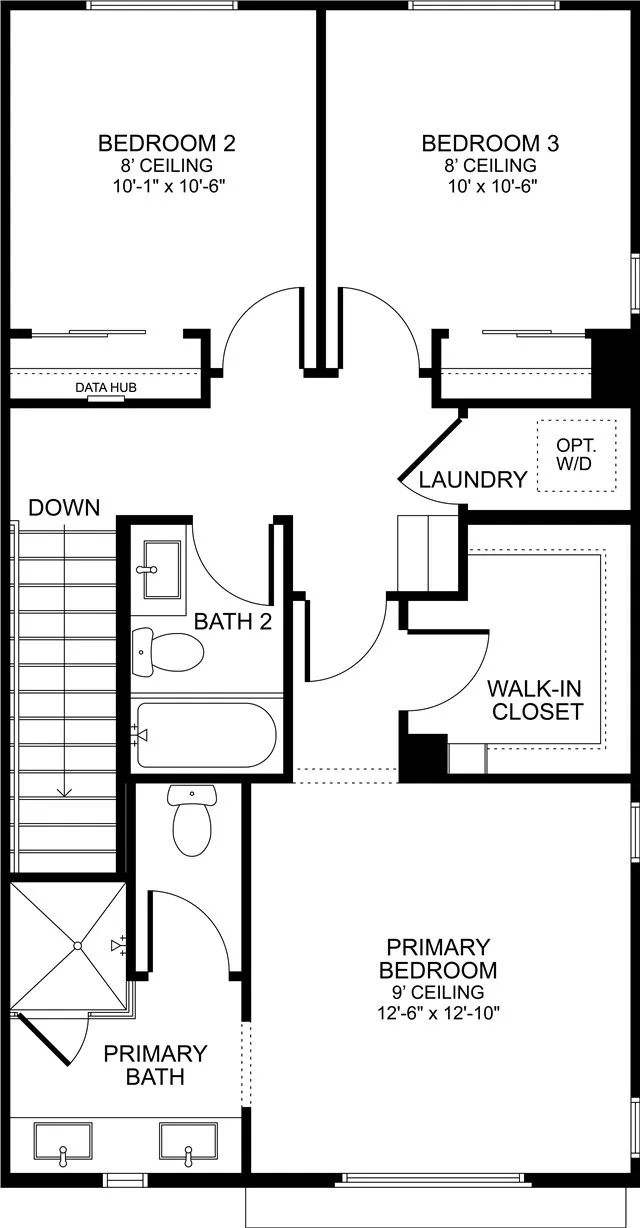
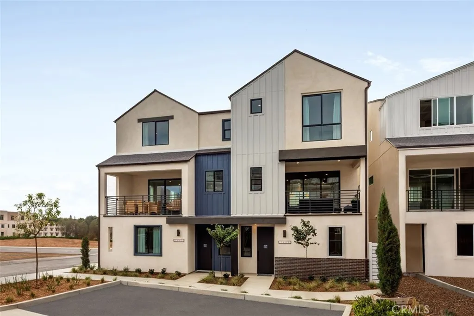
This end unit is under construction and is filled with bright, natural light. Unlike typical attached homes, this end-unit features only one shared wall, allowing natural light to fill the home creating a bright, airy atmosphere throughout. Spanning 1, 786 sq. ft. across three stories, this thoughtfully designed new construction home offers an open-concept layout that lives larger than what you’d expect. The kitchen is appointed with sleek white shaker-style cabinets and all-electric stainless-steel appliances, including refrigerator, washer, and electric dryer. The sun-drenched living area flows effortlessly outdoors through an expansive 3-panel multi-slide door, perfectly suited for outdoor entertaining. This deck is unlike anything you will get in a new construction home. The fourth bedroom on the entry level features a 3-panel bi-fold door, offering the flexibility to use the space as a home office, guest suite, or media room. Upstairs, the third floor is your private retreat — a spacious primary bedroom with walk-in closet and en-suite bath, two additional bedrooms, and a dedicated laundry area. Whole house white blinds, video doorbell, and energy-efficient features are just a few of the additional features included in this home. A 2-car side-by-side garage completes the package. There is still an opportunity to select flooring, counters, and backsplash at the design studio. Near award-winning schools. Common area amenities include pool, spa, rec center, fire pit, and fitness center. Interior photos and virtual tour are of Plan 1 model home and used for representational purposes only and not actual home.

- Ray Millman
- 310-375-1069
ray@millmanteam.com
ray@millmanteam.com

