

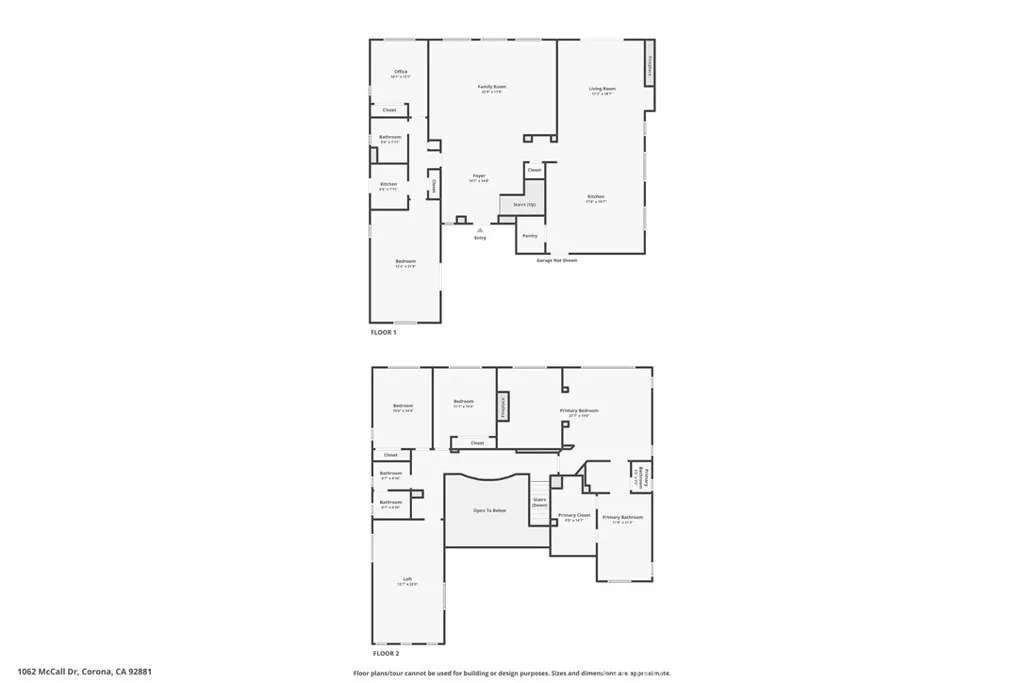
1062 Mccall Dr, Corona, California 92881

- Residential Property Type
- 3,800 Sqft Square Footage
- Driveway Cars Garage
- 2000 Year Built
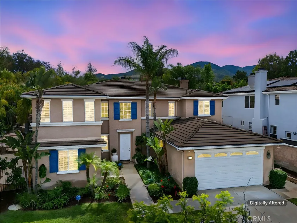
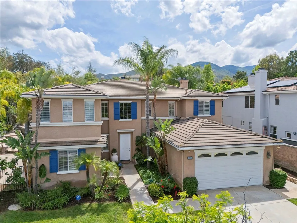
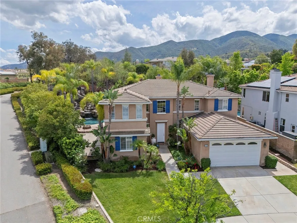
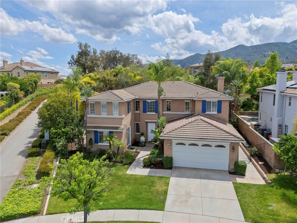
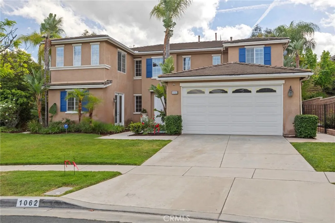
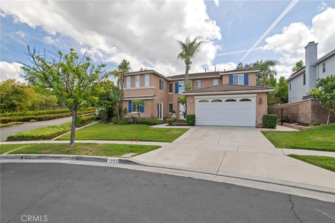
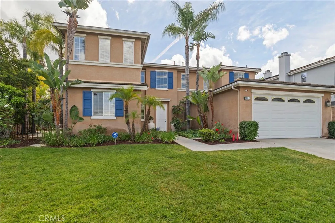
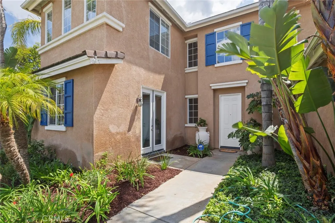
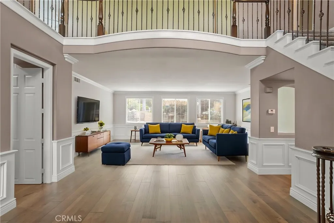
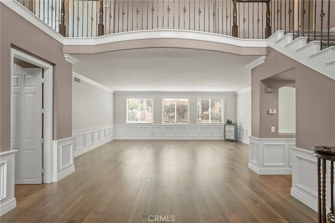
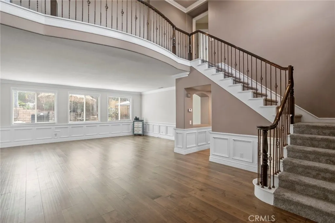
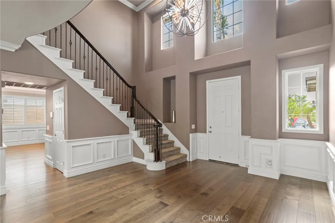
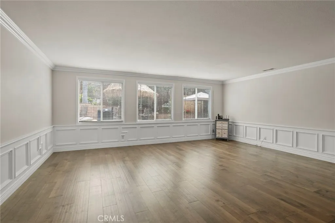
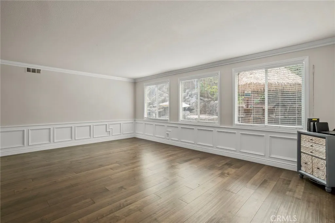
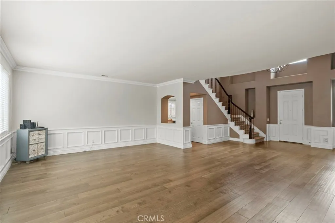
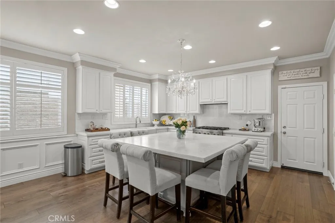
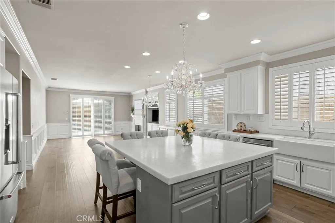
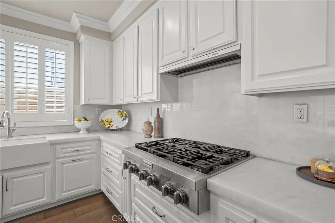
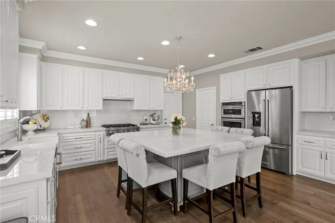
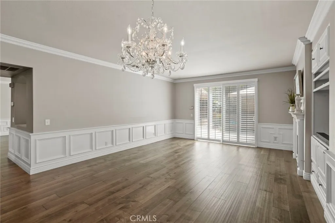
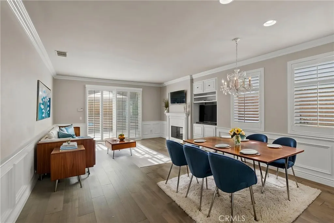
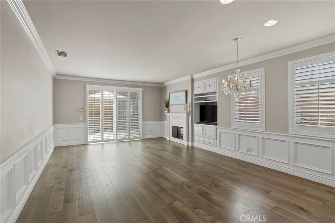
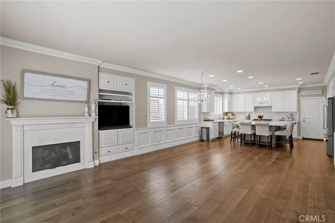
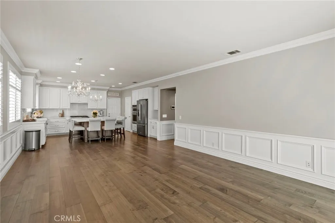
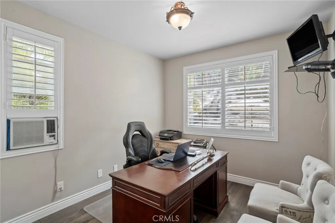
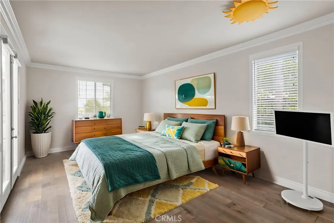
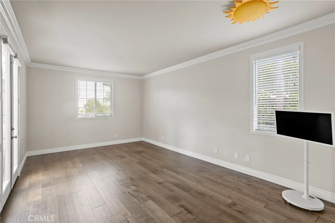
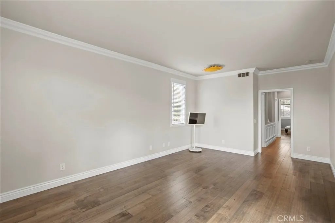
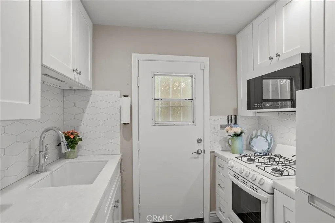
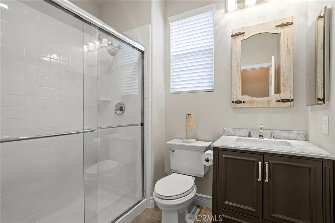
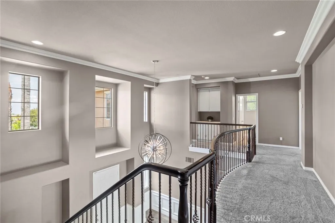
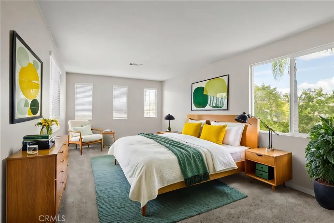
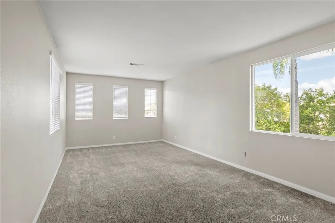
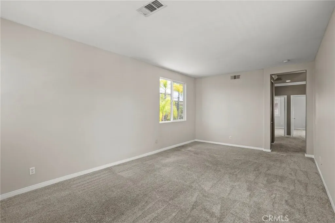
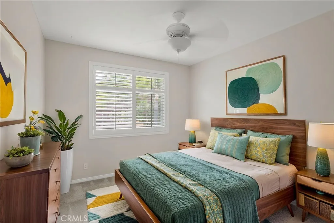
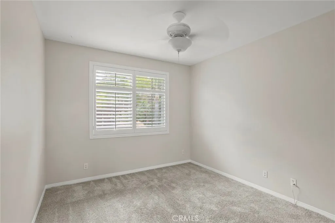
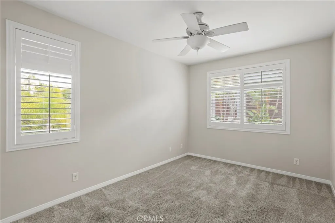
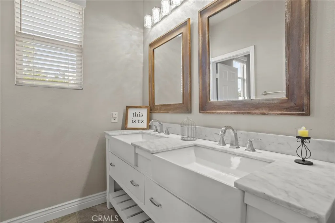
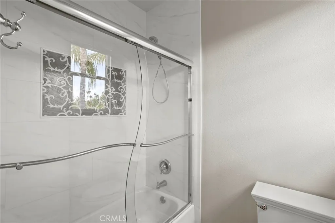
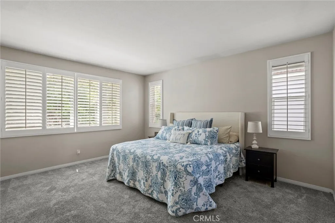
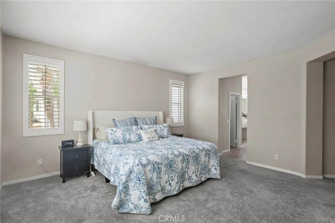
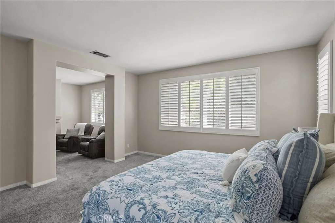
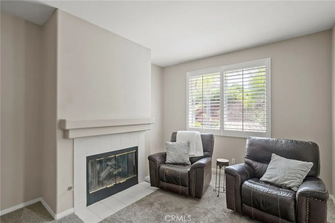
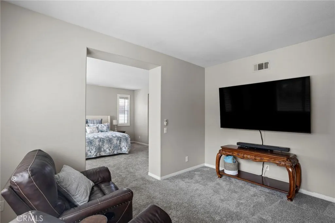
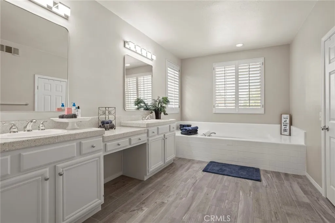
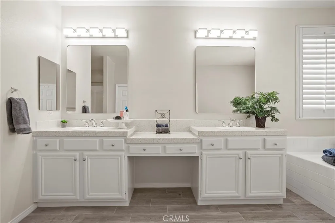
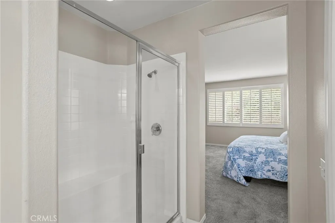
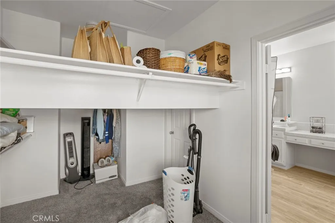
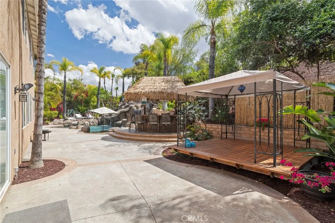
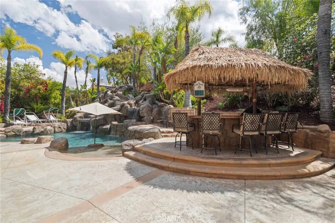
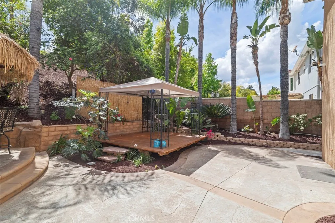
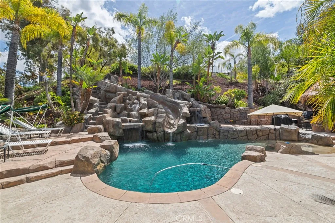
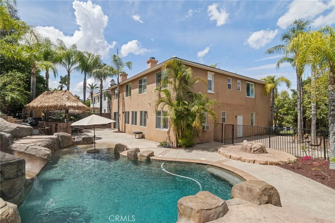
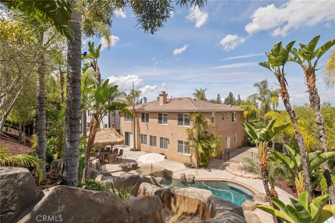
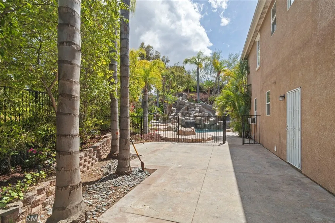
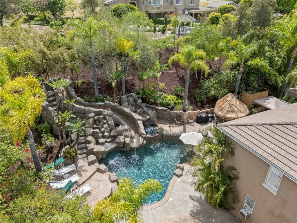
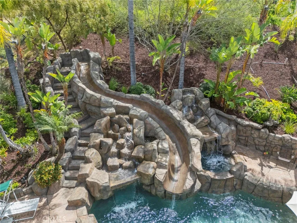
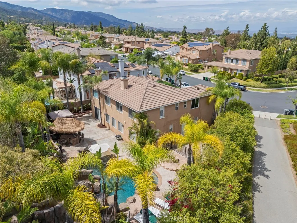
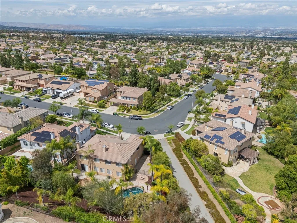
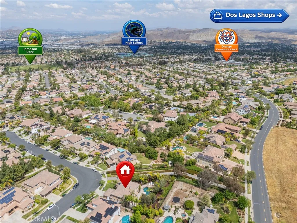
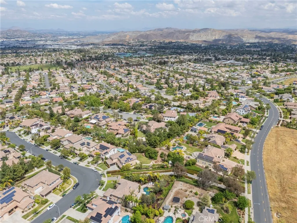
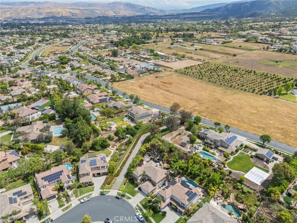
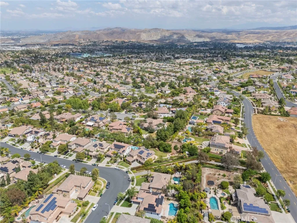
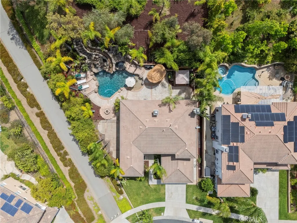
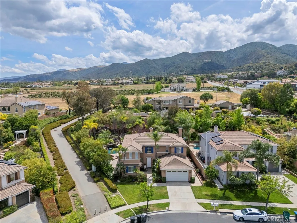
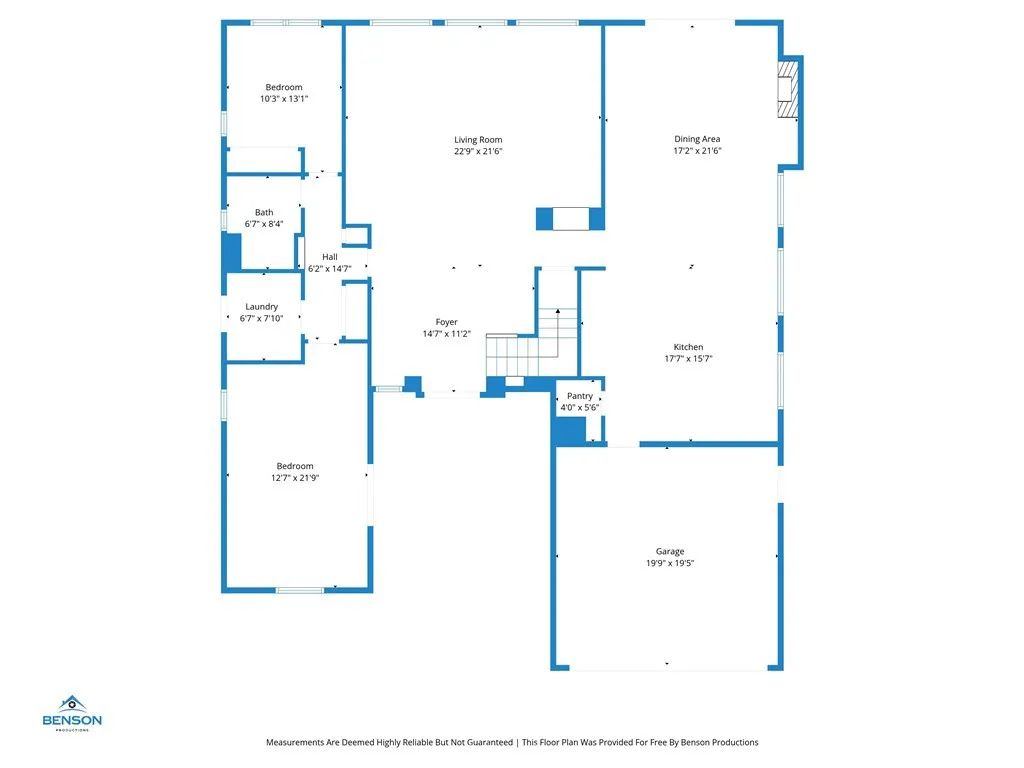
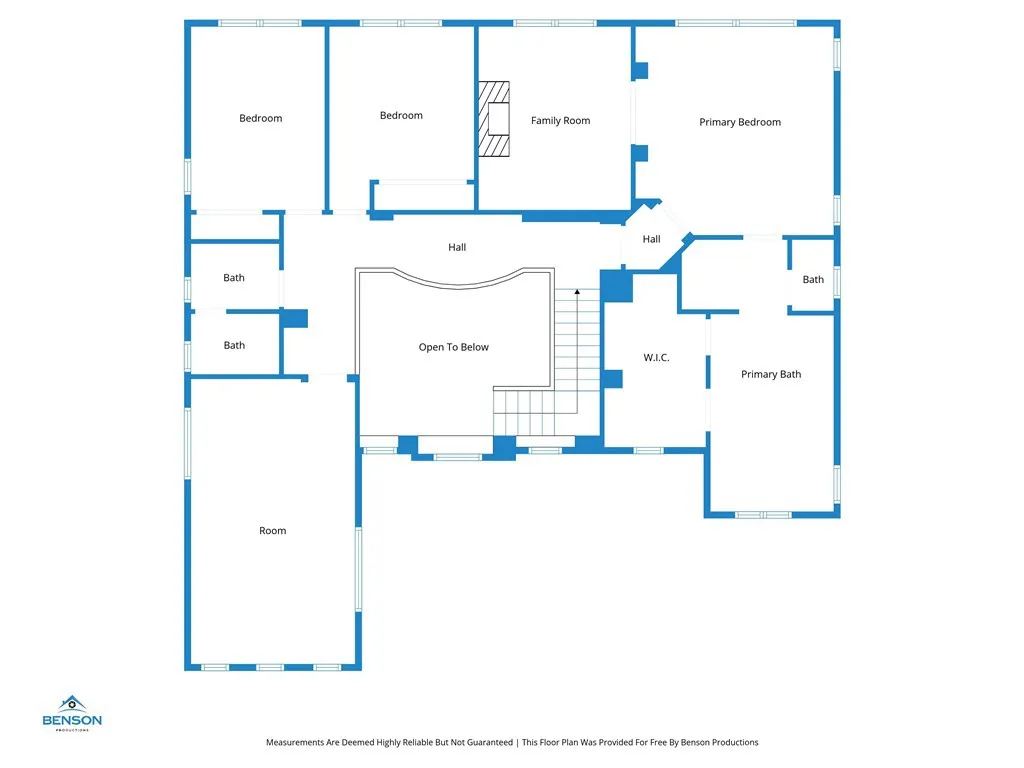
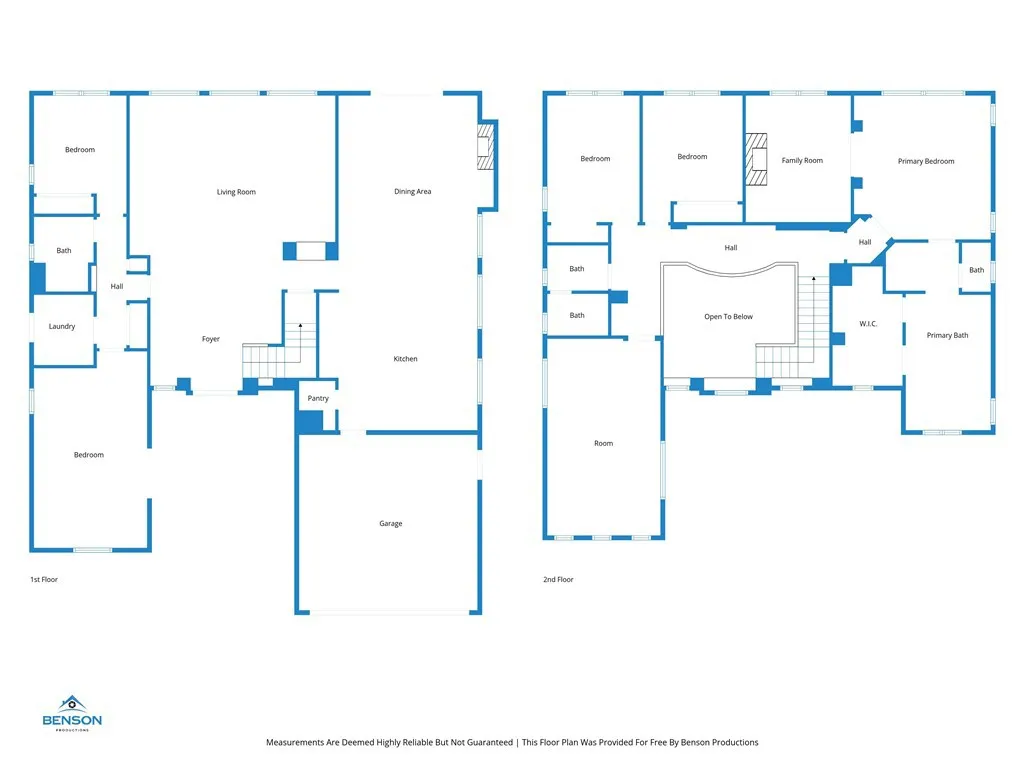
ATTACHED CASITA| RESORT STYLE POOL| ITALIAN MARBLE COUNTERTOPS| UPGRADED KITCHEN AND BATHROOMS Majestic Two-Story Executive Residence with a Private Attached Casita and Caribbean-Inspired Backyard! Perfectly situated on a sprawling 0.32-acre lot in a highly sought-after community, this 5-bedroom, 3-bath, approximately 3, 800 sq ft home delivers luxury, versatility, and resort-style living. From the moment you arrive, you’re captivated by lush tropical landscaping, towering palms, a classic stucco exterior, and stunning mountain views. Inside, the home is both grand and inviting, featuring soaring two-story ceilings, rich wood flooring, elegant wainscoting, a wrought-iron staircase, and a beautifully flowing open floor plan designed for modern living. The gourmet kitchen is a true centerpiece, elevated with exquisite Italian marble countertops, premium stainless-steel appliances, a farmhouse sink, custom soft-close cabinetry, a 6-burner gas range, wall oven, convection microwave, and an expansive center island perfect for gathering and entertaining. A standout feature of this home is the attached Next Gen-style casita, designed as its own private living space. Complete with a full kitchen, bathroom, living area, bedroom, private patio, and separate entrance, it offers incredible flexibility for multi-generational living, long-term guests, or potential income opportunities. Step outside to your own tropical retreat. The backyard is designed for unforgettable entertaining, showcasing a sparkling pool with a dramatic stone waterfall, water slide, multiple lounging areas, and a fully equipped outdoor kitchen with BBQ, bar seating, and a tiki-style cover. The oversized primary suite offers a serene escape with a private sitting area, cozy fireplace, plush carpeting, plantation shutters, generous closet space, and a luxurious en suite bath featuring a soaking tub, separate shower, dual vanities, and a dedicated makeup station. Additional highlights include spacious secondary bedrooms, well-appointed guest bathrooms, an indoor laundry room, and a 2-car garage. Located near top-rated schools, shopping, dining, and commuter access. No HOA and low taxes. You need to experience this exceptional home in person.

- Ray Millman
- 310-375-1069
ray@millmanteam.com
ray@millmanteam.com
