
516 S Rimpau Boulevard, Los Angeles, California 90020

- Residential Lease Property Type
- 6,772 Sqft Square Footage
- Driveway Cars Garage
- 1941 Year Built
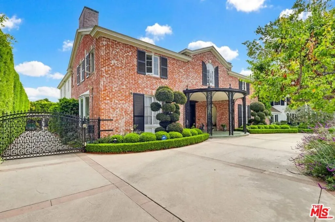
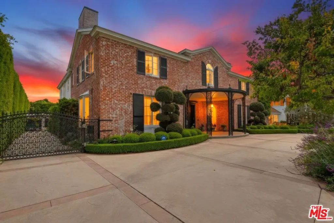
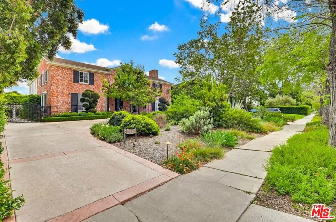
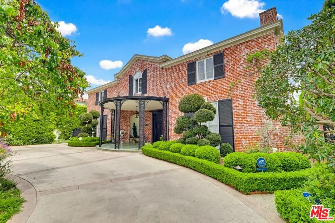
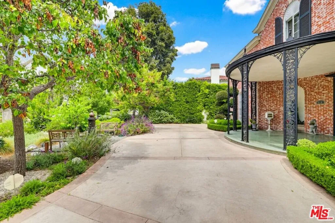
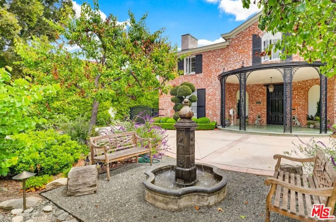
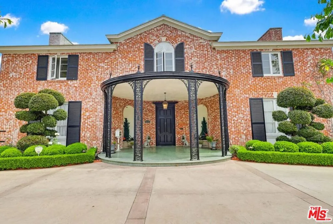
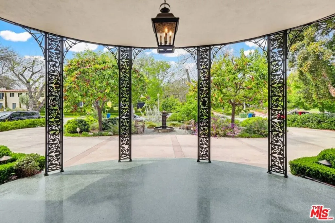
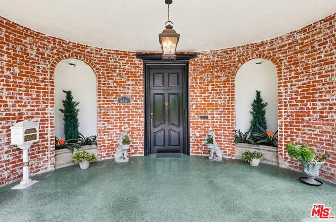
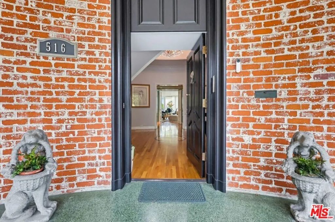
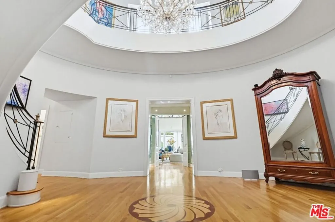
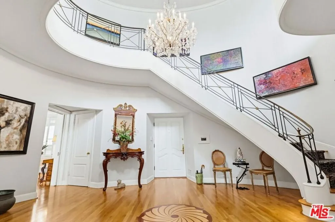
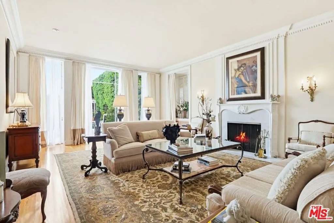
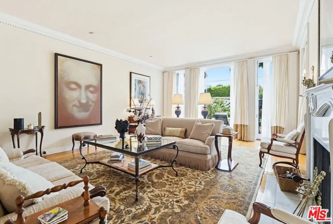
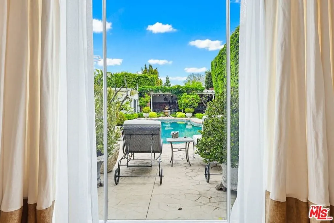
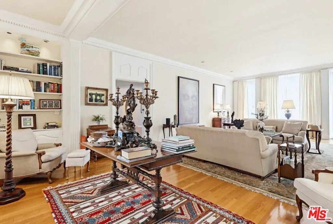
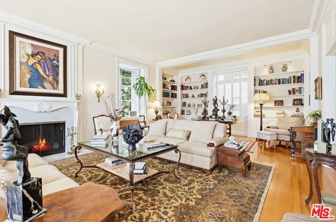
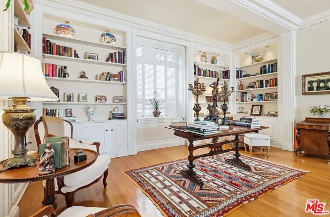
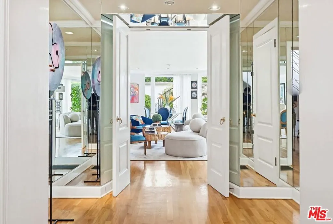
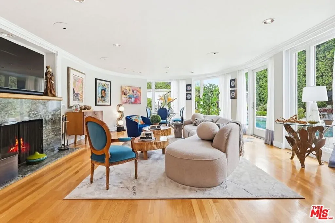
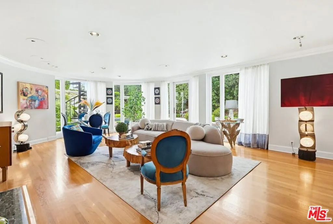
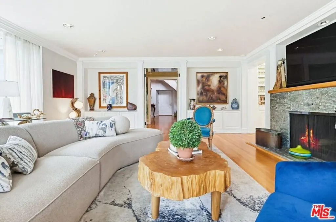
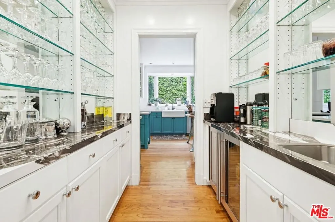
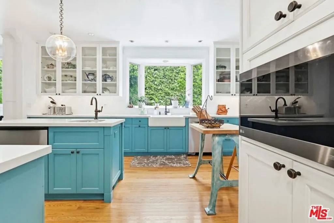
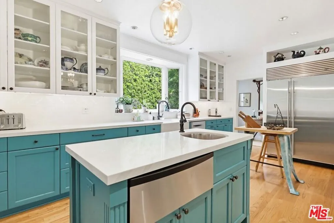
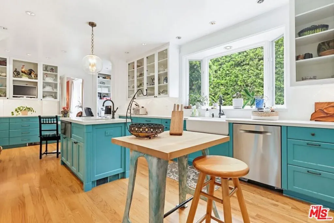
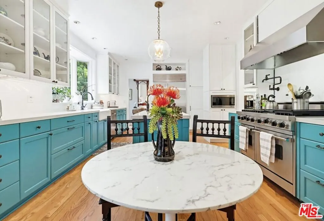
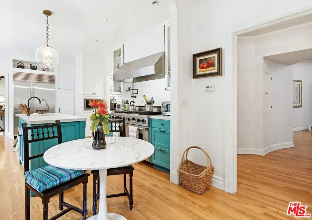
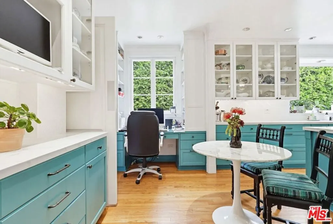
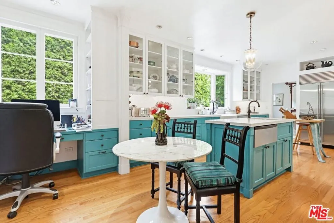
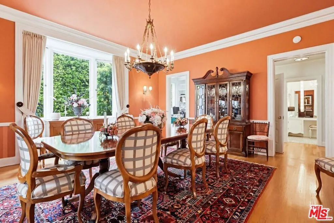
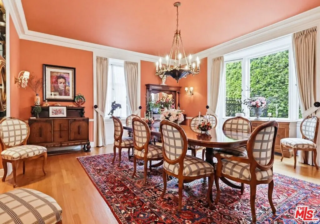
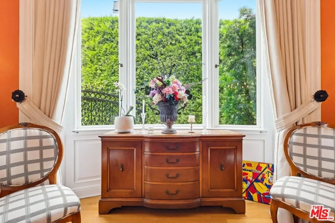
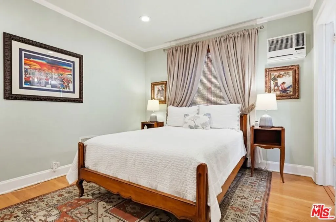
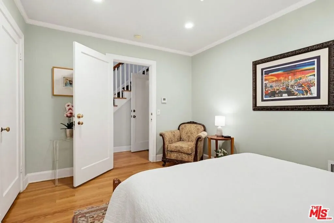
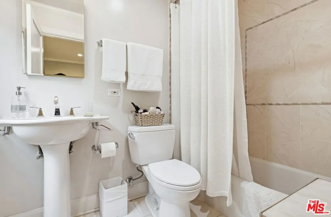
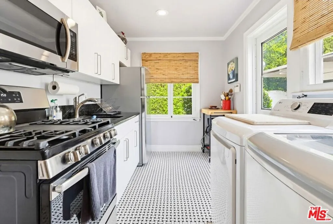
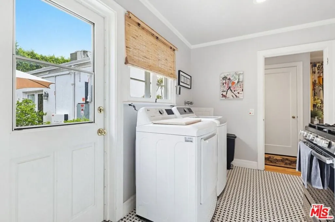
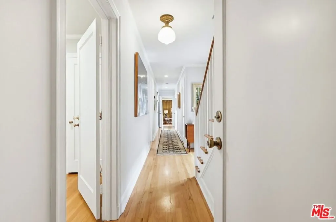
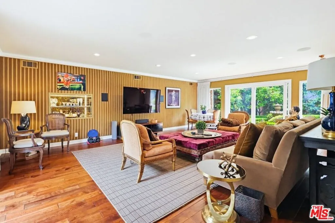
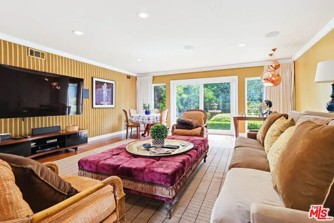
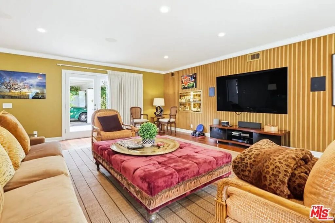
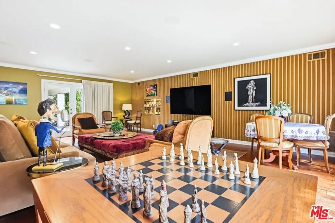
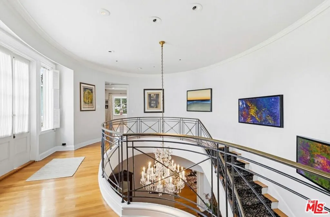
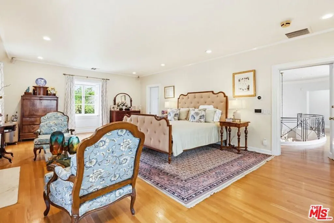
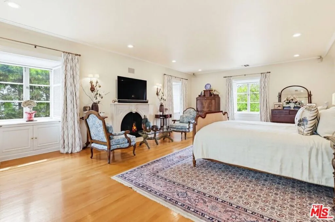
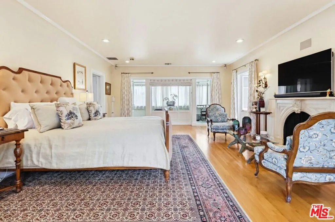
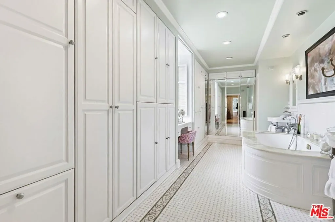
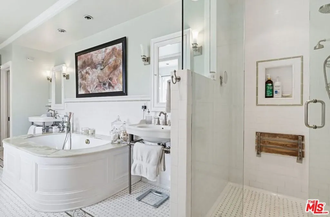
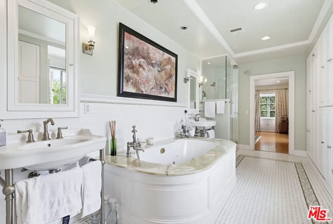
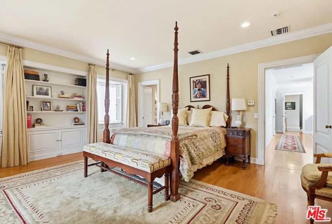
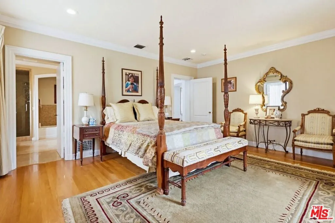
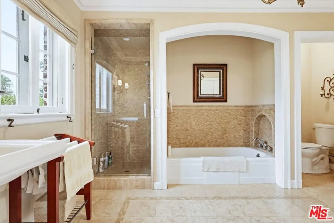
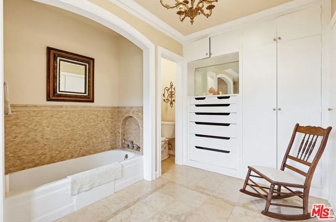
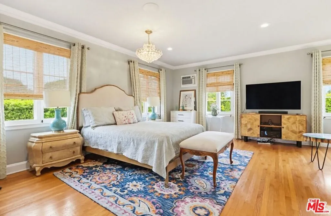
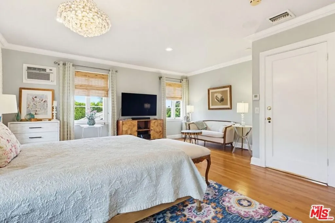
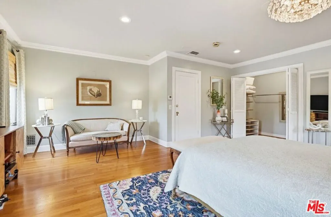
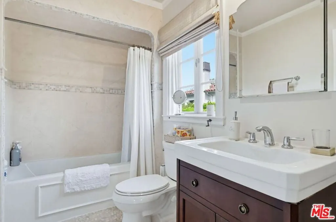
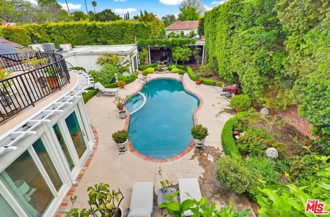
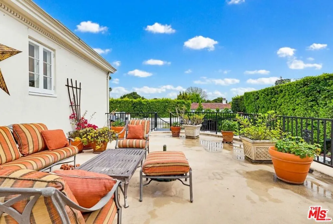
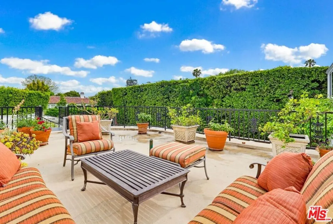
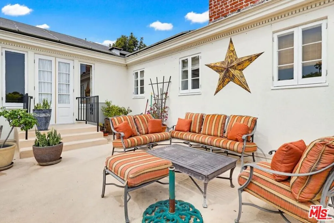
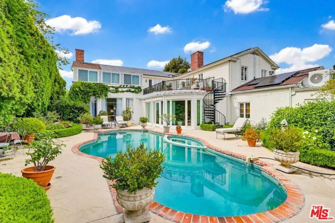
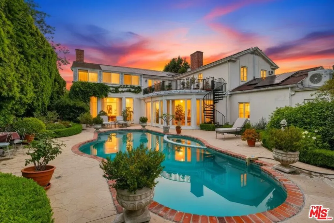
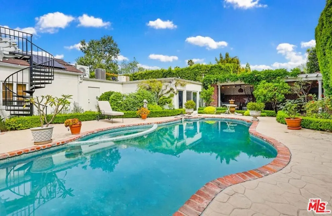
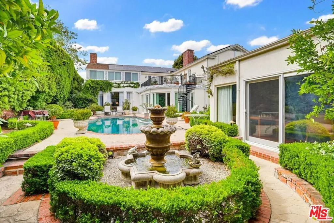
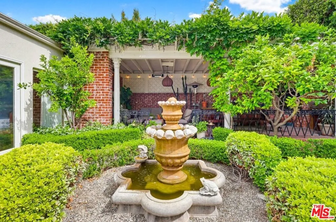
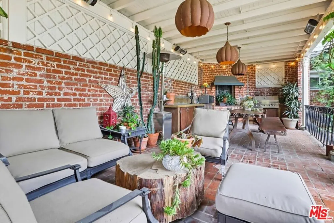
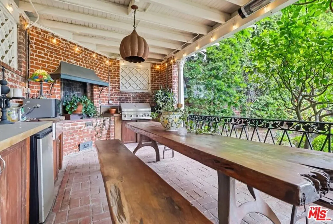
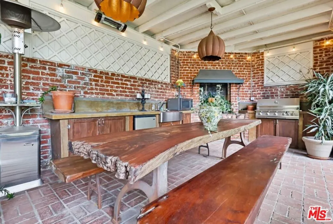
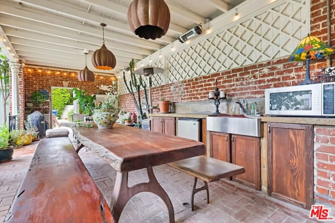
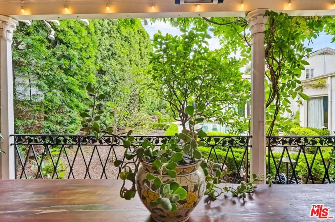
Wallace Neff c.1941 Dreamy New Orleans style brick front masterpiece available for lease (furnished or unfurnished) in Prime tree-lined Hancock Park! A Rare find! Exquisitely remodeled with care for the historic details. Lushly landscaped semi circle front driveway with fountain lands you at the curved & covered front porch. The front door opens to a dramatic 2 story oval entry with sweeping staircase. To your right is a voluminous Formal Living Room with built-in book shelves, fireplace, and glass doors opening to the private garden with pool/spa, and covered entertainer’s patio with seating & dining areas, and built-in BBQ/fridge+sink. The grand formal dining room to the left of the entry can host your most intimate or magnificent meals. Straight ahead from the entry is a sun drenched sophisticated gathering room with fireplace and a curved wall of glass windows & doors to the rear yard. A connected butler’s pantry with wet bar off this room leads to the gourmet eat-in kitchen with center island, top of the line appliances, a desk/study space & a door to 1 of 2 laundry rooms downstairs. For grocery/car loading convenience, a service hall behind the kitchen has direct access from the gated north driveway with carport. Lots of amazing storage areas throughout the house–Mr. Neff was a famously clever architect! Off the back hall + back stairs are a downstairs guest room with bath, a 2nd laundry/kitchenette room, and further down the hall is a massive Media/Familyroom (former garage space) with French doors on opposite walls leading to driveway side and to pool/patio side. This entire area downstairs (bedroom to media room) and the rear bedroom upstairs off the backstairs can be closed off from the rest of the house, if needed, for guests, family or staff. Upstairs are 3 generous bedroom suites each with bath, including the spacious Primary suite with fireplace and enclosed sun porch. Off the upstairs landing, French doors open to a wonderful, large deck overlooking the rear yard with access directly to the yard via a iron spiral staircase! Truly an amazing estate with interior space of nearly 6800 sq.ft. & a lot size of over 16, 000 per tax rolls. Rental price is for unfurnished however it can be leased furnished for a negotiated higher price depending on what furniture is included. 3 Tesla solar PowerWalls for reduced electric bills! Security system +more! A VERY special property!!


