Millman Team Real Estate

$1,375,000
4 Bed
4 Bath
3,630 Sqft
0.20 Acre Lot

17728 Ridgeline Court, Canyon Country, California 91350

  • Residential Property Type
  • 3,630 Sqft Square Footage
  • Driveway Cars Garage
  • 2022 Year Built
Property Description

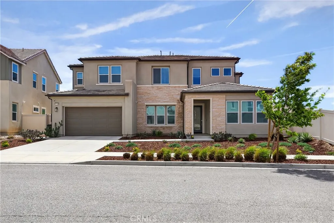
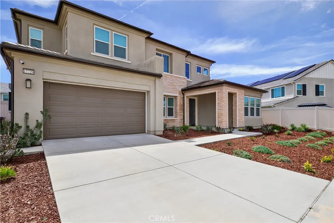
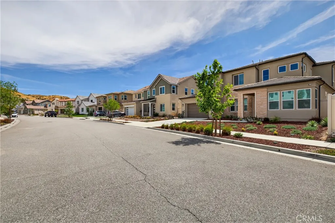
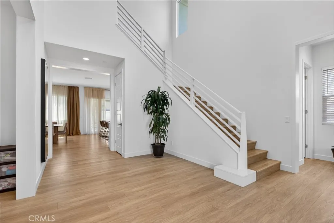
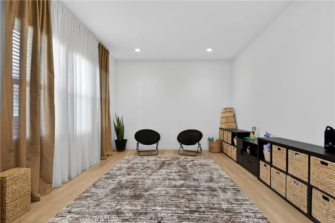
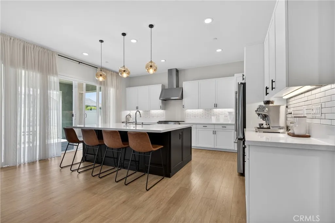
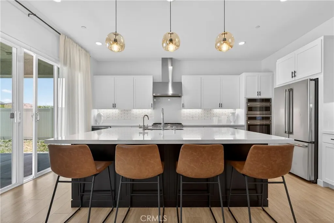
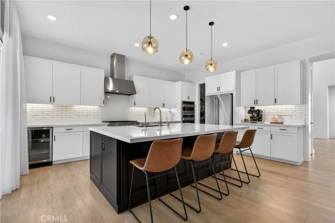
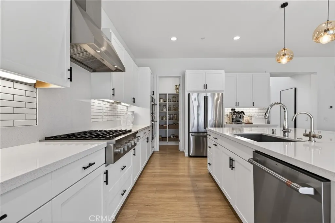
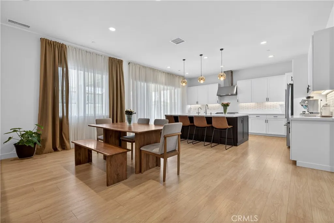
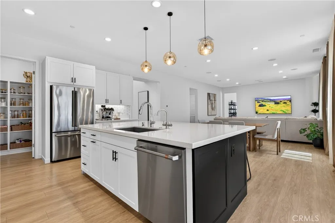
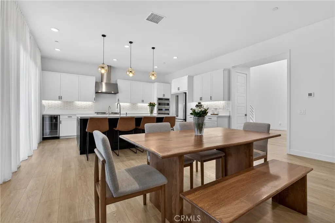
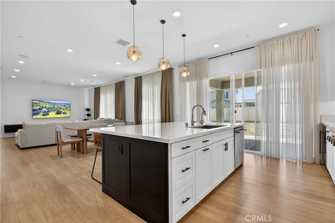
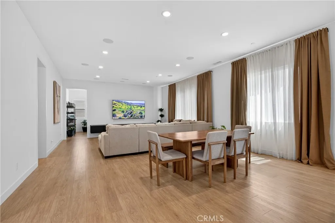
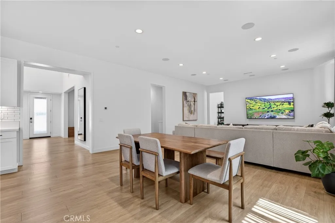
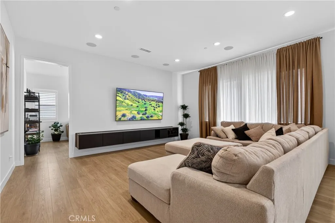
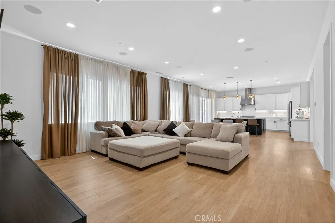
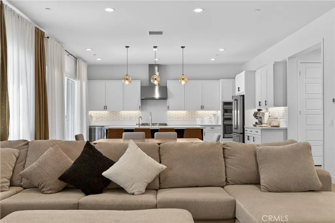
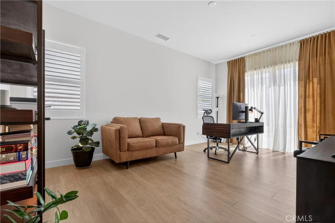
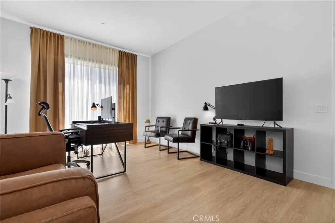
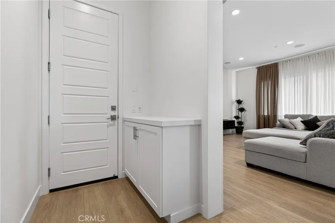
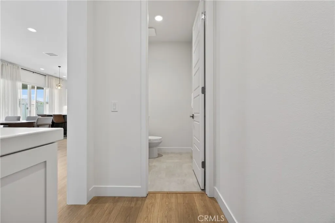
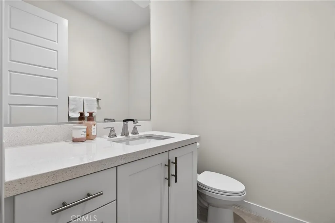
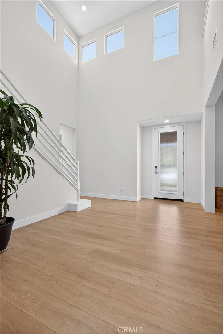
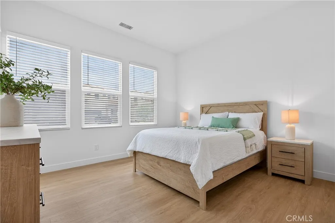
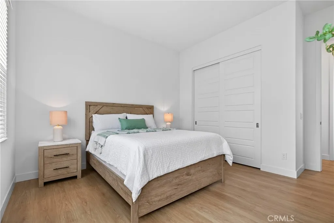
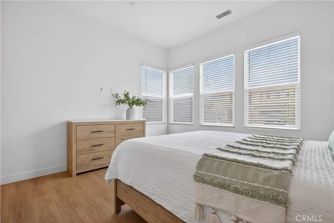
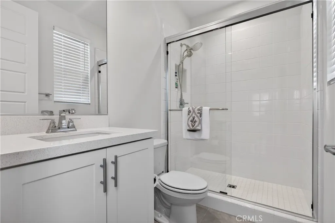
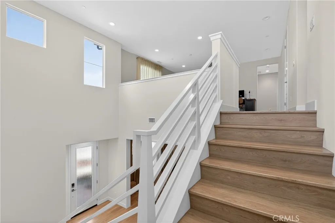
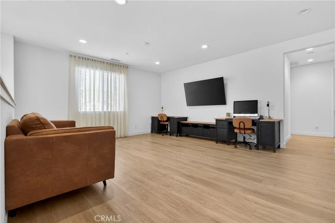
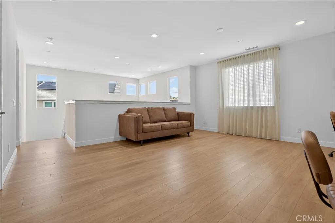
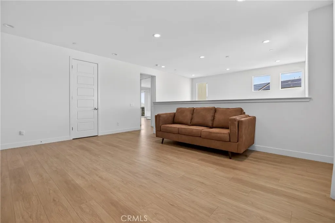
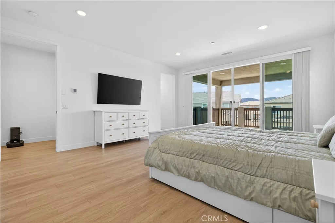
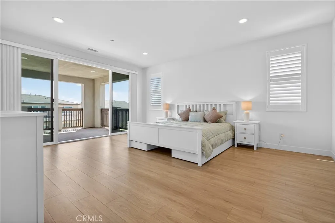
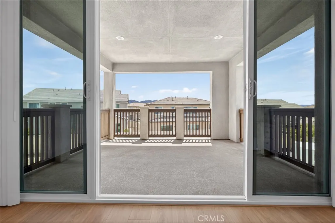
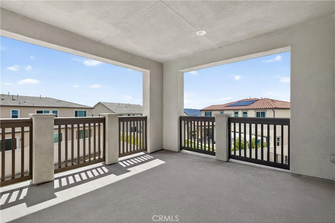
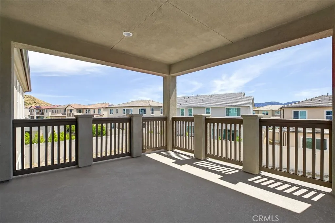
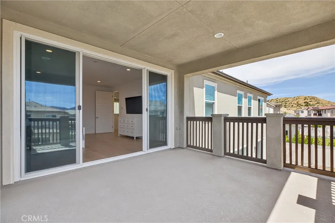
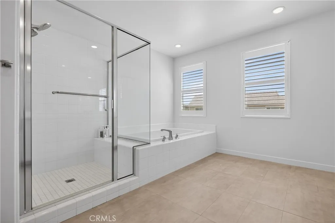
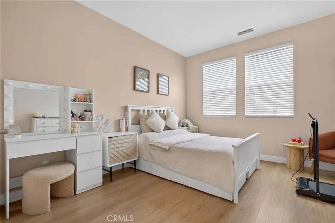
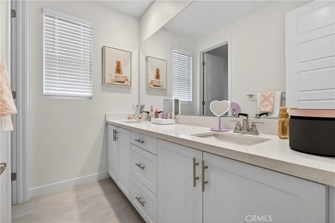
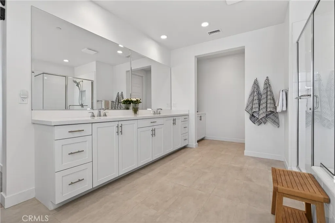
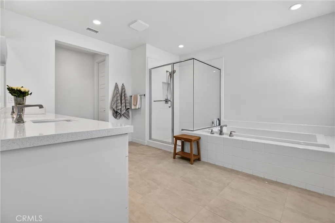
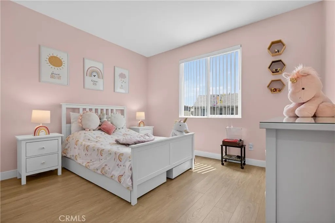
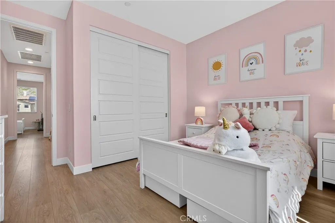
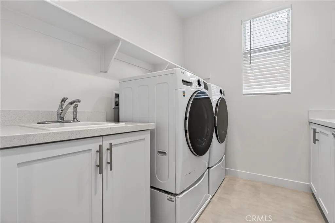
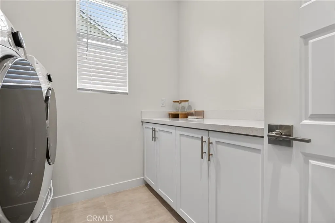
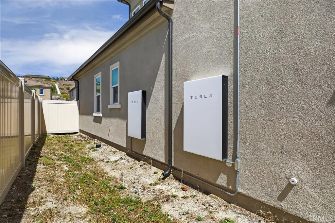
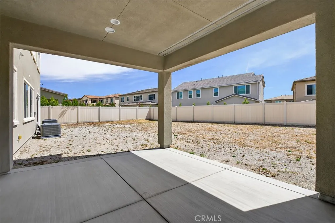
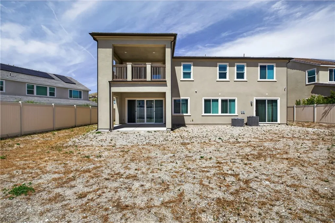
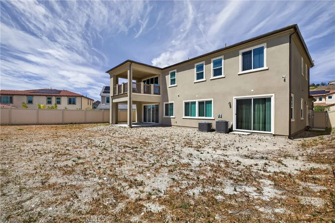
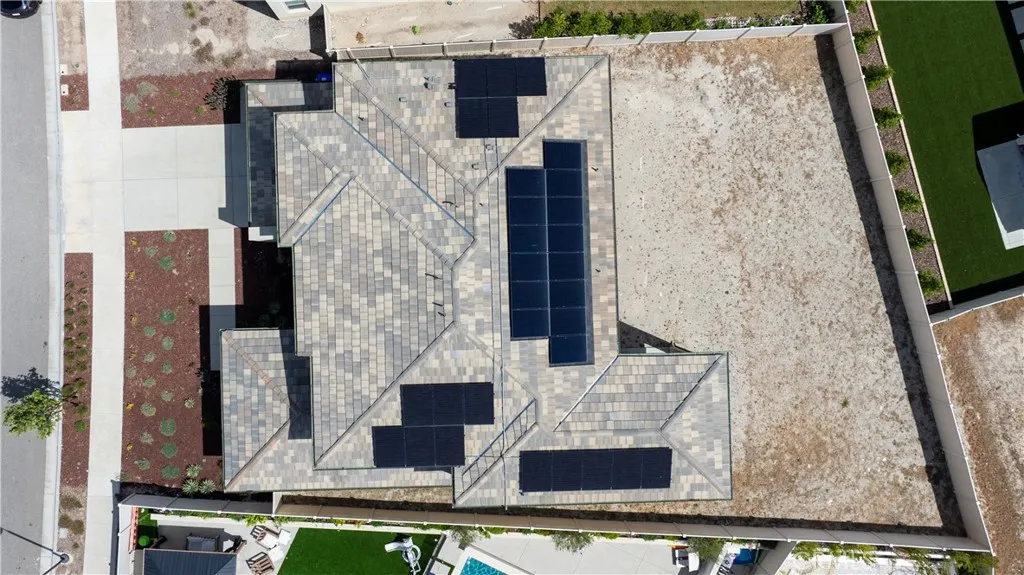
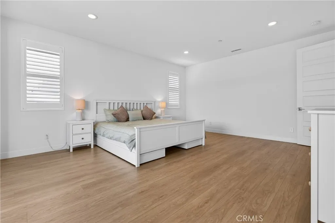
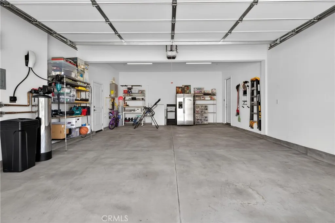
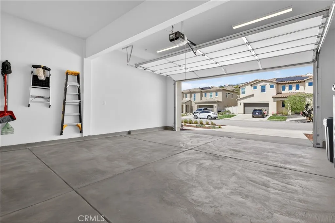
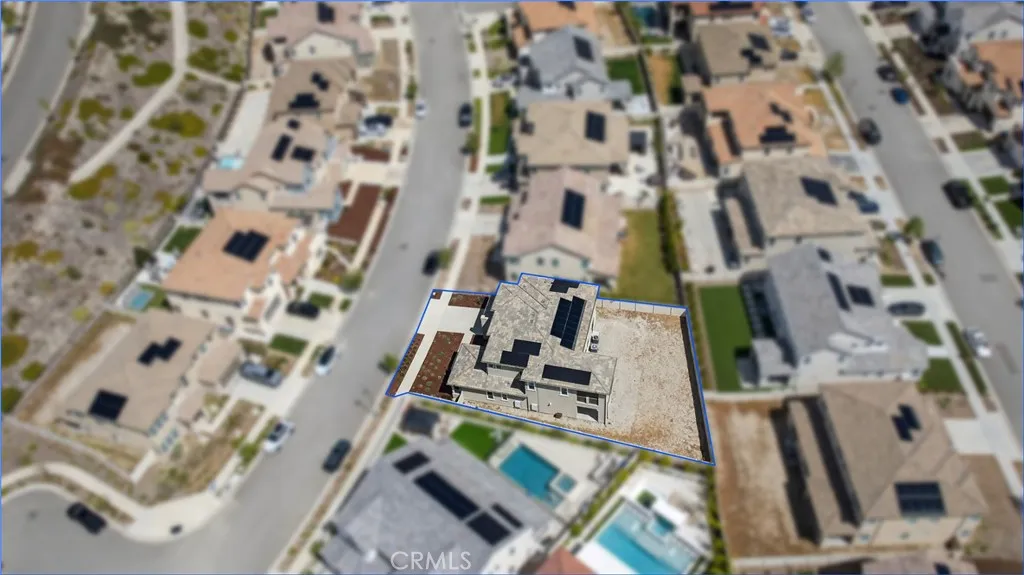
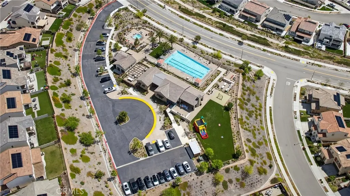
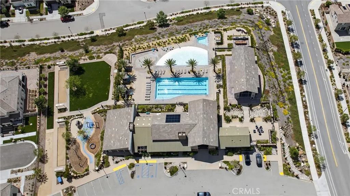
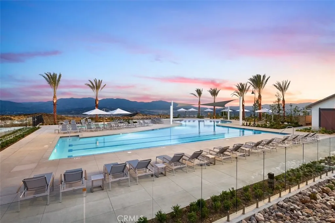
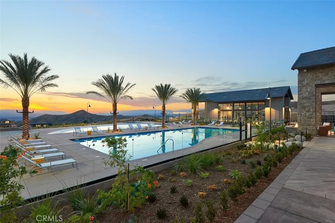
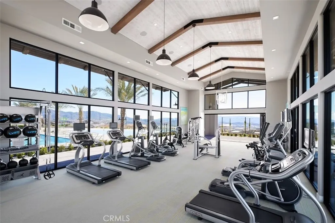
Hilltop Living in Skyline | Starling Plan 1 by Tri Pointe Homes | ~3, 630 Sq. Ft. Situated on one of the largest usable lots in the Skyline community, this thoughtfully upgraded home offers rare space, views, and flexibility — with a blank canvas backyard ready for a luxury pool or custom hardscape (design plans available). Smart Home & Energy Dual solar system (owned + leased) backed by two Tesla Powerwalls, whole-home water softener, and multi-stage kitchen filtration. Entertainment & Audio Seven 8″ ceiling speakers in the living room plus two outdoor speakers on the covered patio. Full 360° perimeter camera coverage with integrated motion sensors. Exterior Full-roofline seamless gutter and downspout system. Fresh paint, new baseboards, and updated door casings throughout. A double height ceiling at entrance, bright and light first Floor Open-concept living with updated flooring and custom privacy blinds. Upgraded Café Series appliances, quartz countertops, and a massive center island. Private guest bedroom with en-suite bath, plus two flex rooms (currently office and playroom).Second Floor Primary suite with an exclusive covered deck and elevated hillside views. Two additional oversized bedrooms. Large loft ideal as a second family room. Dedicated laundry room with premium washer/dryer included. Drywall finished garage, tankless water heater, and ready EV charger outlet. Community Resort-style pools, spas, cabanas, glass-enclosed fitness center, yoga studios, splash pad, and miles of hiking and biking trails at The Lookout and Basecamp. Minutes to the 14 Freeway and Skyline Ranch Plaza.

Basic Details
Residential
For Sale
GD26076909
$1,375,000
Mountain(s)
4
4
1
3,630 Sqft
2022
0.20 Acre
Active
3
Single Family Residence
: Shingle, Tile
Features
: Association
: Central, Zoned, Solar
: Zoned, Gas, Central Air, Dual
: None
: Deck, Enclosed
: Driveway, Garage, Direct Access, Door-Multi, Oversized, Side By Side, On Street
: Contemporary
: Lighting, Barbecue
: Primary Suite, Walk-In Closet(s), Breakfast Bar, Separate/Formal Dining Room, High Ceilings, Open Floorplan, Recessed Lighting, Balcony, Eat-in Kitchen, Built-in Features, Living Room Deck Attached, Smart Home, Two Story Ceilings, Quartz Counters, Wired for Sound
: Laundry Room
: Public Sewer
: Electricity Connected, Sewer Connected, Water Connected
: Double Pane Windows, Screens, Plantation Shutters
$0
Appliances
: Dishwasher, Double Oven, Disposal, Refrigerator, Water Heater, Water Purifier, Water Softener, Tankless Water Heater
Address Map
CA
Los Angeles
Canyon Country
Starling (STARSR)
91350
Ridgeline
17728
Court
W119° 33' 20.9''
N34° 26' 21.1''
From CA-14 N to Sierra Hwy in Santa Clarita. Take exit 6A from CA-14 N ? Continue on Sierra Hwy. Take Skyline Ranch Rd and Stratus St to Ridgeline Ct
SKYLN - Skyline Ranch
Neighborhood
William S. Hart Union
Additional Information
$0
$0
$0
$0
$0
: Parking
Bocce Court, Dog Park, Fitness Center, Maintenance Grounds, Management, Outdoor Cooking Area, Barbecue, Playground, Pool, Recreation Room, Spa/Hot Tub
1
: Park, Sidewalks, Street Lights, Curbs, Suburban, Biking, Gutter(s), Urban, Dog Park, Gated, Hiking, Mountainous
: Copper Plumbing
1
2.0
: Two
: 0-1 Unit/Acre
1
2026-04-11
2
2
: Public
Broker/Agent Information
Keller Williams R. E. Services
Manvel Solakian
Financial
218.0
Monthly
1
Listing Information
G82001
G7207
Conventional
Active
2026-05-30T22:14:06Z
CRMLS
: Standard
2026-04-11T15:35:26Z
Agent info
Ray Millman
Mortgage Calculator
$
$ %
years
%
$ %per year
$ %per year

$
Contact Agent
Contact Us
