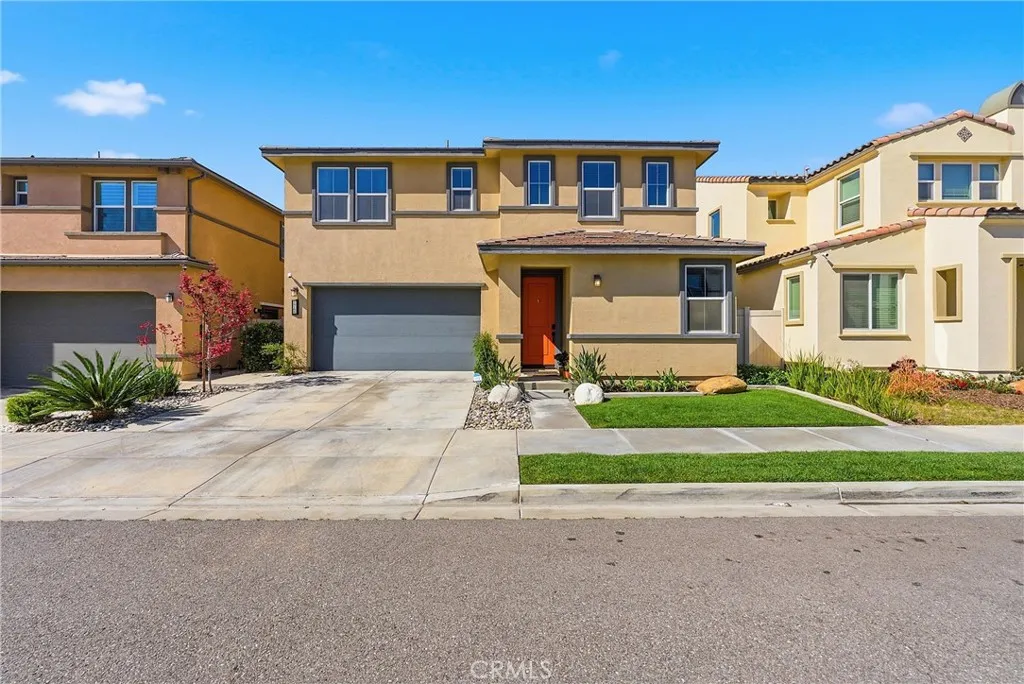
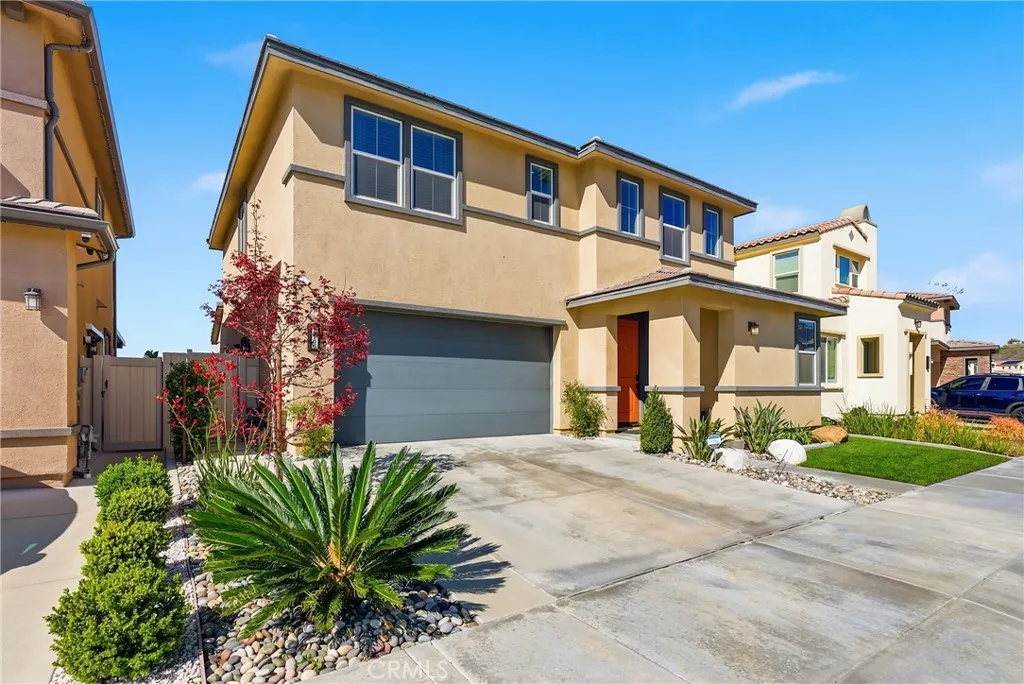
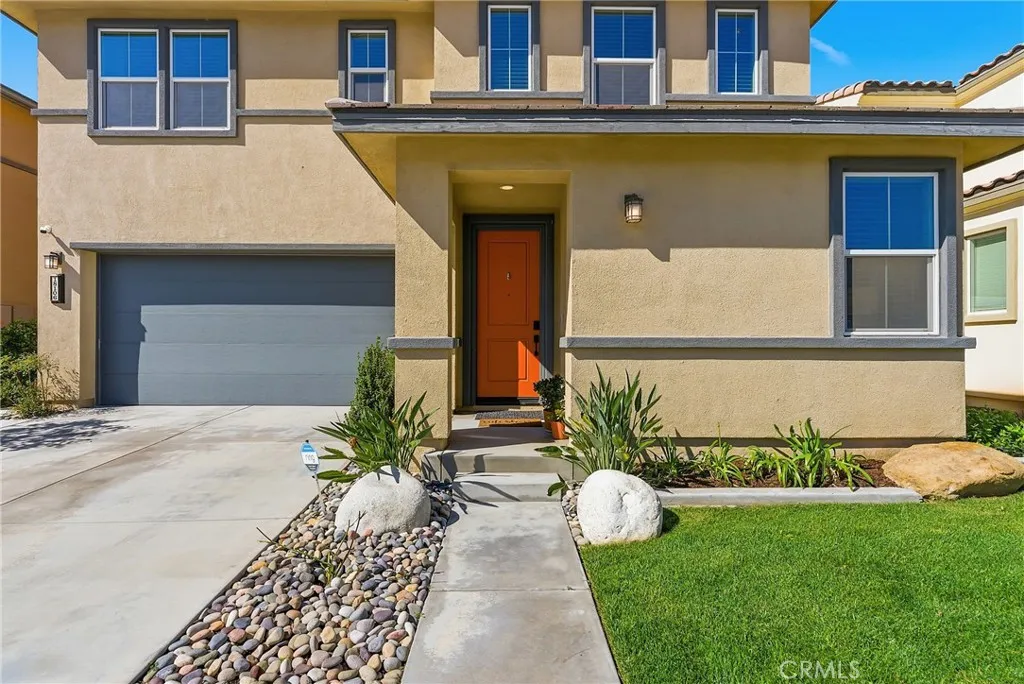
18106 Meridian, Saugus, California 91350
- Residential Property Type
- 2,529 Sqft Square Footage
- Garage Cars Garage
- 2021 Year Built
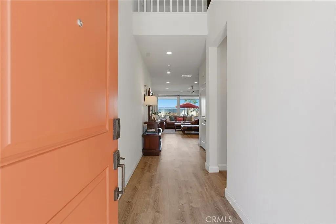
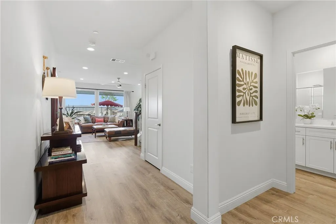
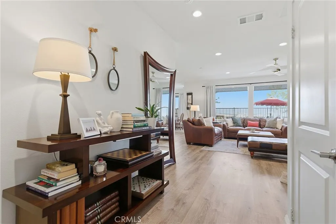
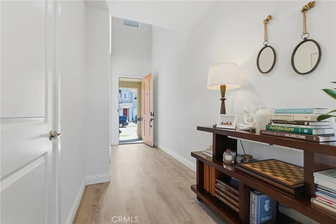
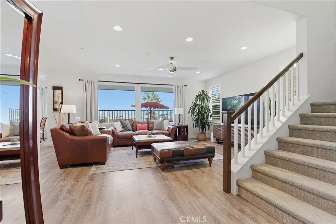
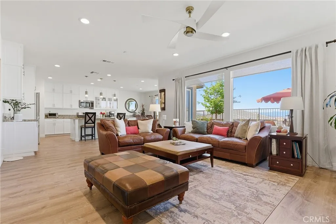
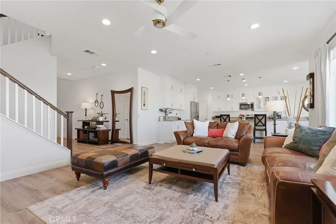
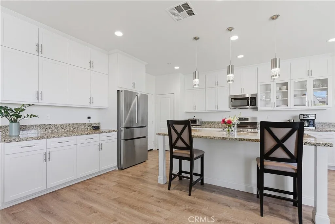
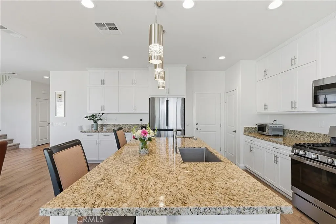
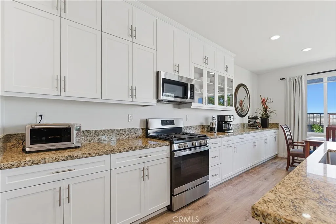
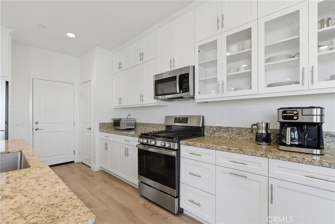
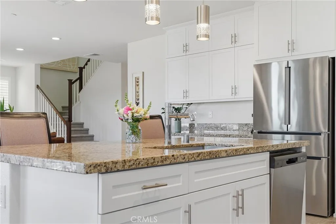
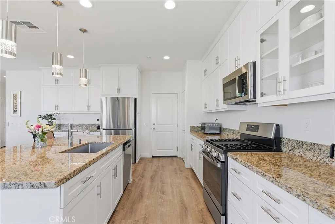
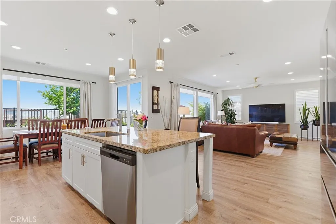
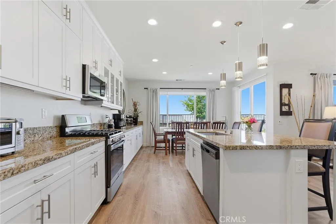
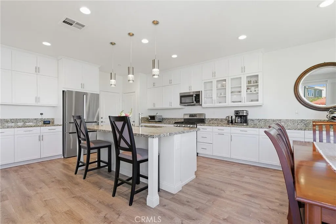
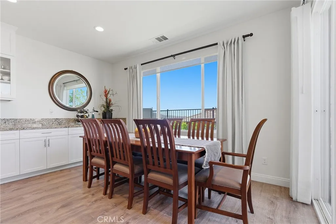
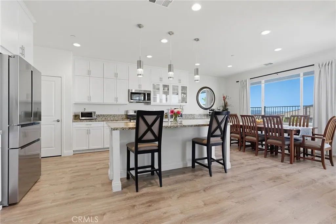
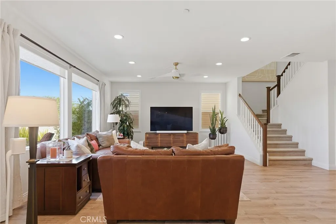
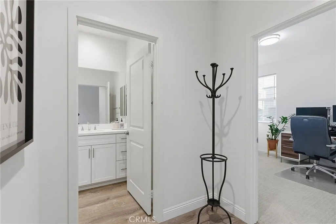
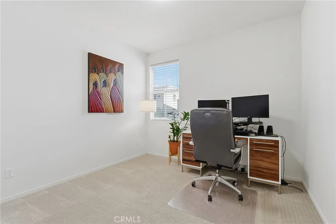
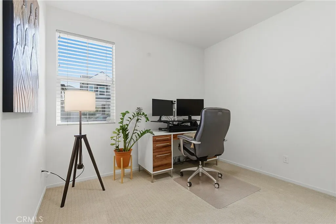
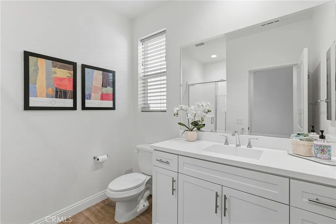
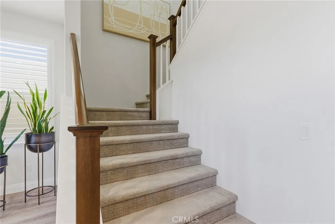
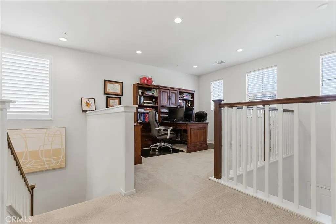
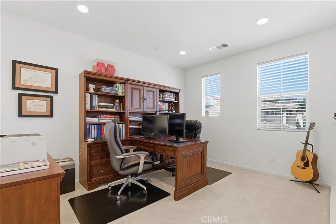
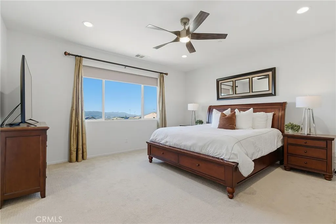
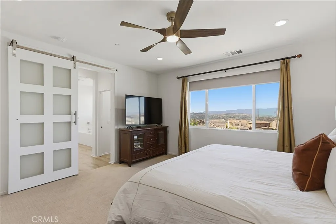
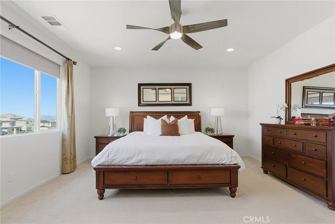
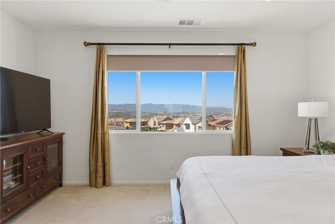
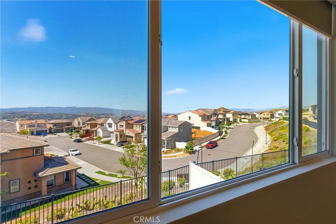
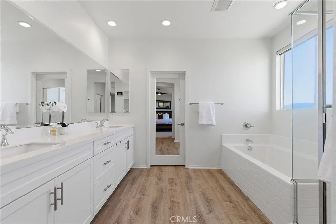
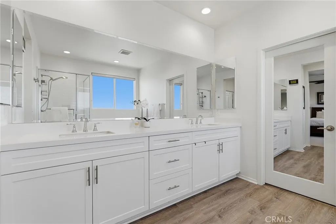
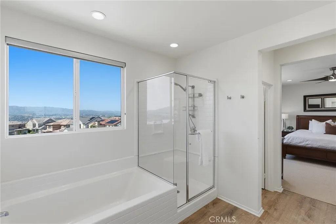
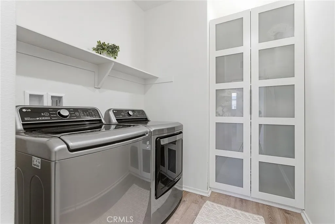
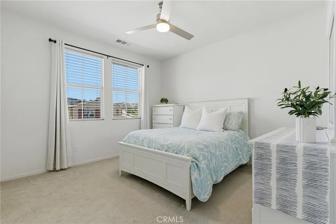
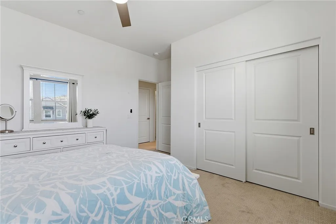
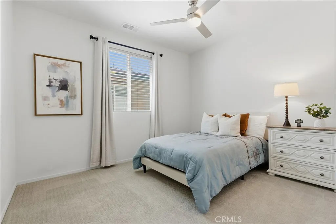
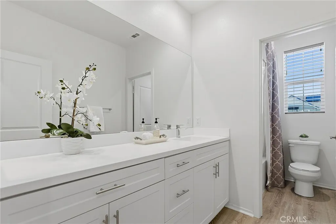
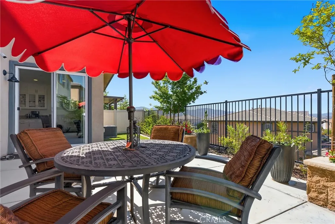
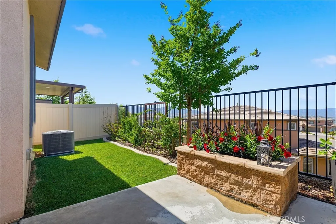
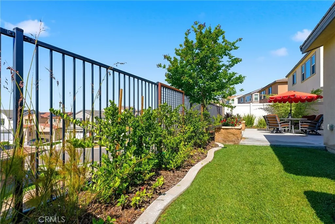
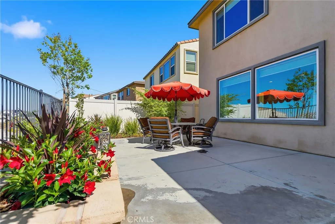
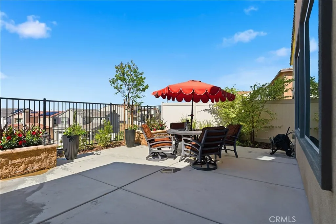
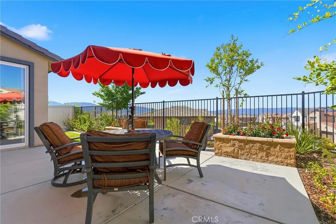
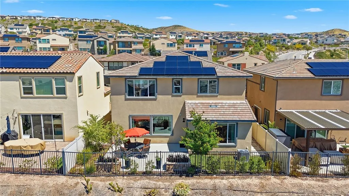
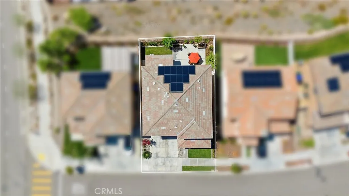
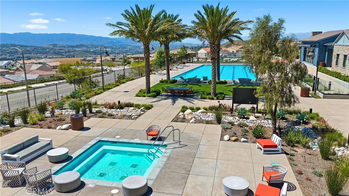
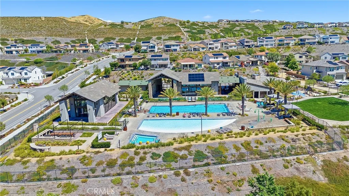
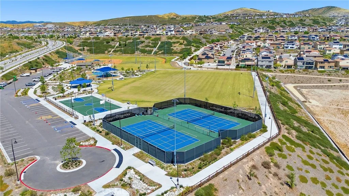
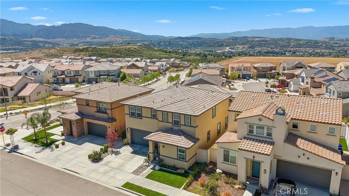
Welcome to a refined and elegantly upgraded residence, perfectly positioned in the highly desirable Skyline community of Santa Clarita, this beautifully upgraded home offers the perfect blend of modern luxury, comfort, and breathtaking views. Boasting four spacious bedrooms, a versatile bonus room, and generous living spaces throughout, this home is thoughtfully designed for today’s lifestyle.Step inside to an open-concept layout filled with natural light, enhanced by remote-controlled blinds and a calming neutral palette. Elegant hardwood flooring flows through the main living areas, complemented by upgraded carpet for added comfort. The expansive great room seamlessly connects to the dining area, creating an ideal space for everyday living and entertaining.The chef-inspired kitchen features sleek granite countertops, white shaker cabinetry, a large walk-in pantry, modern stainless steel sink, recessed lighting, and stylish pendant lighting—designed for both function and sophistication.Step outside to a beautifully manicured backyard with panoramic views of the Santa Clarita Valley, offering a serene setting for indoor-outdoor living, entertaining, or relaxing.Upstairs, an oversized loft provides flexible space for a game room, media room, or lounge. Three secondary bedrooms and a full bathroom offer ample room for family or guests. The private primary suite is a true retreat, featuring a sliding barn-style door leading to a spa-like bathroom with soaking tub, walk-in shower, dual vanities, and a custom walk-in closet.Additional highlights include a two-car garage with direct access, EV charger, owned solar, and premium upgrades throughout.Residents enjoy resort-style amenities including pools, clubhouse, gym, barbecue areas, splash pad, parks, and scenic hiking trails. Conveniently located near top-rated schools, shopping, and with easy access to the 14 Freeway, this home delivers an unmatched lifestyle of convenience, sophistication, and scenic beauty—where every day feels like a retreat.

- Jon Millman
- View website
- 310-375-1069
jon@millmanteam.com