
3694 S Grower Avenue, Ontario, California 91761

- Residential Property Type
- 4,134 Sqft Square Footage
- Garage Cars Garage
- 2016 Year Built
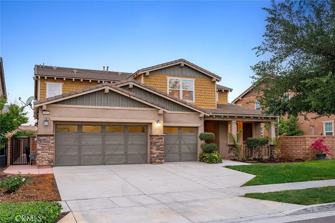
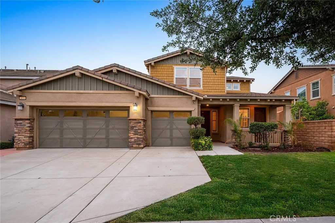
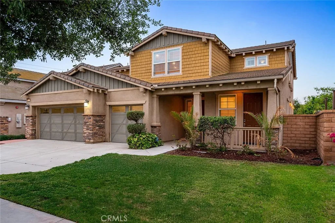
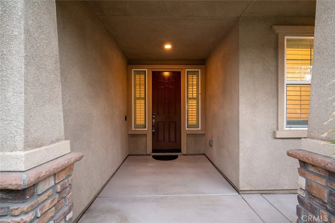
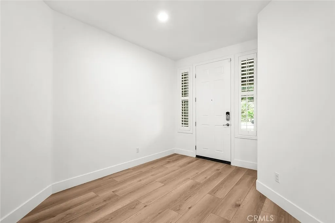
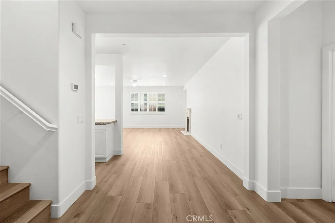
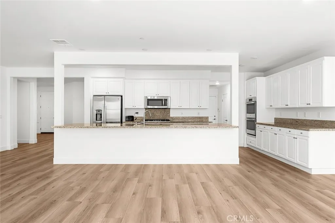
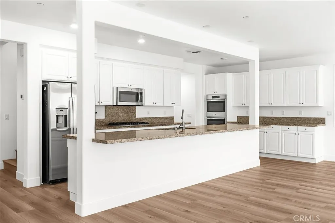
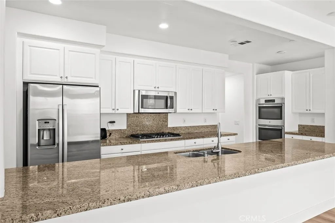
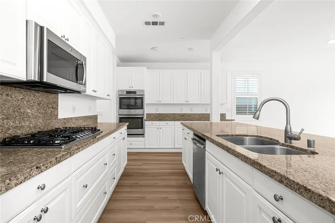
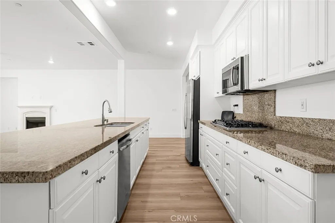
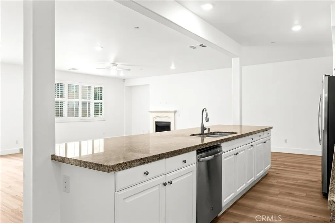
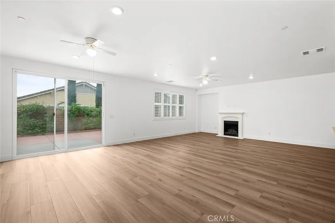
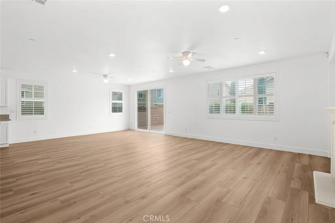
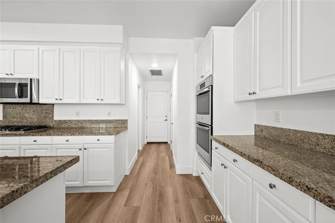
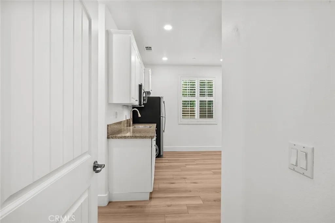
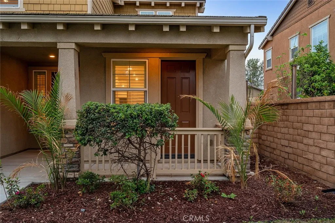
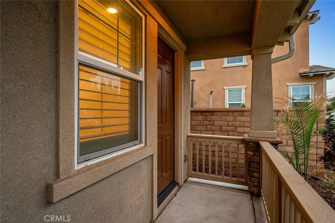
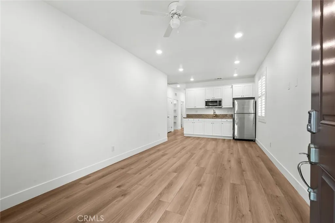
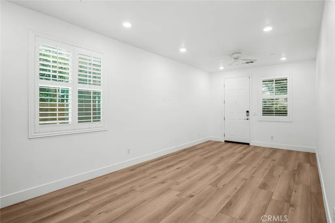
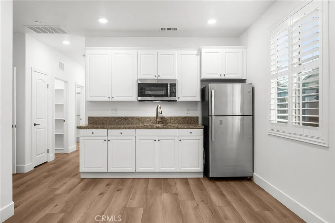
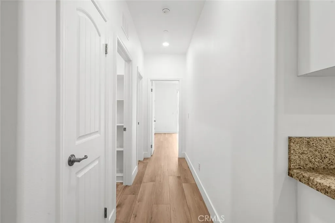
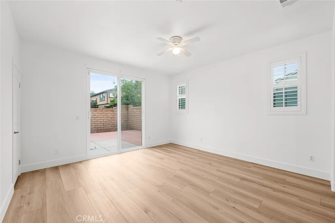
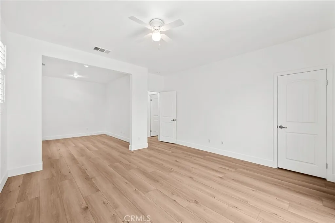
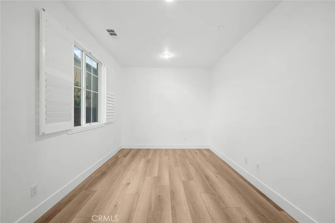
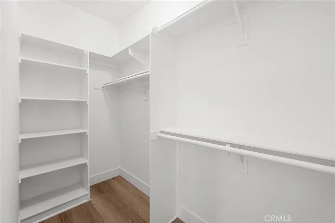
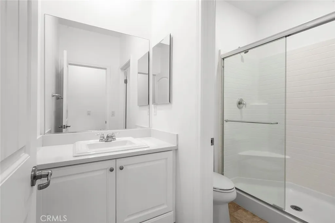
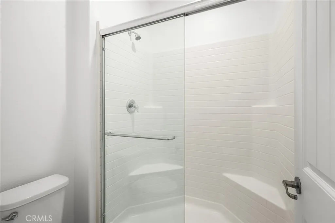
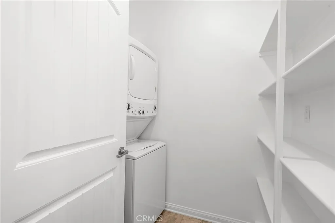
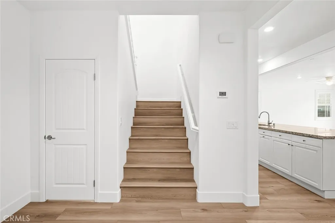
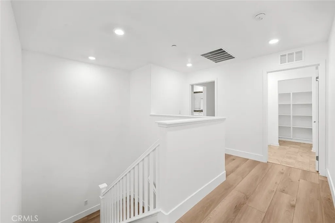
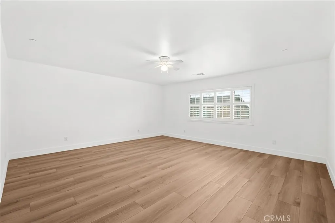
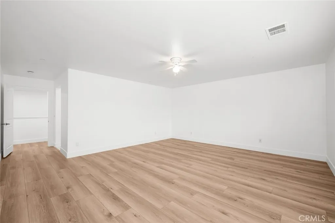
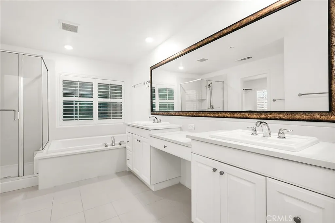
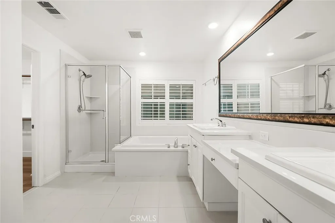
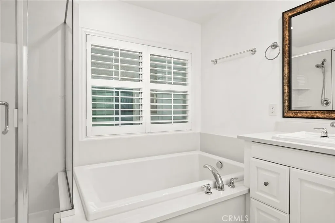
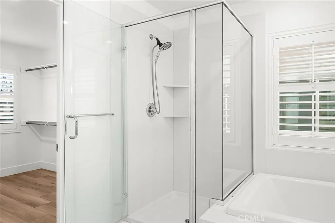
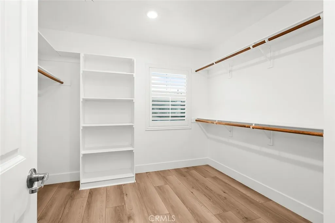
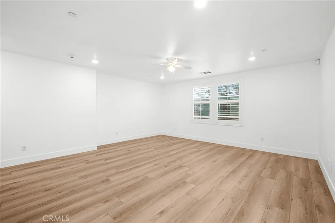
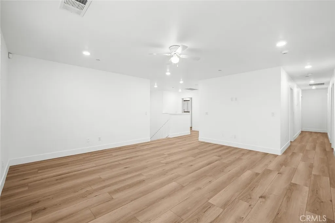
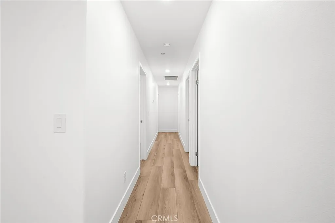
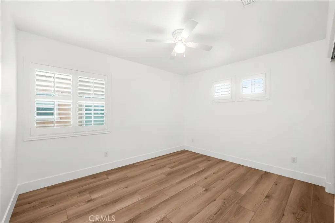
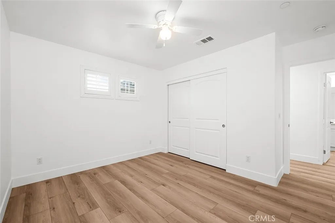
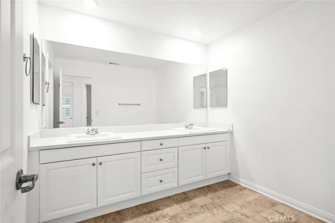
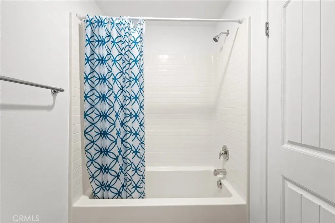
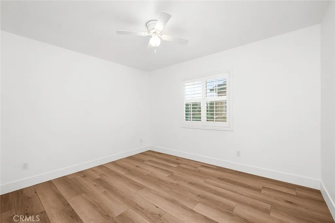
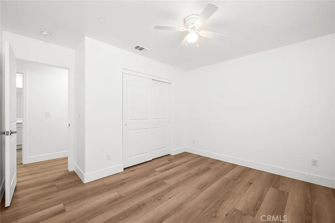
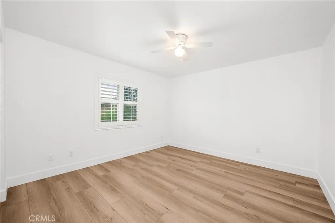
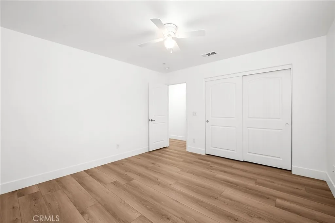
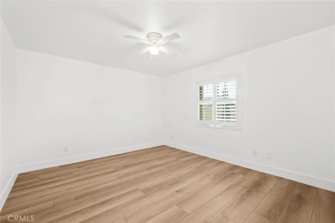
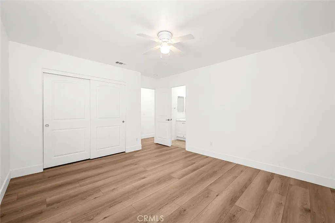
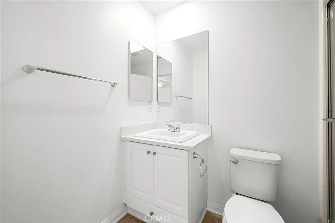
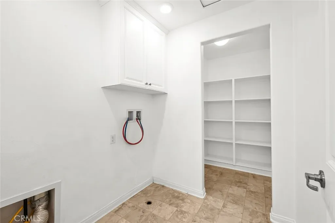
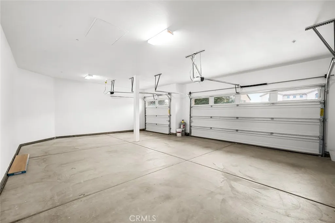
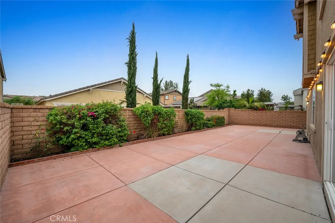
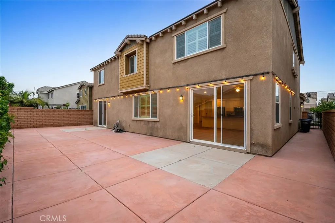
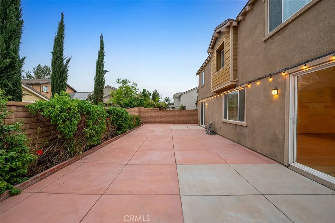
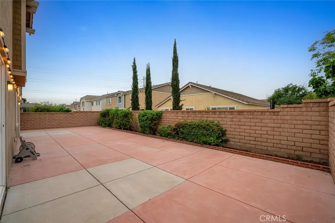
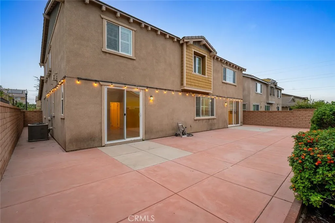
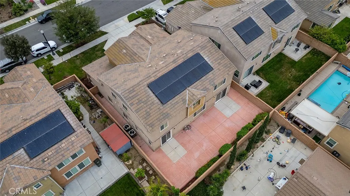
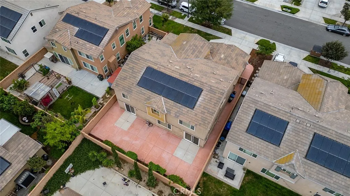
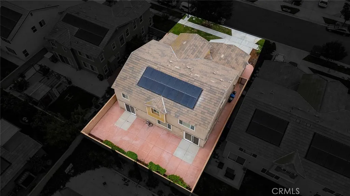
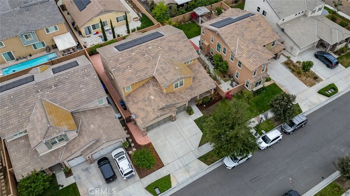
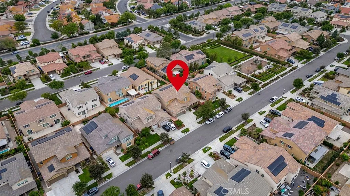
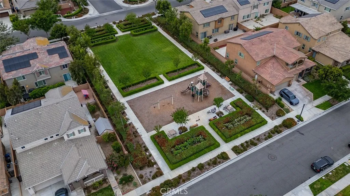
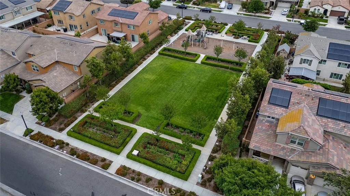
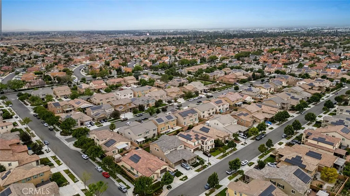
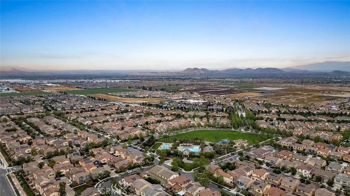
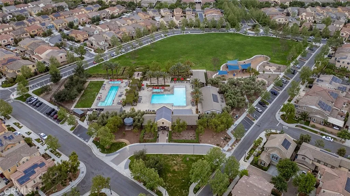
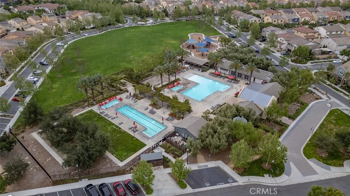
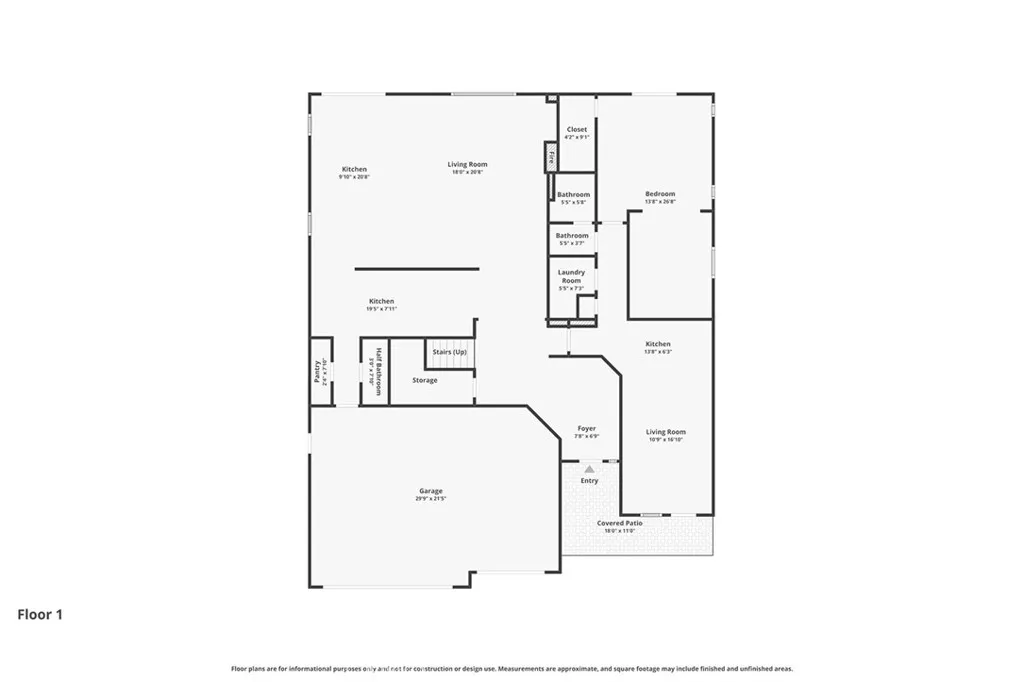
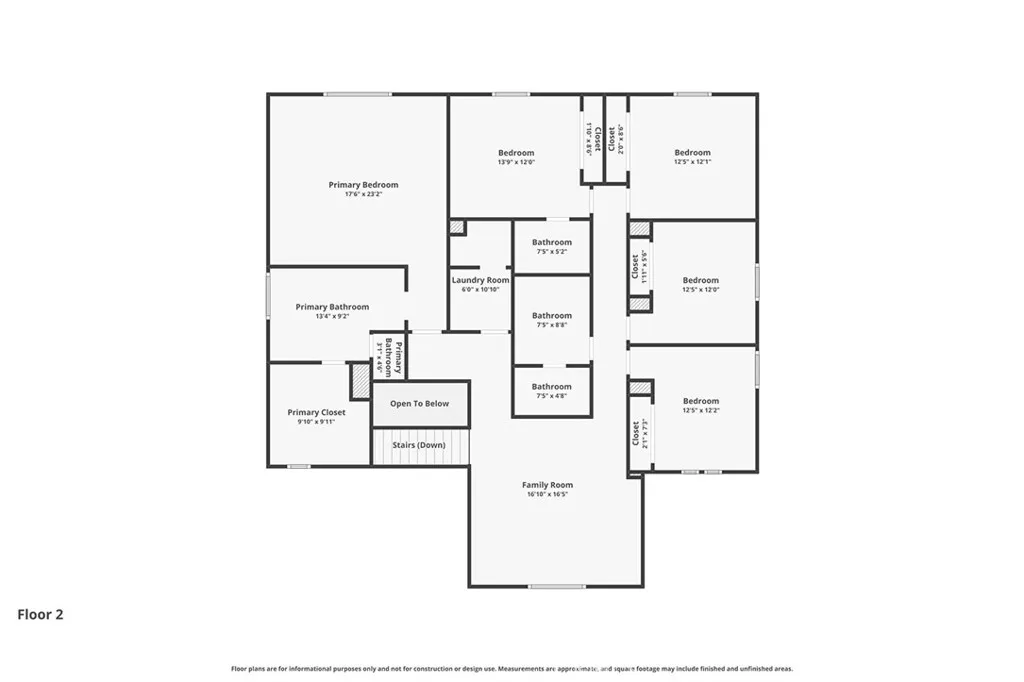
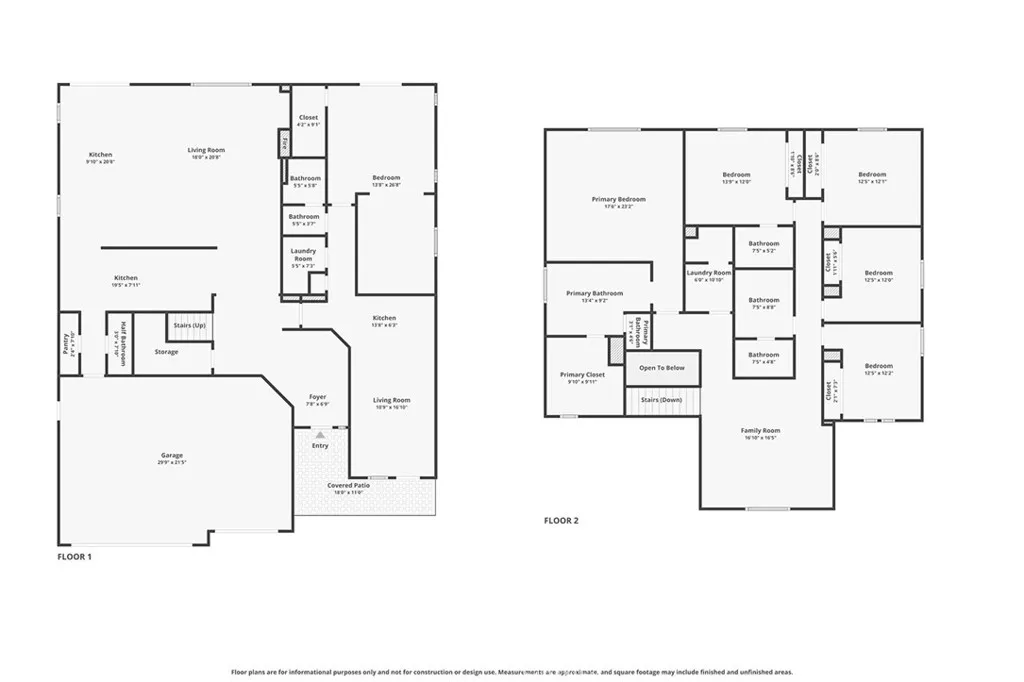
Welcome to 3694 S Grower Ave in the desirable West Haven community of Ontario Ranch—featuring a rare NextGen layout with a private-entry suite, offering a unique opportunity for multi-generational living or the potential to offset your mortgage with rental income. This thoughtfully designed home includes a separate living space complete with its own entrance, kitchen, bedroom, and bathroom—providing privacy and flexibility rarely found in today’s market. The main residence features an open-concept layout anchored by a spacious kitchen with granite countertops, white cabinetry, stainless steel appliances, a cooktop with double wall ovens, and a large center island that flows seamlessly into the living and dining areas—perfect for gathering, entertaining, and everyday living. The home is enhanced with new laminate wood flooring, creating a clean, modern, and move-in ready feel throughout. Upstairs, a large loft provides a versatile second living space ideal for a home theater, kids’ play area, or home office, alongside generously sized bedrooms filled with natural light, including two ensuite bedrooms that offer added comfort and privacy for family or guests. The primary suite offers a dual-sink vanity, ample storage, and a clean, modern design. Additional highlights include solar panels for energy efficiency, plantation shutters, recessed lighting, a dedicated laundry room with storage, and a spacious 3-car garage. The backyard offers a rare combination of space and low maintenance, giving you room to relax, entertain, or customize to your needs. Located near community parks, playgrounds, and green spaces within West Haven, with convenient access to shopping, dining, and major freeways, this home combines flexibility, functionality, and long-term value—homes with this level of versatility and income potential are rarely available, so don’t miss your opportunity to see it in person.

- Ray Millman
- 310-375-1069
ray@millmanteam.com
ray@millmanteam.com

