




957 Skyline Drive, San Luis Obispo, California 93405

- Residential Property Type
- 1,830 Sqft Square Footage
- 1988 Year Built
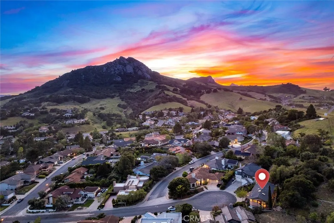
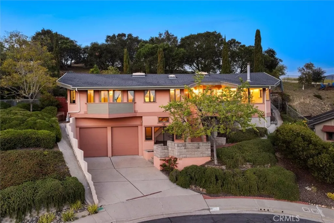
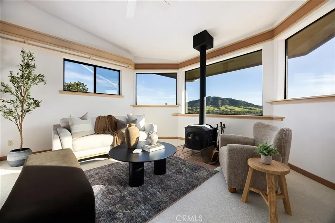
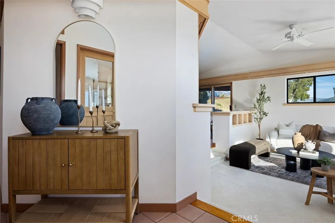
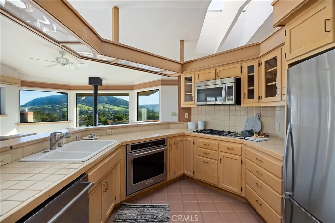
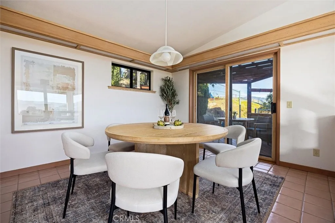
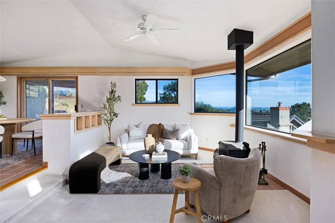
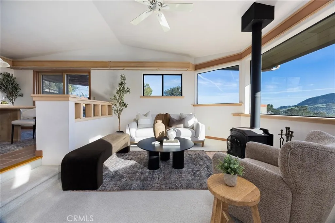
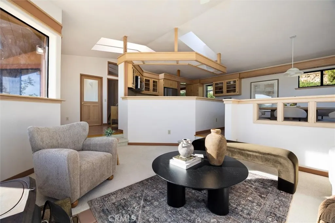
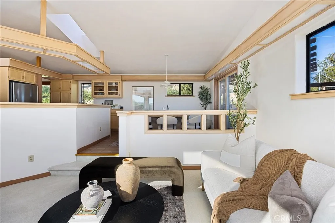
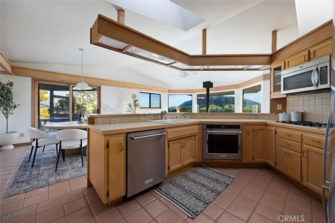
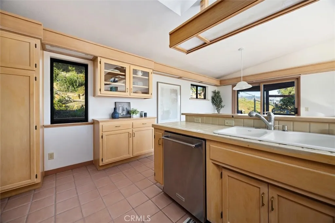
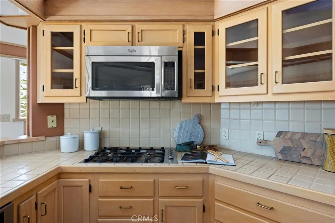
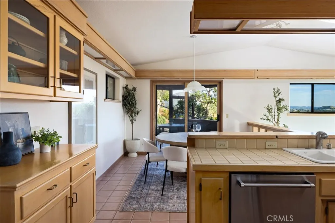
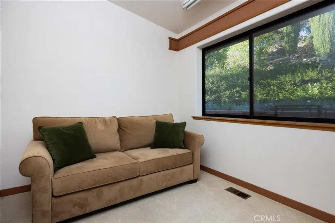
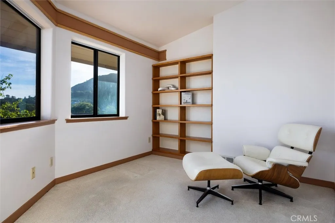
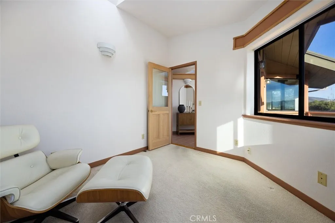
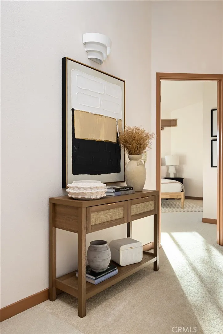
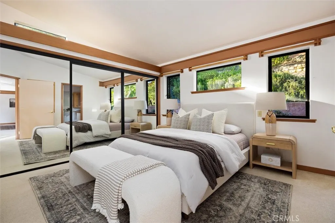
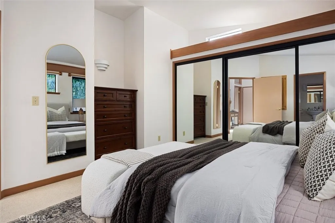
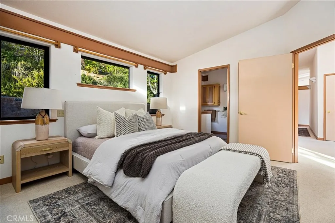
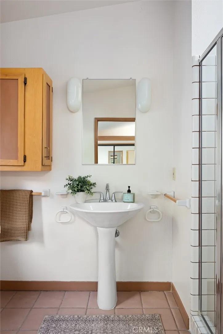
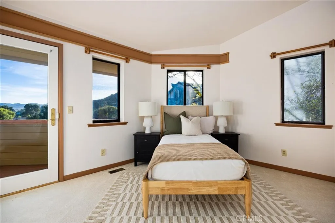
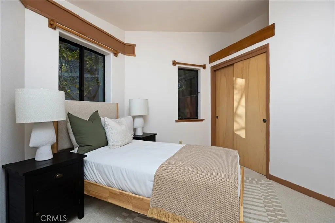
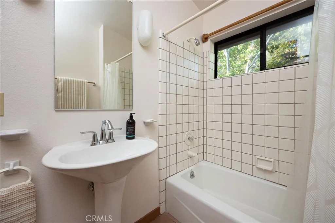
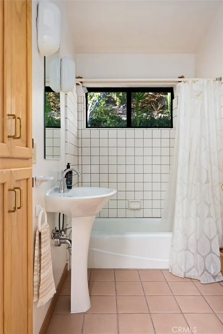
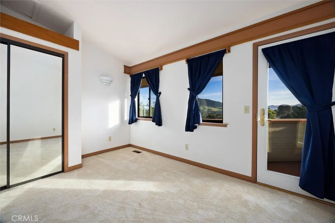
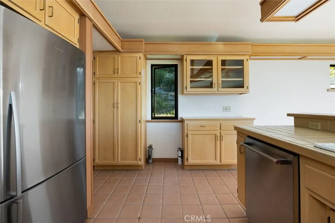
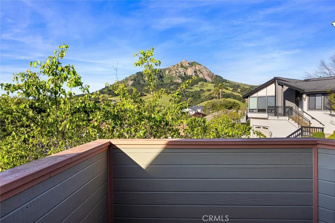
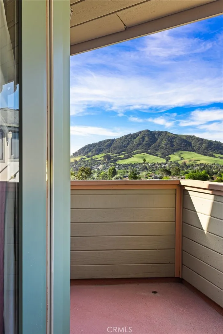
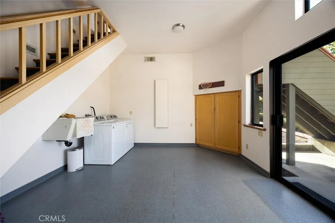
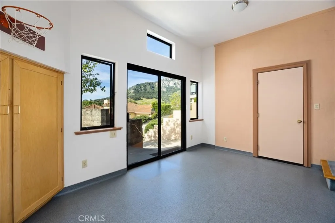
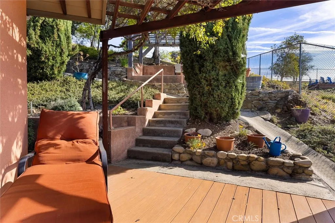
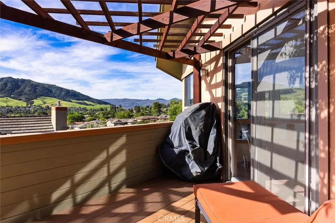
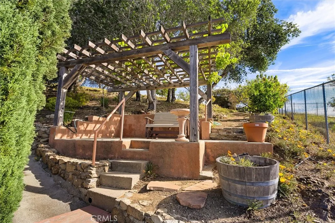
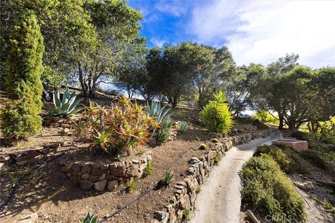
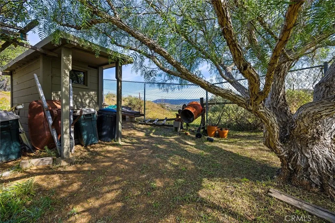
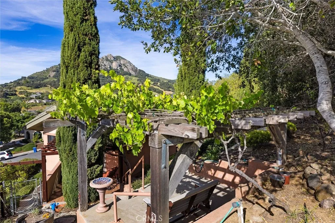
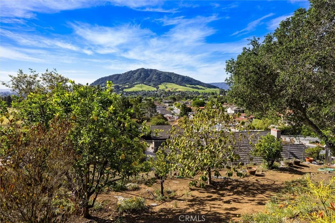
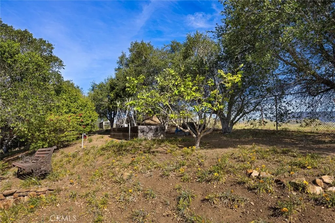
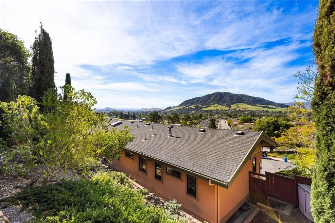
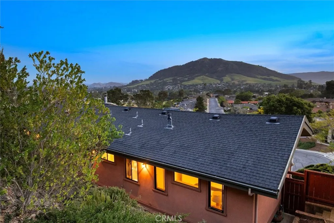
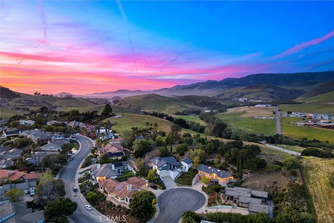
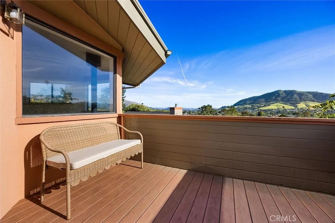
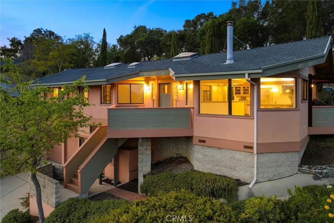
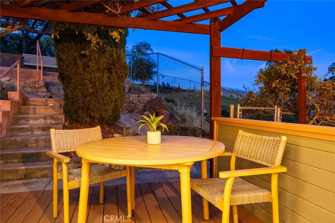
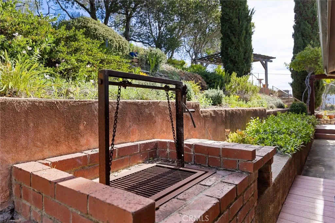
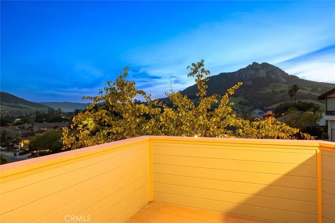
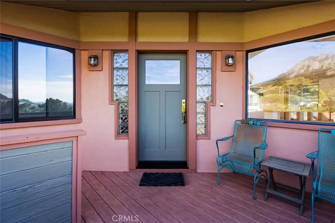
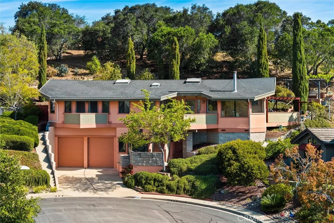
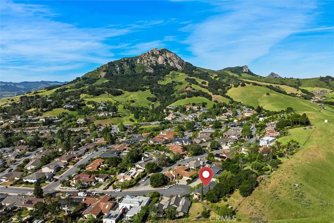
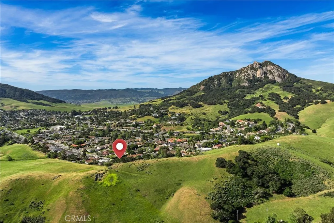
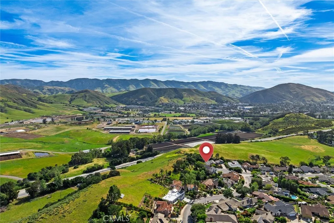
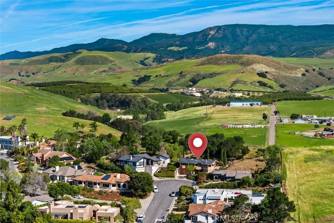
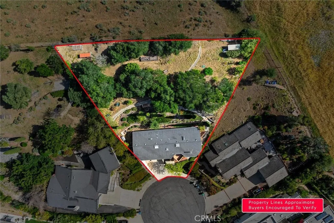
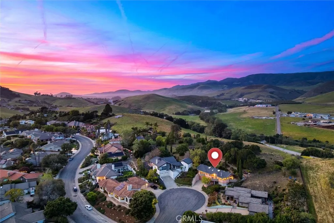
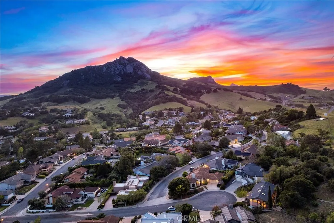
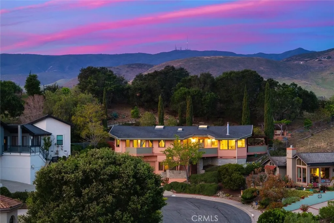
There’s something special about a home that’s been quietly loved for decades, never passed from owner to owner, never reshaped to chase trends. 957 Skyline Drive is one of those rare places. Tucked at the top of a quiet cul-de-sac in one of San Luis Obispo’s most sought-after neighborhoods, the Ferrini Ranch tract, the setting feels both peaceful and connected. It’s the kind of location people wait for. Fully custom built and thoughtfully crafted, the home carries a level of detail you don’t often see anymore. Wood built-ins run throughout, and skylights are placed exactly where they should be, bringing in soft, natural light that shifts throughout the day and gives the home a calm, lived-in warmth. Set against open space with wide, unobstructed views of Madonna Mountain and Bishop Peak, the setting extends well beyond the lot itself. The backyard isn’t just landscaping, it’s a story told over time. Oaks were planted by hand, many sourced year after year from the local Live Oak Festival, and have grown alongside the home. Stone garden walls are tucked throughout the hillside, leading you upward to a hidden garden space with a pergola and shed at the top, a place that feels discovered rather than designed. Fruit trees are scattered throughout, including lemon, mandarin, persimmon, cherimoya, orange, and lime. Cypress trees add structure to the landscape, alongside a thoughtfully placed cactus garden. Just behind the primary suite, a charming rose garden offers a quieter, more intimate outdoor space. The backyard is fully fenced, providing both privacy and room to breathe. Multiple decks extend off the home, each capturing a different perspective of the surrounding hills, spaces you’ll find yourself returning to throughout the day. Inside, the layout is open, simple, and functional with 4 bedrooms and 2 bathrooms. The living space is anchored by a wood-burning fireplace that adds a sense of warmth and character. Just off the garage, a generously sized laundry room with 10-foot ceilings offers flexibility for a den, creative space, or potential ADU setup with its own private entrance. The garage itself features real wood doors and impressive 12-foot ceilings, creating ample room for storage, projects, or simply not feeling confined. Out back, a built-in, brick-clad Santa Maria-style BBQ reflects how this home has been used over the years, not just lived in, but gathered in. This is a truly unique property, ready for its next chapter.

- Ray Millman
- 310-375-1069
ray@millmanteam.com
ray@millmanteam.com

