








2741 Club Drive, Gilroy, California 95020

- Residential Property Type
- 3,980 Sqft Square Footage
- Uncovered Cars Garage
- 2000 Year Built
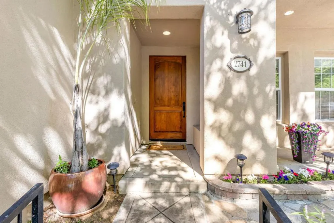
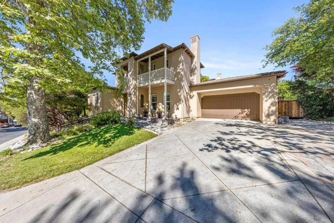
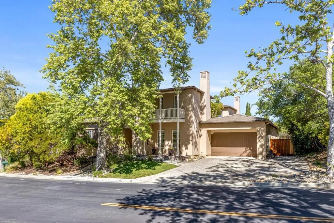
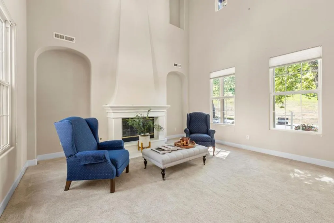
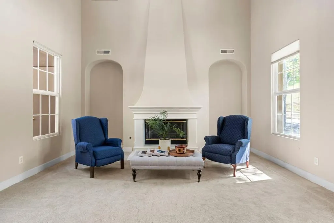
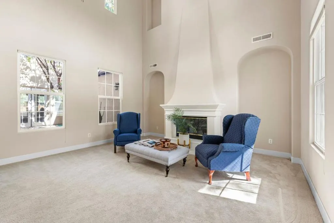
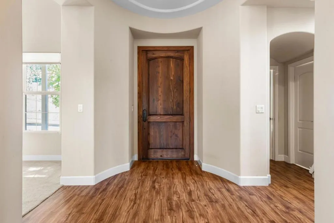
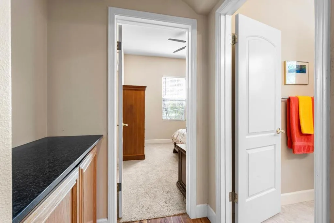
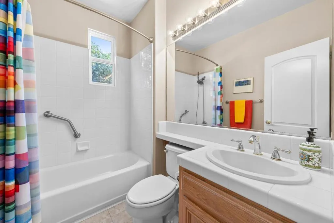
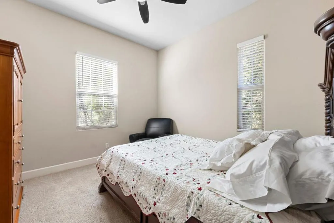
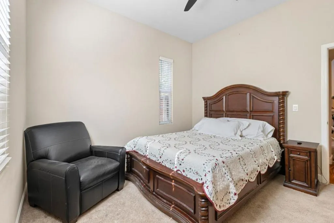
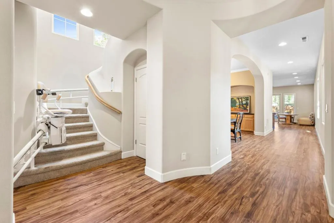
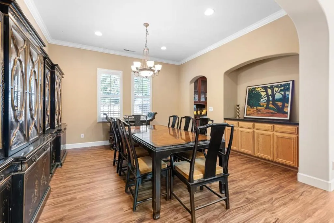
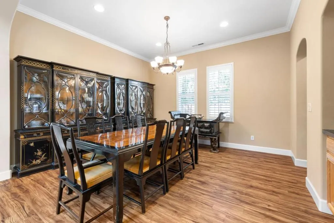
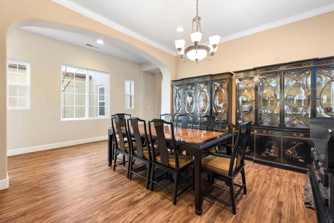
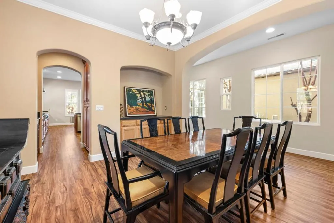
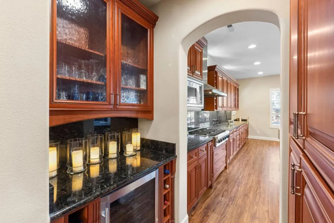
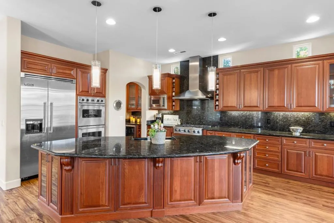
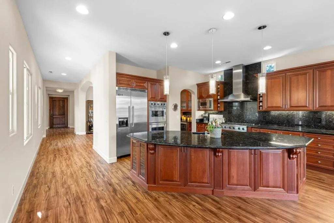
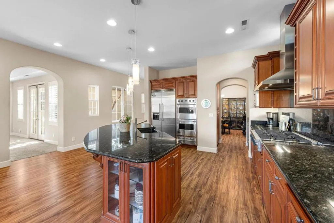
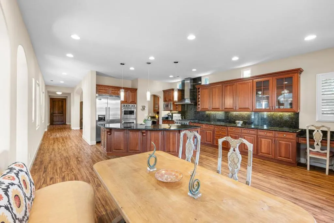
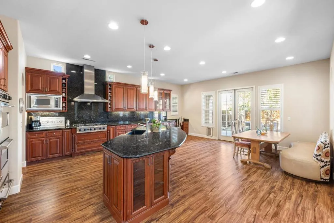
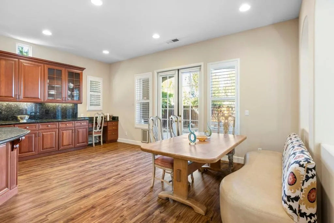
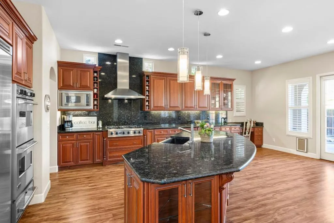
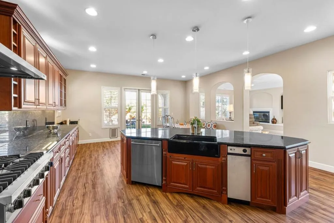
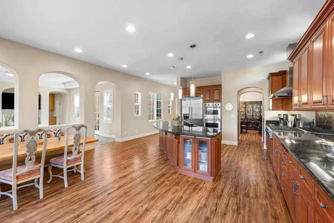
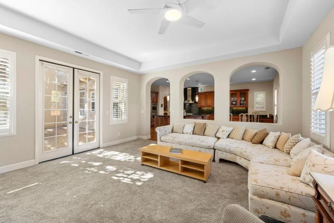
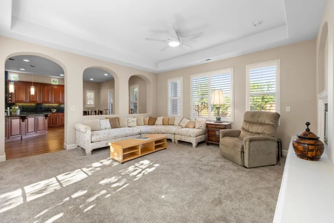
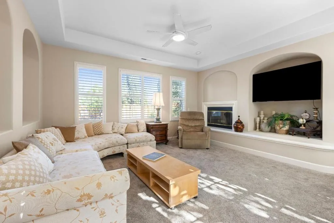
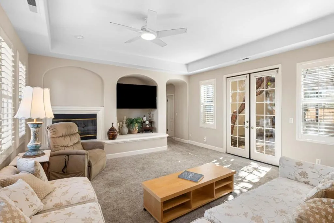
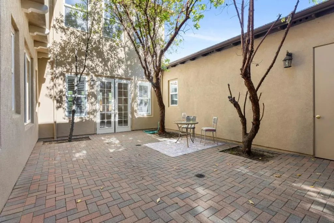
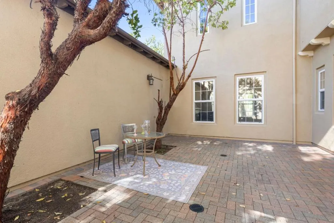
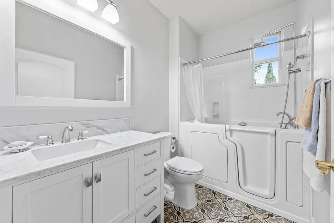
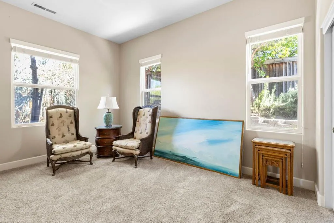
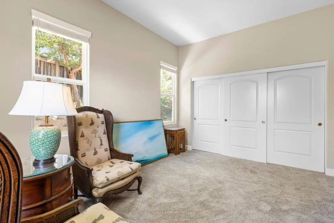
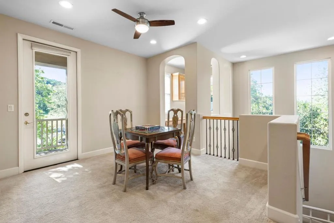
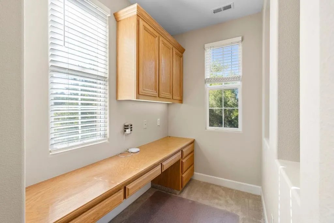
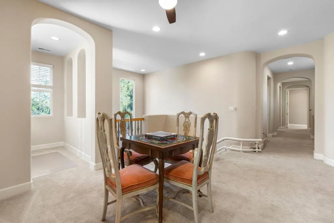
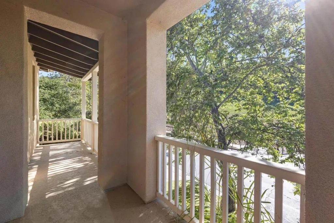
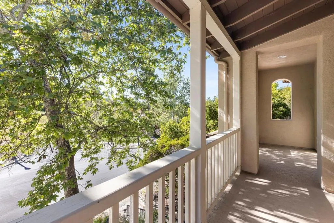
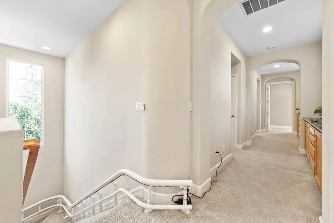
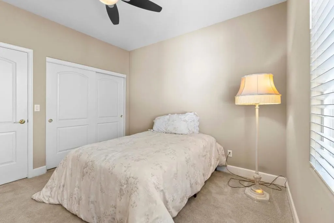
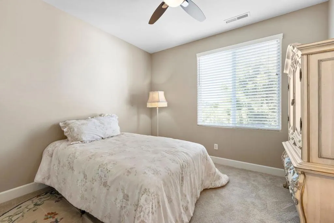
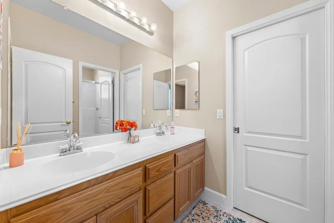
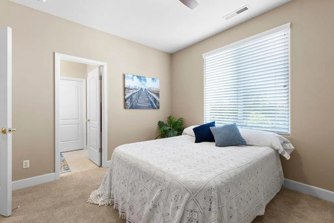
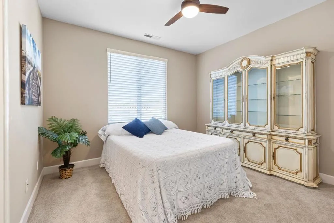
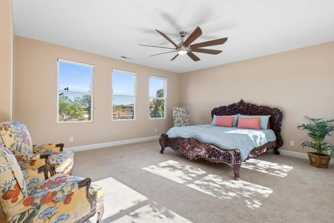
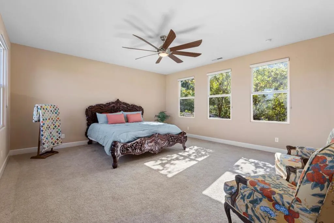
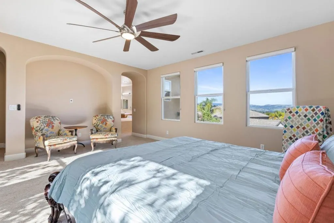
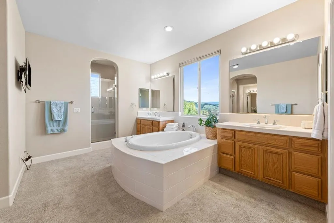
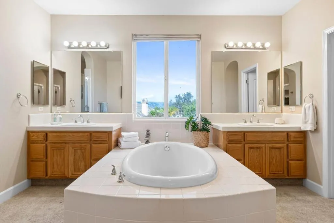
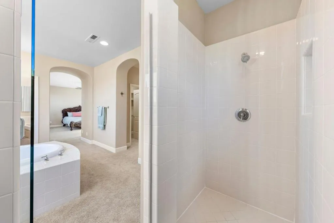
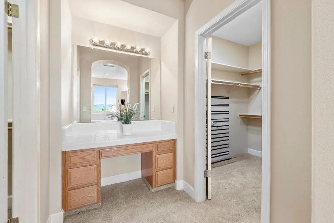
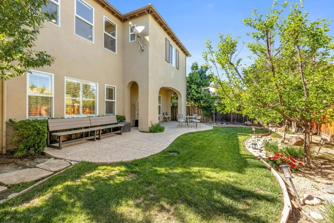
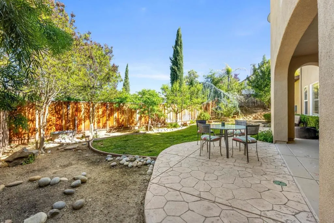
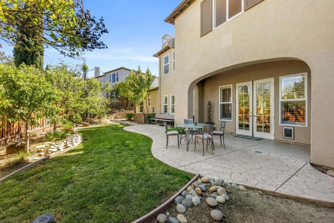
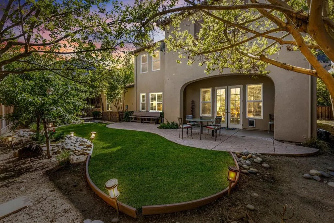
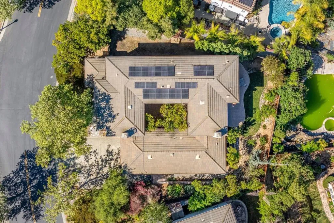
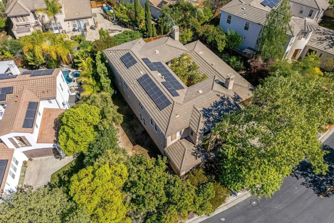
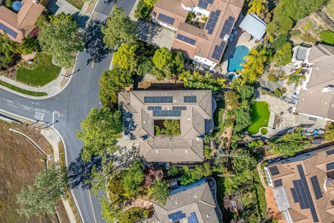
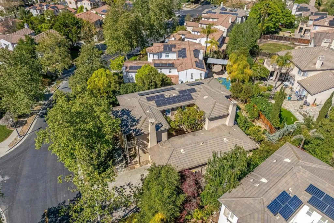
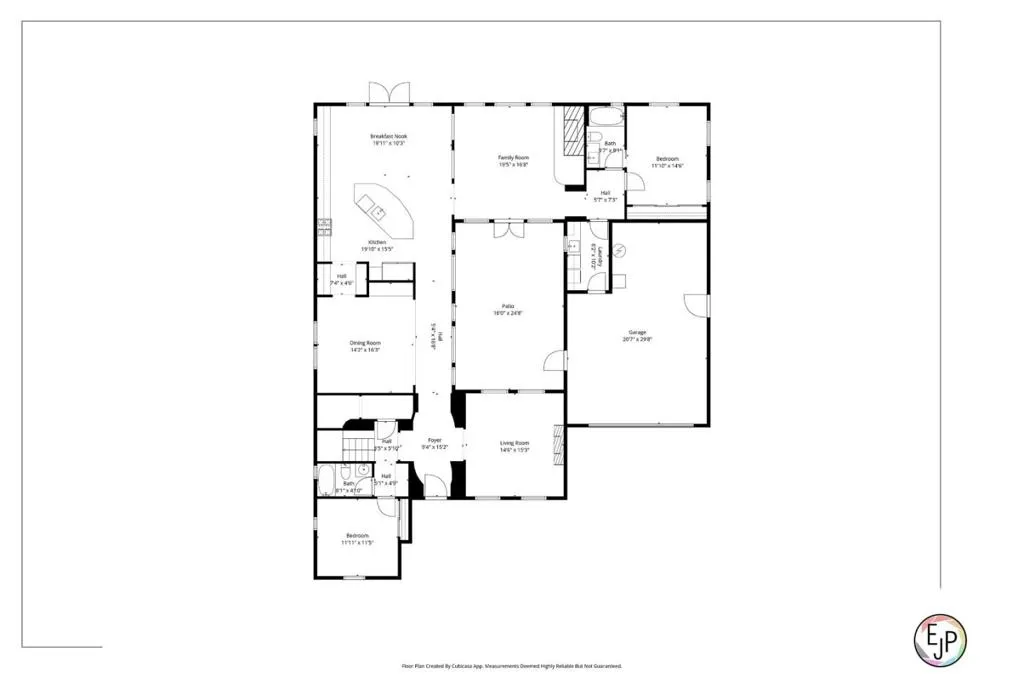
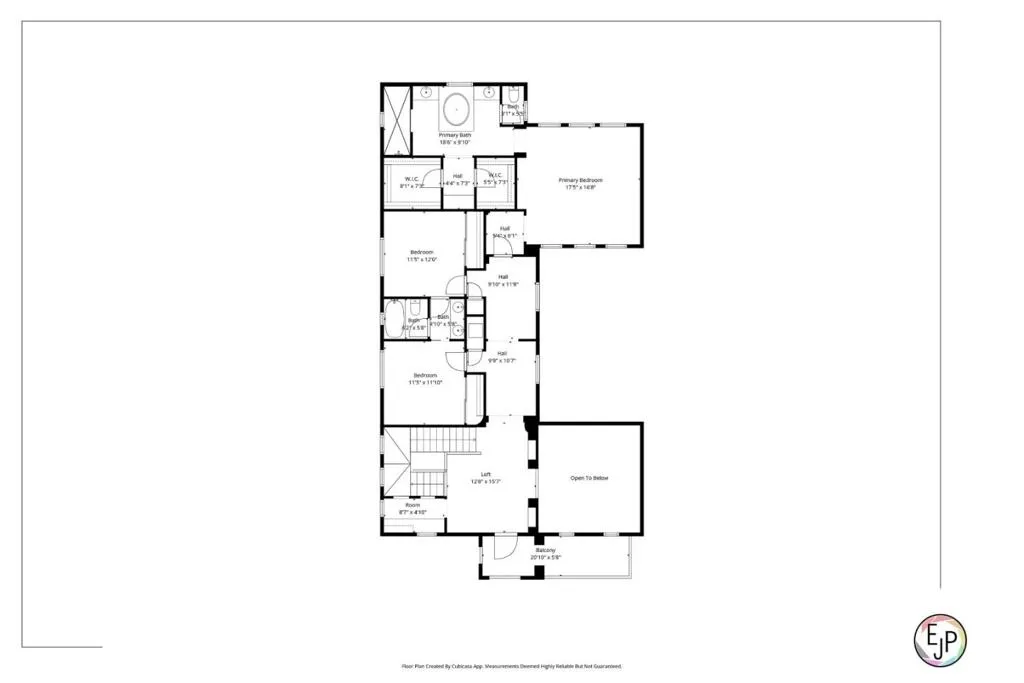
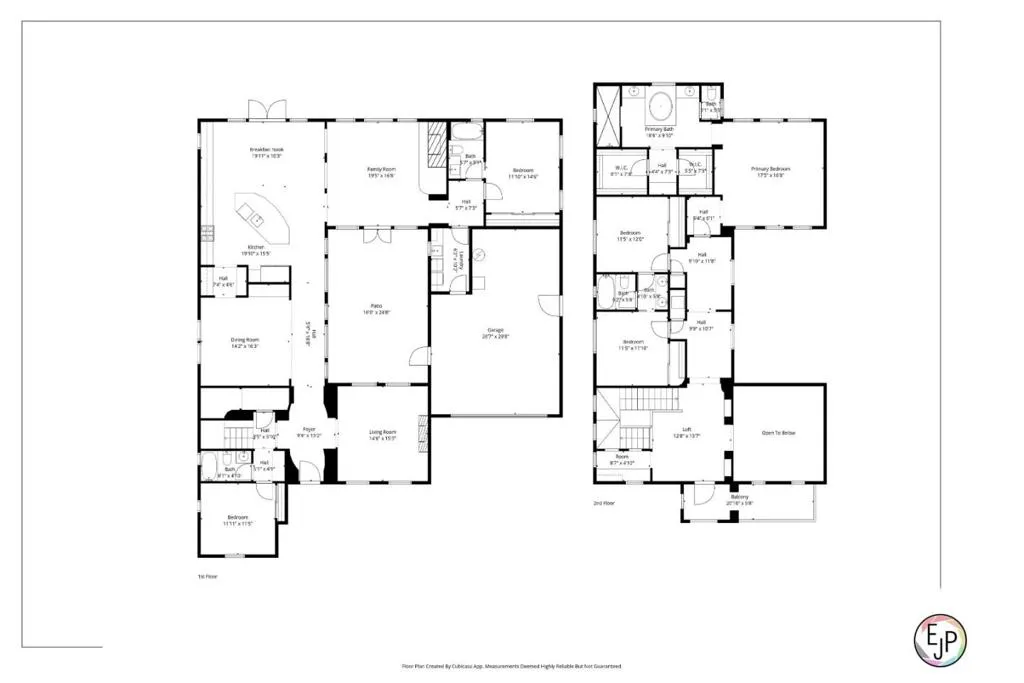
A Home That Truly Has It All. This Eagle Ridge home has nearly 4, 000 square feet of exceptional living with 5 bedrooms, 4 full baths, Viking appliances, a private atrium, breathtaking hillside views, and a floor plan designed for comfort, elegance, and entertaining. The main level features two generous bedrooms, each with its own full bath ideal for guests or multigenerational living. One bath includes a SafeStep therapeutic walk-in Jacuzzi tub. The gourmet kitchen showcases premium Viking appliances, pull-out shelving, a large center island, and a Butler’s pantry with wine refrigerator. A stunning central atrium with mature trees and brick pavers fills the home with natural light, creating a peaceful indoor-outdoor retreat. Upstairs, a Hawle chairlift provides added convenience and may be removed upon request. A dedicated office area offers an ideal work-from-home space. Two spacious bedrooms share a Jack & Jill bath, the primary suite captures breathtaking views and features a spa-inspired bath with an oversized shower, soaking tub, and dual walk-in closets. Additional highlights include a three-car tandem garage with abundant storage, parking for two additional vehicles beside the driveway, and leased solar. This beautifully appointed home offers timeless elegance.

- Ray Millman
- 310-375-1069
ray@millmanteam.com
ray@millmanteam.com

