
649 W Foothill Boulevard 2, Glendora, California 91741

- Residential Property Type
- 1,760 Sqft Square Footage
- Garage Cars Garage
- 2017 Year Built
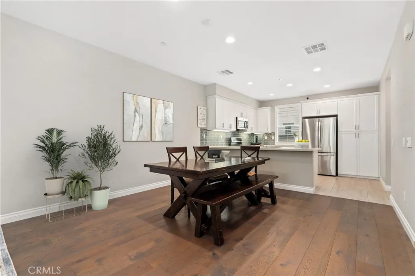
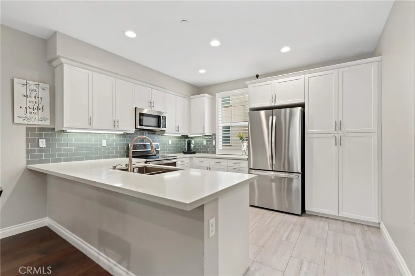
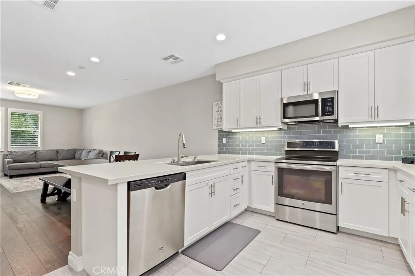
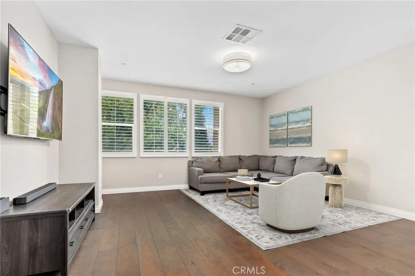
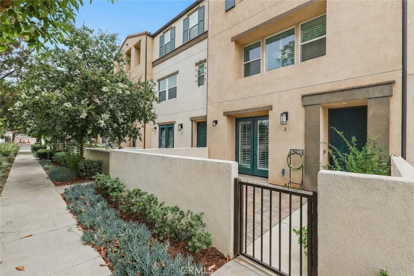
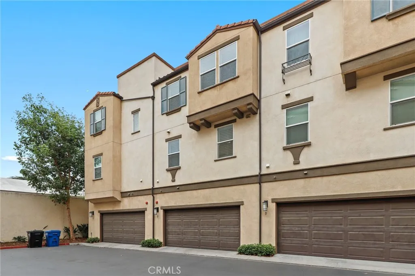
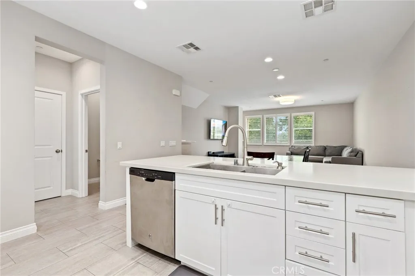
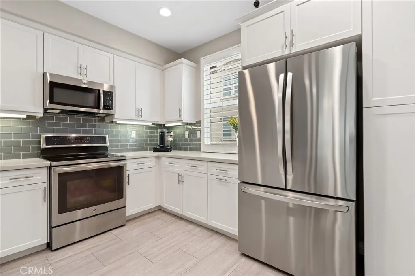
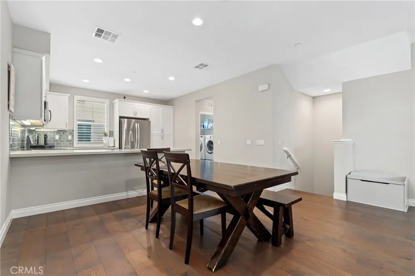
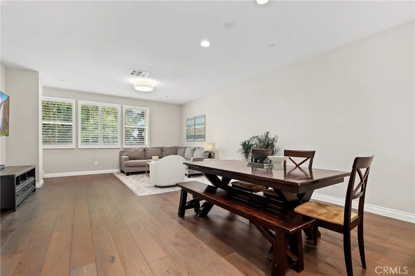
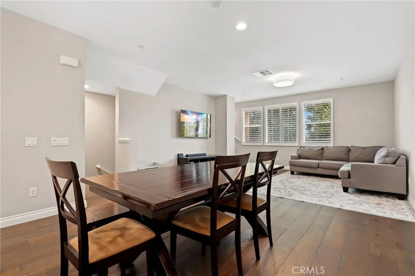
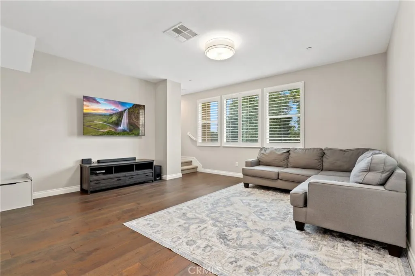
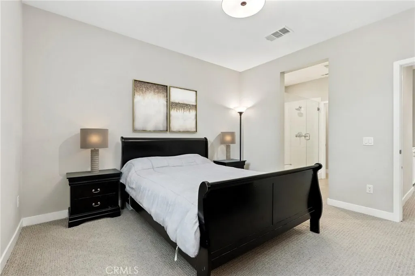
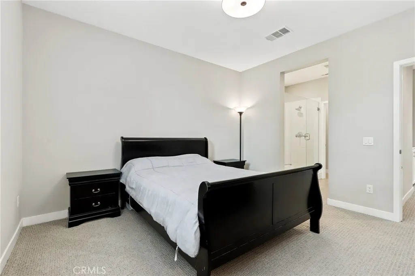
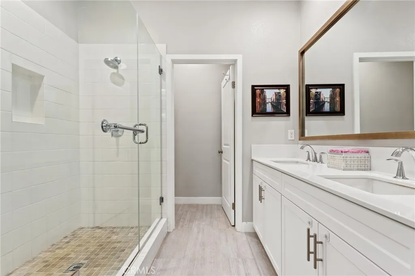
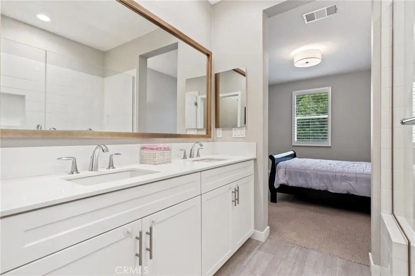
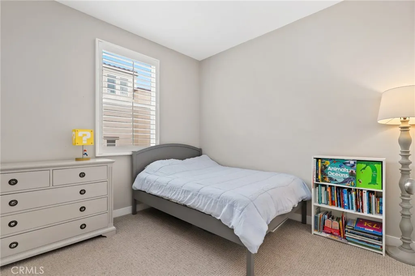
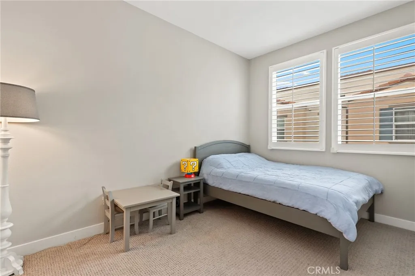
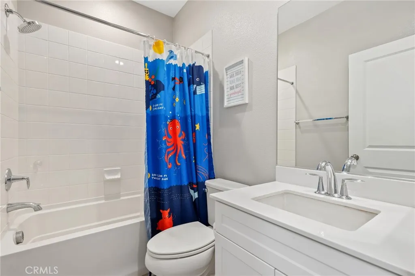
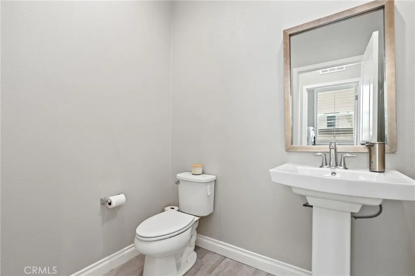
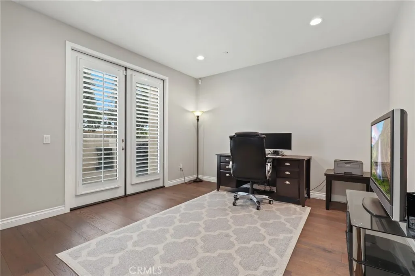
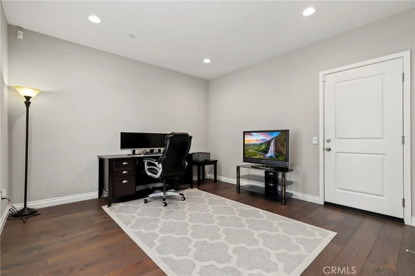
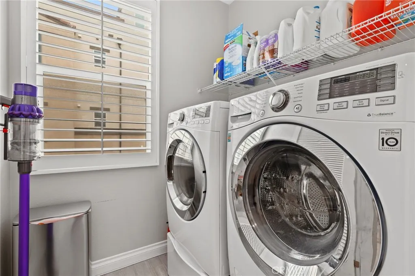
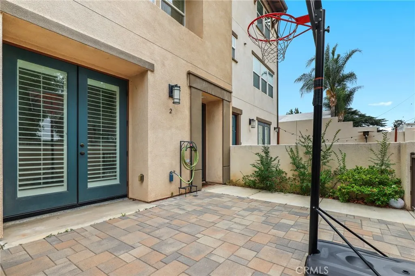
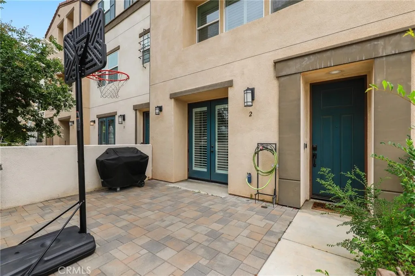
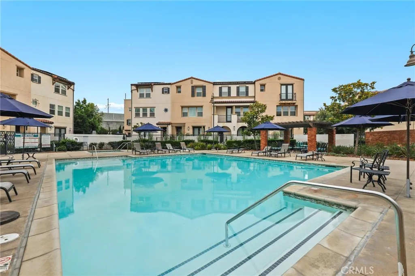
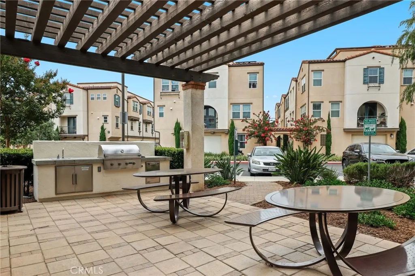
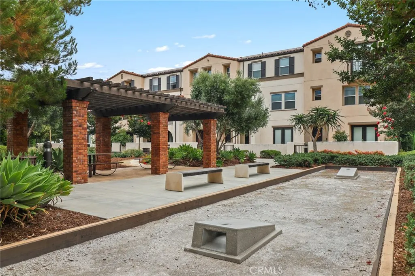
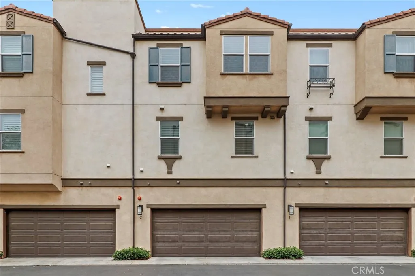
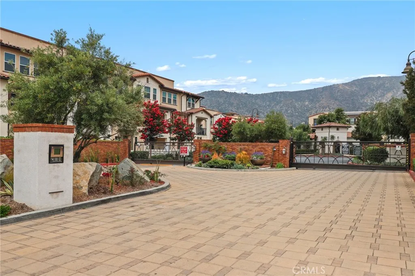
Modern Comfort in the Heart of Glendora | Gated Resort-Style Living… Welcome to 649 W Foothill Blvd Unit 2, a beautifully appointed, solar-powered townhome located in the desirable Foothill Collection, a gated resort-style community in the heart of Glendora. With 3 spacious bedrooms, a versatile bonus room/office, and 4 bathrooms, this multi-level home offers the perfect blend of function, style, and convenience. The first floor greets you with direct access from the attached two-car garage, a flexible office or den space ideal for remote work or a guest retreat, a convenient powder room, and access to a private, fenced front patio, perfect for morning coffee or evening relaxation. Upstairs, the main level showcases an open-concept layout designed for modern living. The bright and stylish kitchen is the centerpiece, featuring quartz countertops, a peninsula with bar seating, classic subway tile backsplash, stainless steel appliances, and crisp white shaker cabinetry. Just off the kitchen is a separate laundry room and an additional half bath for guests. The spacious living and dining area boasts warm wood flooring and ample room for entertaining or everyday lounging. The top floor features all three bedrooms, including the luxurious primary suite with a walk-in closet and an ensuite bathroom equipped with a dual-sink vanity, oversized walk-in shower, and private water closet. Two additional bedrooms and a full guest bath are located just down the hall. Inside and out, this home is thoughtfully designed with comfort and efficiency in mind, from wood-grain tile in the kitchen and baths to plush carpeting in the bedrooms and energy-saving features that come standard, including solar power. The Foothill Collection offers a true resort lifestyle, complete with a sparkling pool and spa, BBQ and picnic areas, bocce ball court, dog park, and tot lot, all within a beautifully maintained and gated setting. Enjoy peaceful surroundings with easy access to top-rated Glendora schools, shopping, dining, the Metrolink station, and major freeways. Whether you’re seeking space to grow, work from home, or entertain in style, this is a home you won’t want to miss. Come see why Glendora living doesn’t get better than this!

- Ray Millman
- 310-375-1069
ray@millmanteam.com
ray@millmanteam.com

