
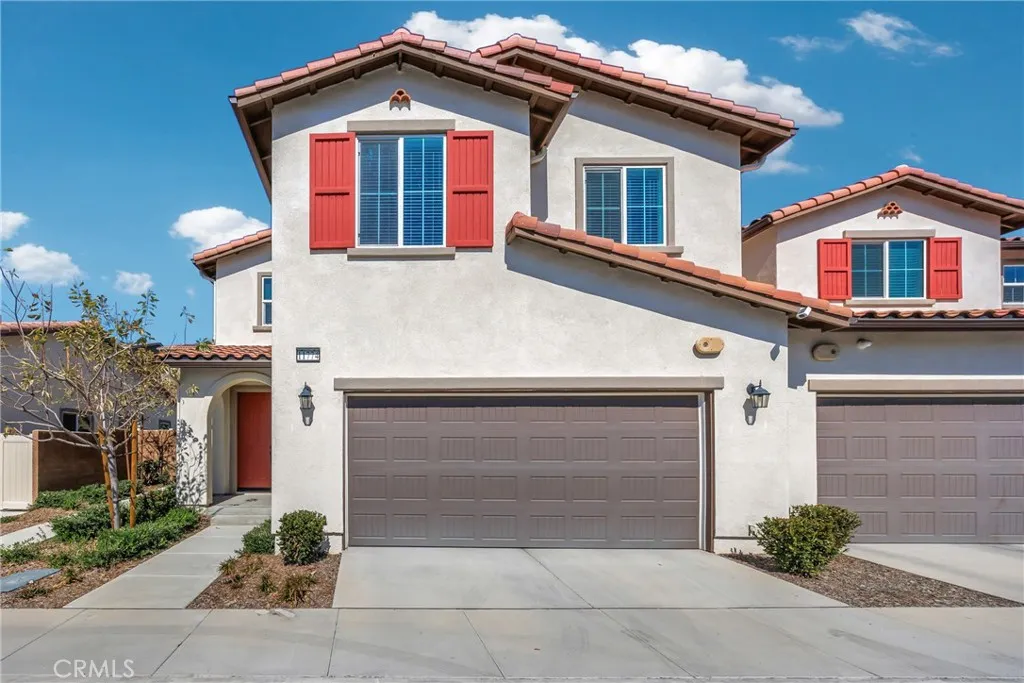


11774 Glenridge Rd, Corona, California 92883

- Residential Property Type
- 2,001 Sqft Square Footage
- 2022 Year Built
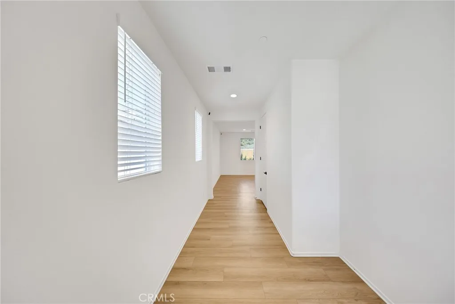
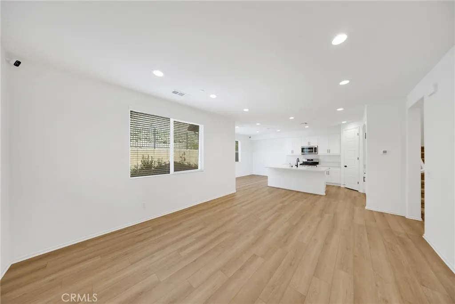

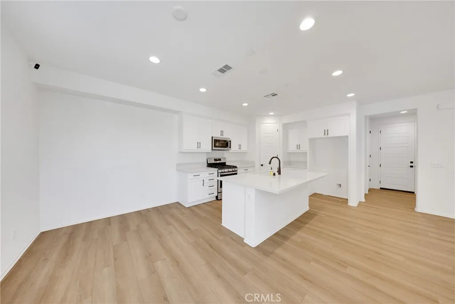
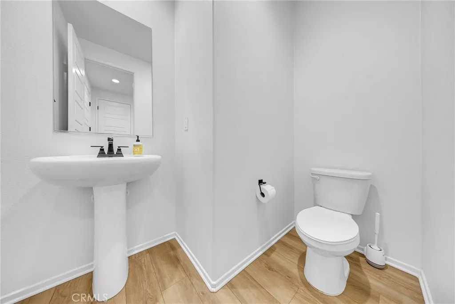
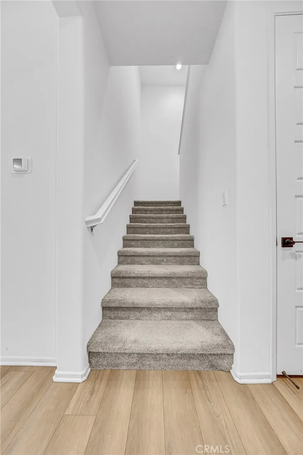
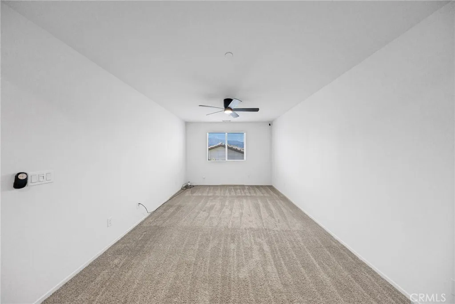
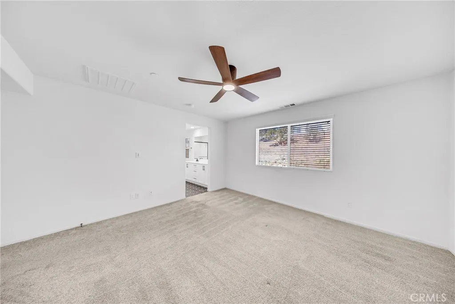
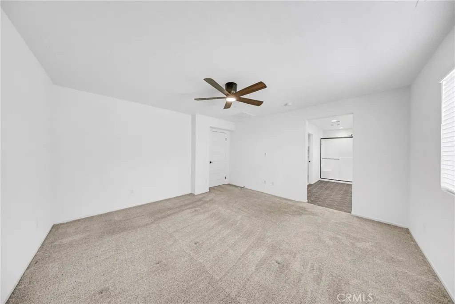
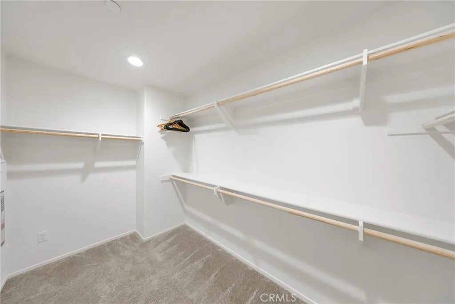
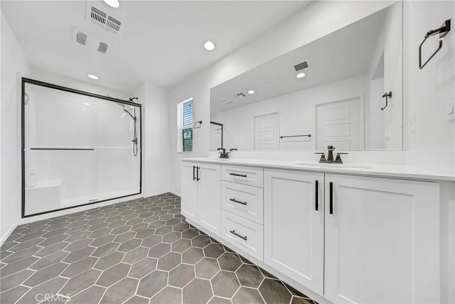
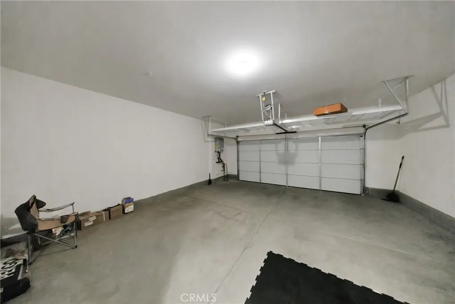
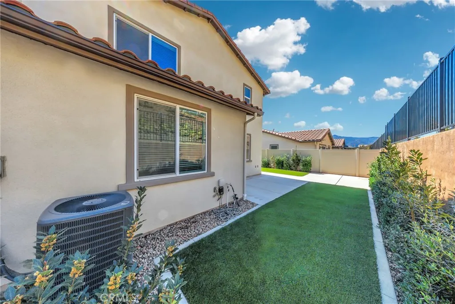
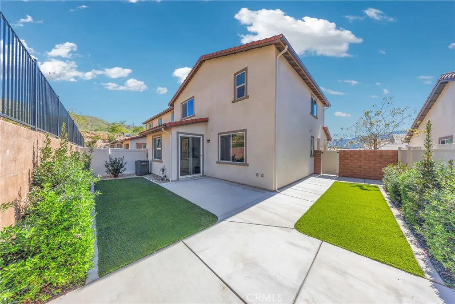
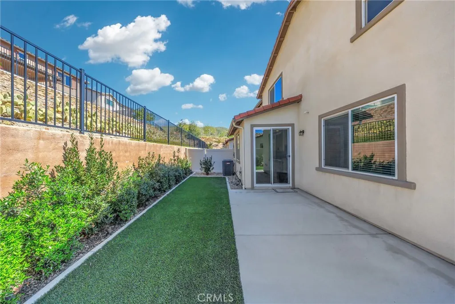
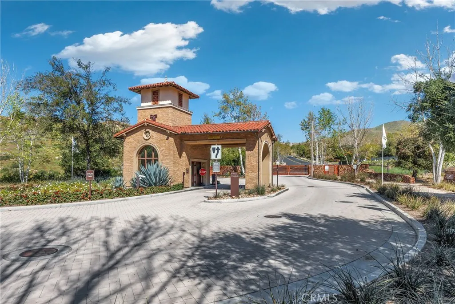
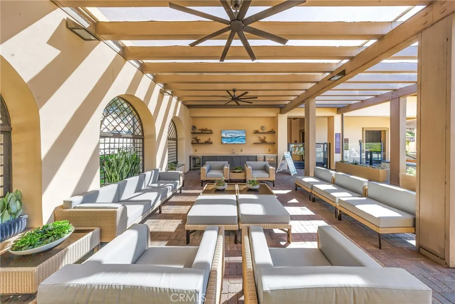
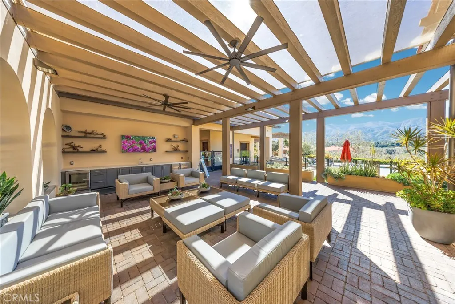
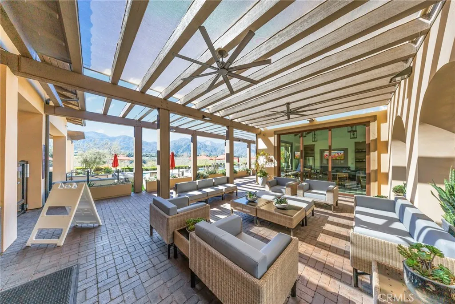
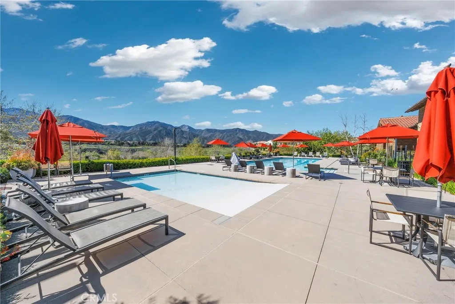
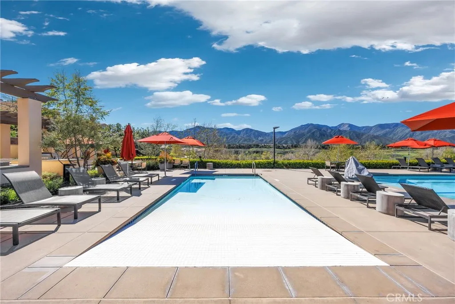
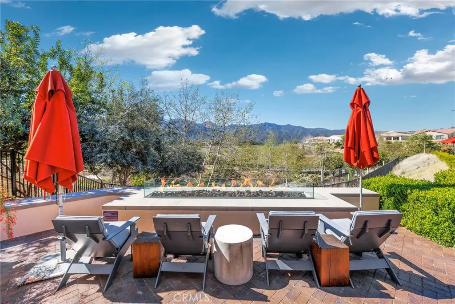
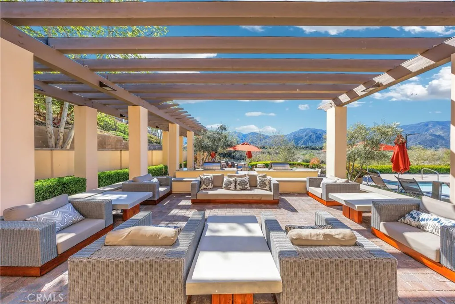
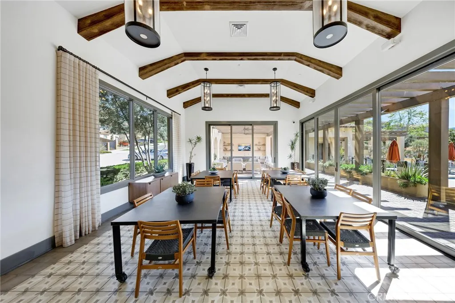
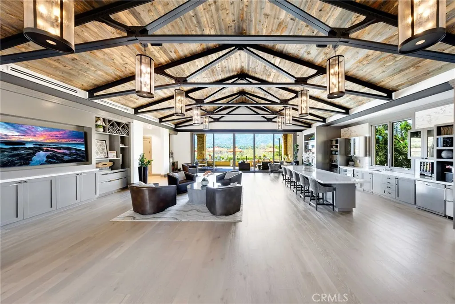
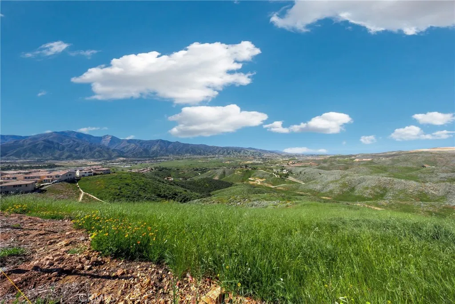
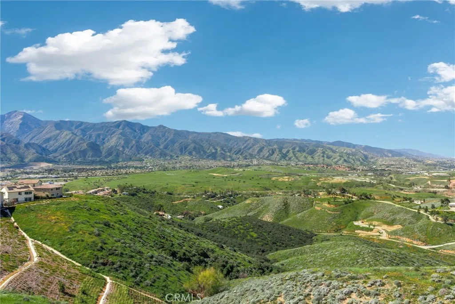
Welcome to Skyview at Terramor, a highly sought-after guard-gated community known for its beautiful surroundings and resort-style amenities. This 3-bedroom, 2.5-bath home offers a bright and open layout designed for comfortable everyday living and entertaining. The main level features an open-concept living area that seamlessly connects the living room, dining space, and kitchen, creating a comfortable and inviting environment. Upstairs, a versatile bonus loft provides additional living space that can be used as a home office, family room, or lounge area. The spacious primary suite includes a private bath and walk-in closet, while two additional bedrooms offer flexibility for family, guests, or additional workspace. The home also features an attached two-car garage and a low-maintenance outdoor area ideal for relaxing or entertaining. Residents of Terramor enjoy resort-style amenities including a clubhouse, event space, pool, parks, walking trails, and scenic open space, creating a vibrant community atmosphere. A great opportunity to own in one of Corona’s premier master-planned communities. The Skyview community does NOT have any age restrictions to purchase.

- Ray Millman
- 310-375-1069
ray@millmanteam.com
ray@millmanteam.com

