Millman Team Real Estate

$1,500,000
3 Bed
4 Bath
1,936 Sqft
0.15 Acre Lot

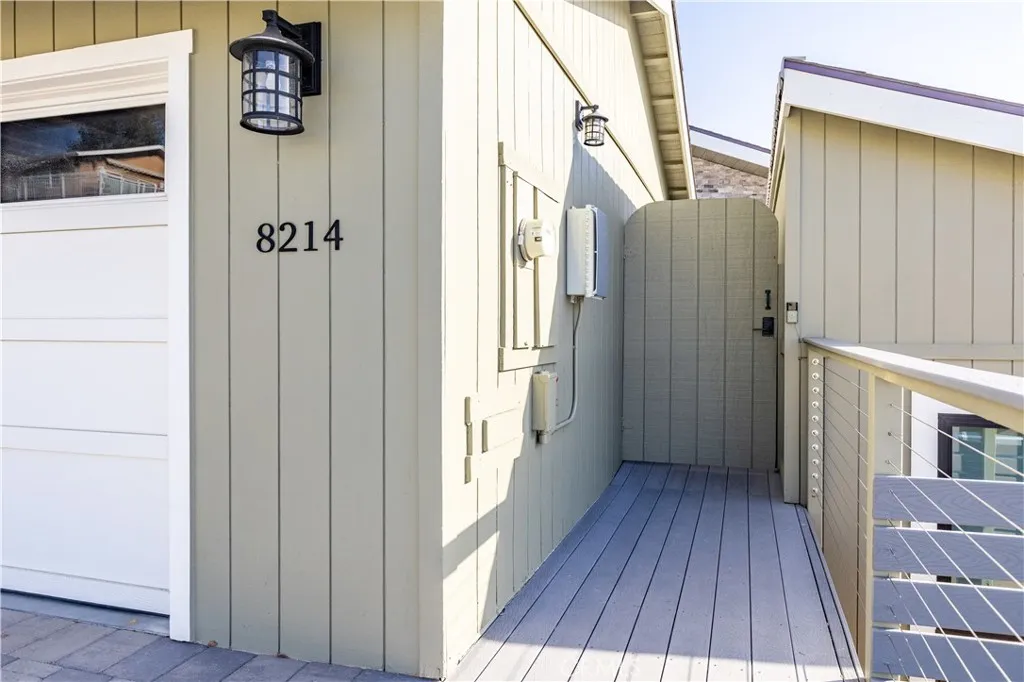
8214 Bass Point Road, Lake Nacimiento, California 93426

  • Residential Property Type
  • 1,936 Sqft Square Footage
  • Driveway Cars Garage
  • 1986 Year Built
Property Description

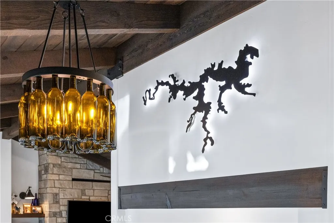
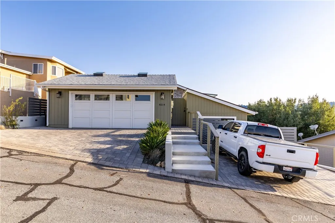
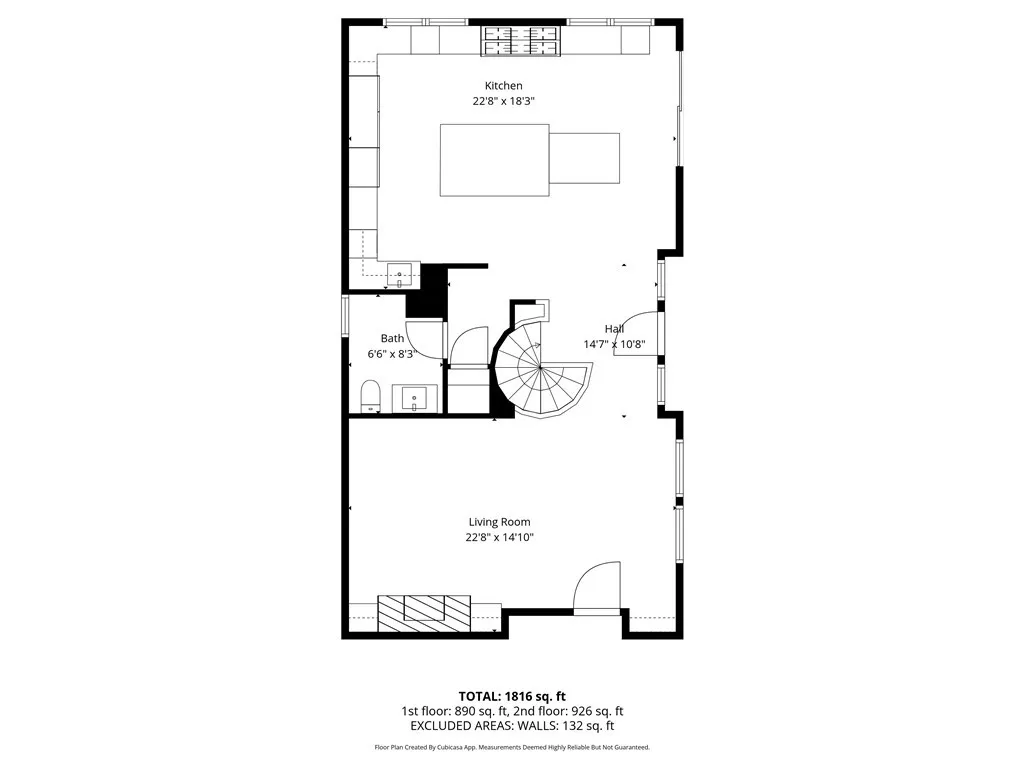
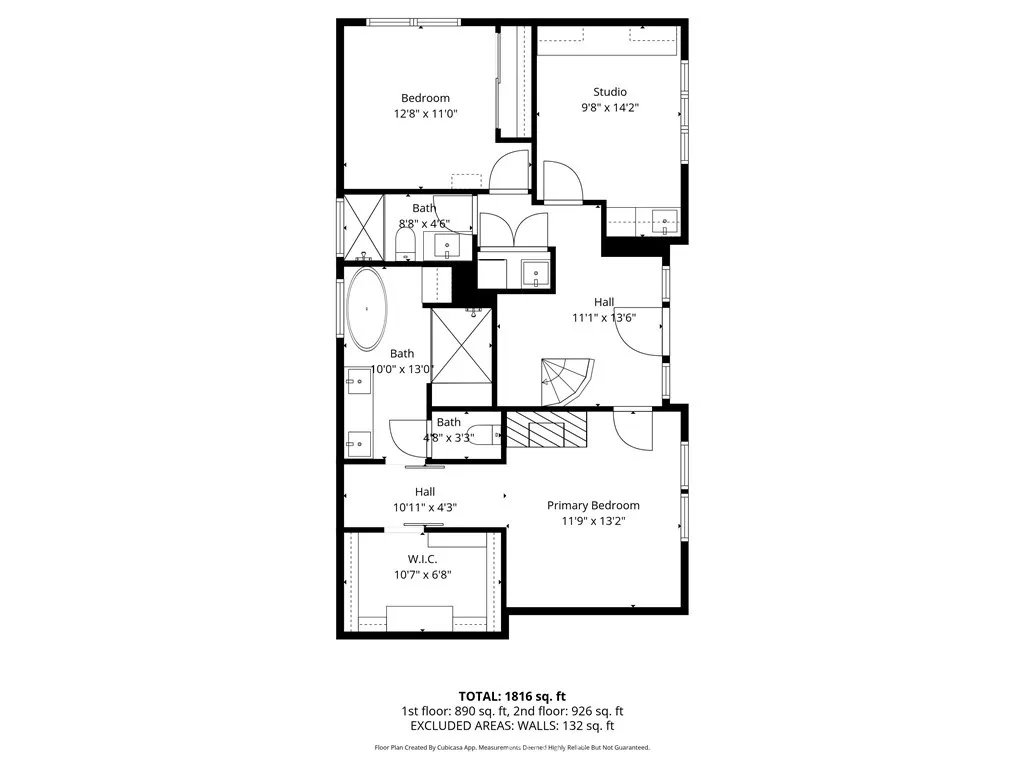
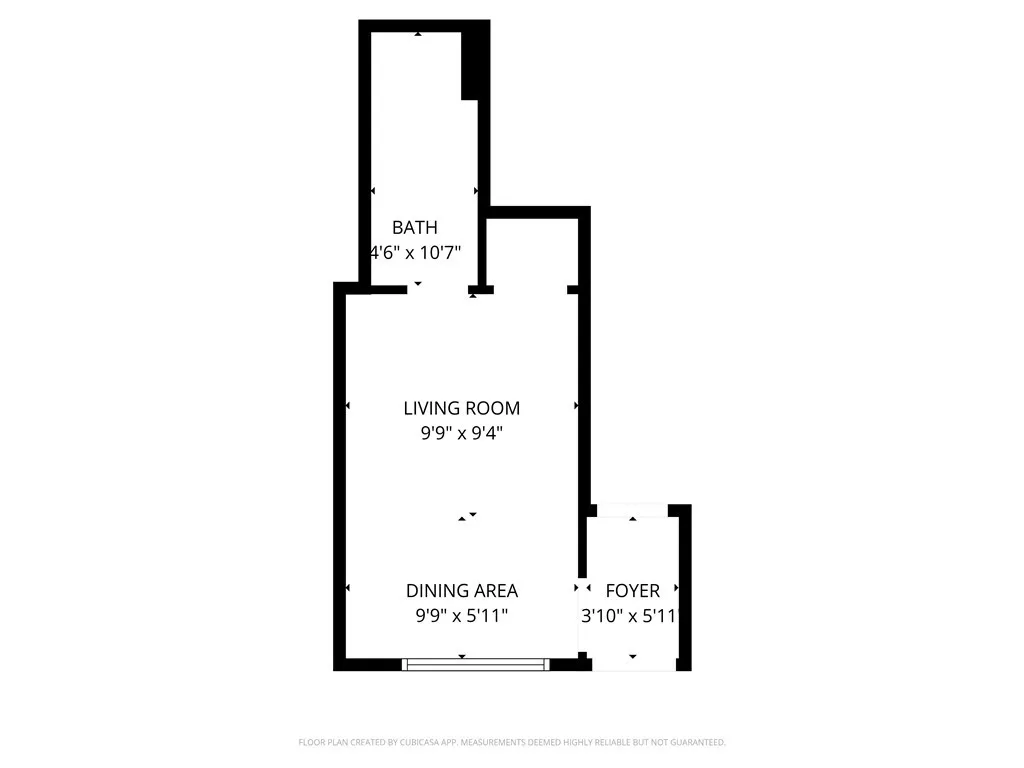
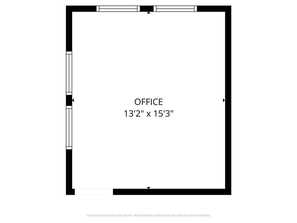
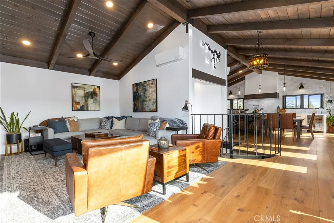
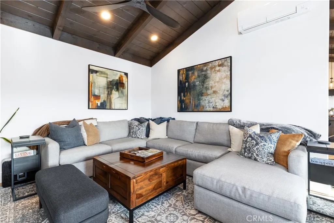
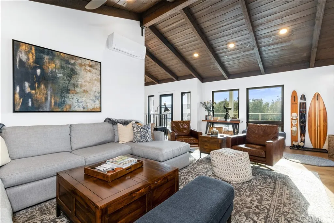
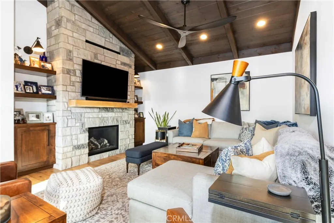
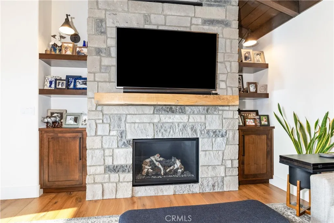
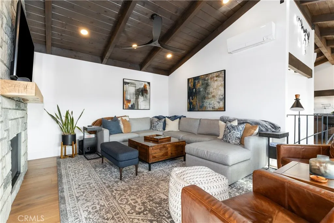
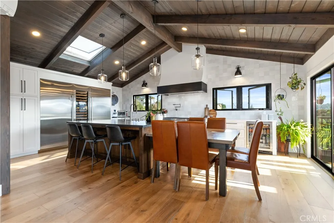
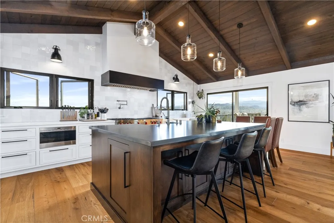
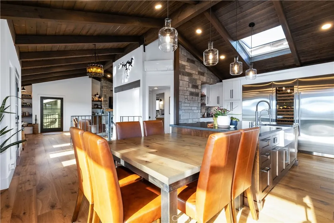
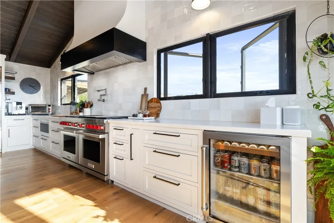
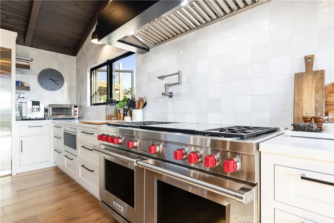
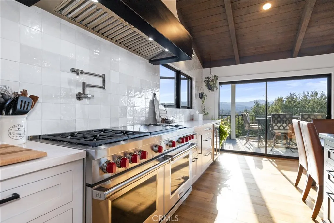
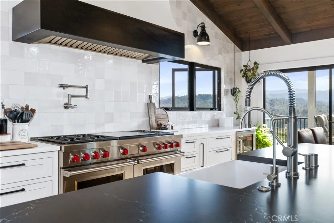
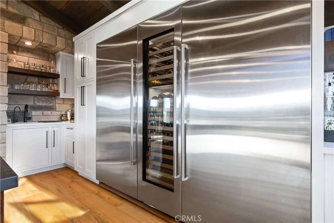
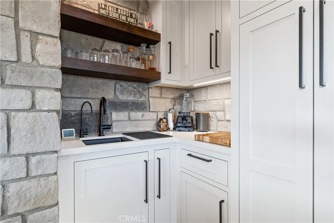
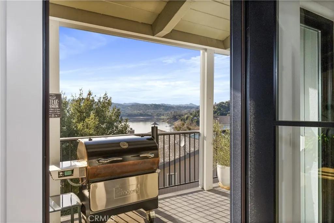
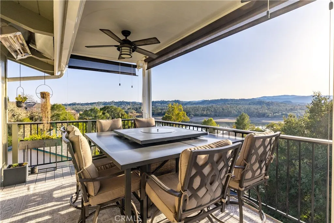
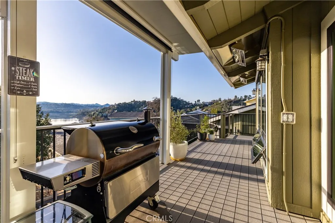
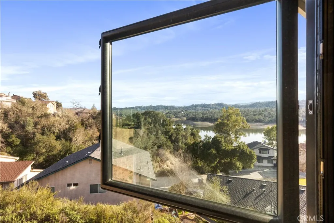
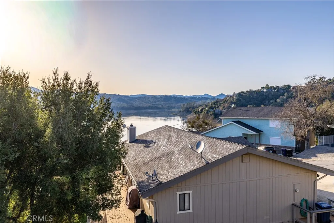
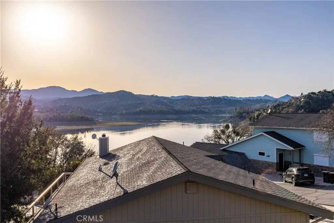
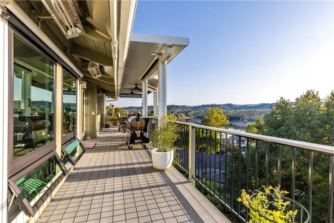
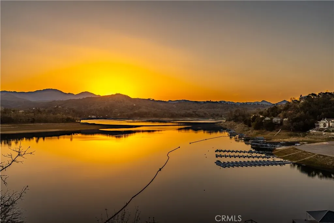
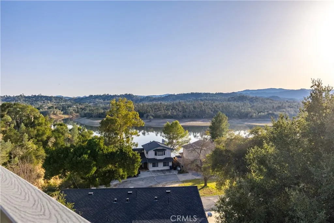
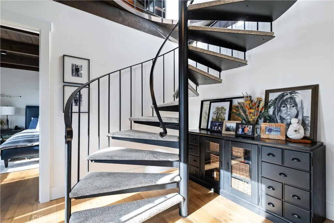
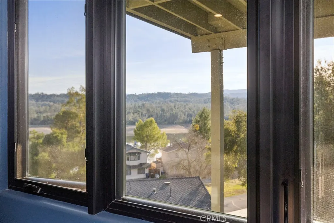
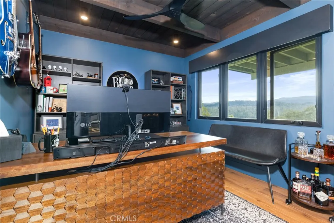
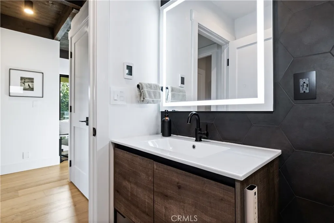
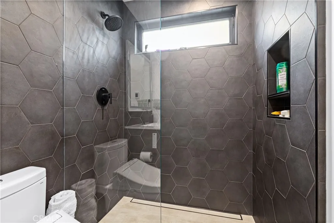
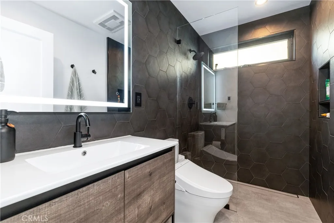
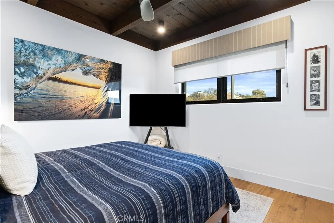
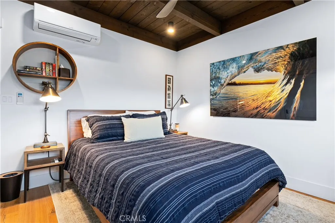
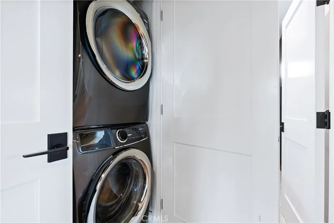
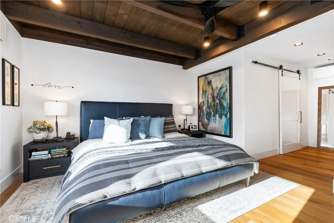
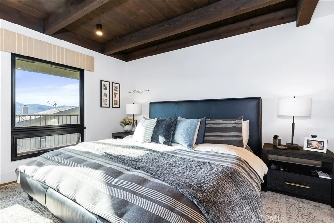
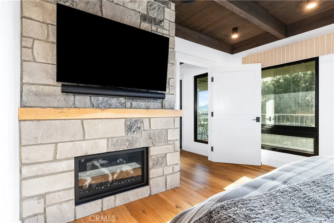
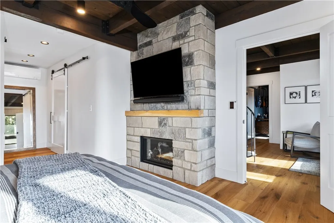
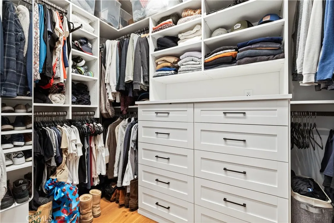
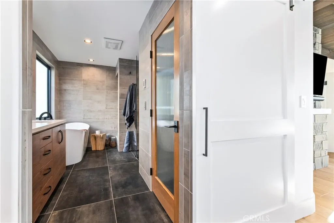
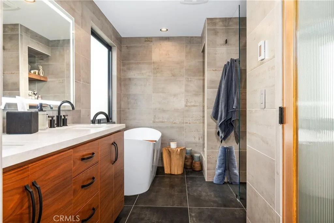
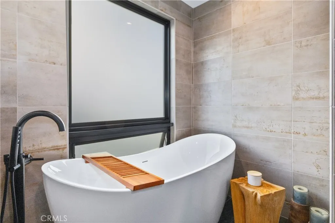
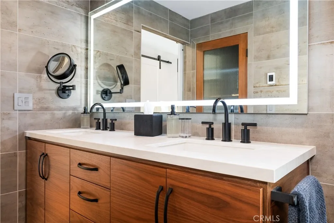
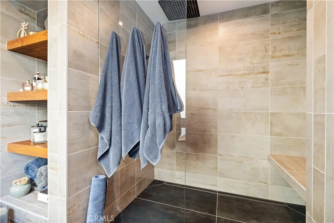
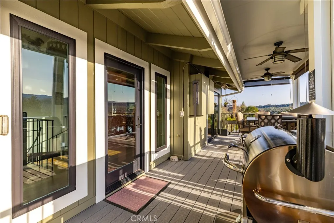
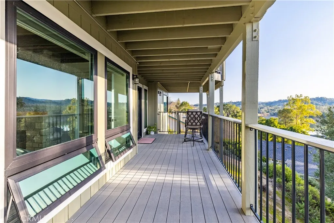
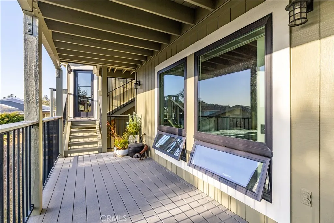
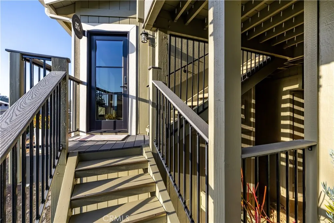
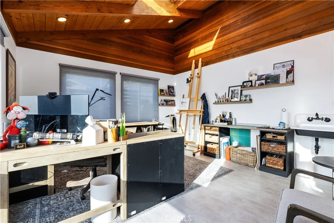
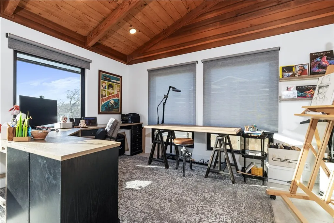
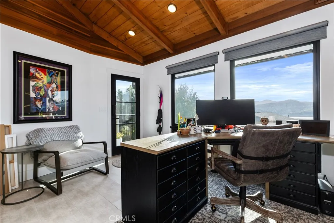
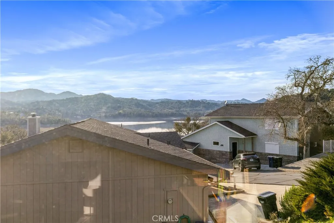
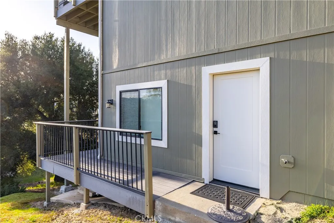
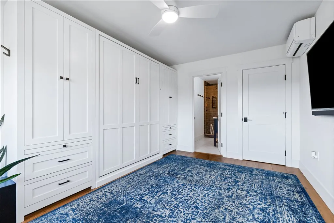
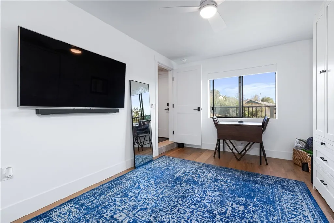
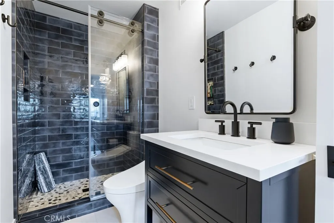
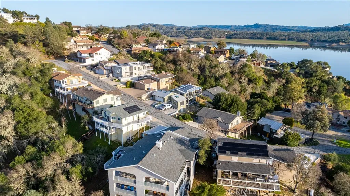
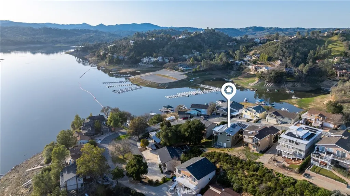
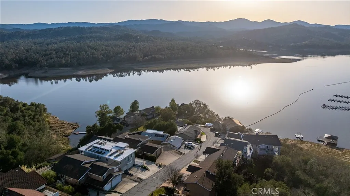
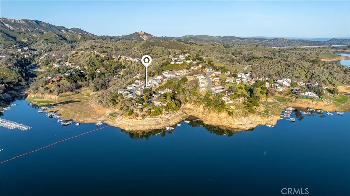
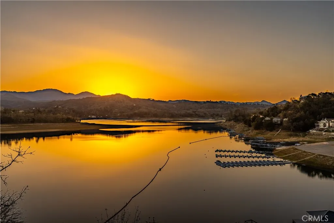
Experience a modern Lake Nacimiento City home of luxury, comfort, and resilience in this impeccably upgraded 3-bedroom home plus an art studio/office and a private basement guest suite with full bath. Thoughtfully designed with premium craftsmanship, energy efficiency, and smart technology, this property offers elevated living with beautiful lake views and breathtaking western sunsets. A new 30-year roof covers all structures, complemented by a Generac whole-house backup generator and a 500-gallon in-ground propane tank. The owned oversized solar system with EV charging provides annual energy credits. Additional upgrades include LED lighting inside & out, whole-house water filtration with UV, add’l under-sink water filtration, upgraded sewage pump, and hot water recirculation so entire home has instant hot water. New Andersen exterior doors and windows and freshly painted interiors and exteriors enhance both beauty and durability. Outdoor living features low-maintenance composite decking, custom pavers, professional hardscape, landscape lighting, and lush landscaping—perfect for entertaining while taking in the lake views. The first-floor deck includes manual & motorized sun shades, outdoor electric heaters, and an outdoor-rated TV. Parking for up to six vehicles. Inside, the home showcases oak hardwood flooring throughout, a whole-house central vacuum system, and a Mitsubishi mini-split heating and cooling system. Smart-home features allow remote management of lighting, shades, and security. The chef’s kitchen features Sub-Zero column freezer, wine fridge, refrigerator, andunder counter beverage refrigerator, plus a Wolf 60” dual-fuel range with griddle. The primary suite offers a custom fireplace, walk-in closet, and spa-like bathroom with custom tile, Toto washlet, radiant heated floors, curbless shower, and soaking tub. Two guest baths feature custom tile heated floors, and washlets. Motorized or manual Smith & Noble shades are installed in all bedrooms, office/ studio. Additional highlights include motorized Velux skylights in the kitchen, studio/office and garage, ceiling fans throughout, Starlink internet, remote-controlled propane fireplaces in the living room and primary suite, and wall-mounted TVs in key rooms. With sweeping lake views, spectacular western sunsets, a flexible art studio/office, and a well-appointed basement guest ed, B, this home delivers a refined blend of luxury, efficiency, and modern smart living.

Basic Details
Residential
For Sale
NS26022032
$1,500,000
Bluff, Lake, Mountain(s), Panoramic, Trees/Woods, Water
3
4
1
1,936 Sqft
1986
0.15 Acre
Active
3
Single Family Residence
: Composition
Features
: Gunite, Community, In Ground, Association, Fenced, Heated Passively
: Solar, High Efficiency, See Remarks, Fireplace(s), Propane, Ductless, ENERGY STAR Qualified Equipment
: High Efficiency, Ductless, ENERGY STAR Qualified Equipment
: Finished, Sump Pump
: None
: Living Room, See Remarks, Primary Bedroom, Propane
: Covered, Deck, Porch, Front Porch, See Remarks, Screened, Wrap Around
: Driveway, Garage, Garage Door Opener, Direct Access, Garage Faces Front, Paved, Electric Vehicle Charging Station(s), See Remarks
: Contemporary
: Lighting, Awning(s)
: Tile, Wood, See Remarks
: All Bedrooms Down, Primary Suite, Walk-In Closet(s), Breakfast Bar, High Ceilings, Balcony, Eat-in Kitchen, Built-in Features, Living Room Deck Attached, Smart Home, Bar, See Remarks, Storage, Beamed Ceilings, Cathedral Ceiling(s), Wet Bar, Quartz Counters, Pantry, Entrance Foyer, Central Vacuum, Instant Hot Water
: Inside, Washer Hookup, Laundry Closet, Stacked, Propane Dryer Hookup
: Public Sewer, Sewer Assessment(s)
: Electricity Connected, Sewer Connected, Water Connected, See Remarks, Propane, Underground Utilities
: Lake, Lake Privileges
: Double Pane Windows, Blinds, Drapes, Screens, Custom Covering(s), Skylight(s), ENERGY STAR Qualified Windows, Solar Screens, Insulated Windows, Tinted Windows
$0
Appliances
: Dishwasher, Microwave, Dryer, Washer, Disposal, Refrigerator, Water To Refrigerator, Electric Oven, ENERGY STAR Qualified Appliances, Range Hood, 6 Burner Stove, Freezer, Ice Maker, Convection Oven, Built-In Range, Propane Range, Self Cleaning Oven, Hot Water Circulator
Address Map
CA
San Luis Obispo
Bradley
PR Lake Nacimiento(230)
93426
Bass Point
8214
Road
W121° 0' 52.8''
N35° 44' 48.8''
oak shores dr-straight onto lakeview. -rt onto shoreline, rt onto bass pt
PRNW - PR North 46-West 101
sfr
Neighborhood
Cappy Culver
Paso Robles Joint Unified
Additional Information
$0
$0
$0
$0
$0
: Accessible Doors, Accessible Entrance, Customized Wheelchair Accessible, Accessible Electrical and Environmental Controls
Call for Rules, Clubhouse, Controlled Access, Dock, Dog Park, Fire Pit, Maintenance Grounds, Game Room, Meeting Room, Management, Meeting/Banquet/Party Room, Outdoor Cooking Area, Barbecue, Other, Picnic Area, Playground, Pickleball, Pool, Pet Restrictions, Recreation Room, Security
1
: Park, Curbs, Biking, Dog Park, Pool, Gated, Hiking, Marina, Mountainous, Fishing, Lake, Water Sports, Foothills
: Hardboard
Electricity - On Property, Photovoltaics on Grid, Photovoltaics Seller Owned
1
: Permanent
2.0
: Three Or More
: Cul-De-Sac, Landscaped, Rectangular Lot, Sprinklers None, Drip Irrigation/Bubblers, Street Level, Gentle Sloping, Sloped Down
1
2026-02-07
3
https://vimeo.com/1160943384/40220f2c68?share=copy&fl=sv&fe=ci
https://vimeo.com/1160945113/bf037a6e2b?share=copy&fl=sv&fe=ci
: Public
Broker/Agent Information
BHGRE Haven Properties
Cathy Wolfe
Financial
345.0
Monthly
: Sewer
1
Listing Information
TJ Durfee
NS02148040
NSPAYNE
BHGRE Haven Properties
PRANDINGC
NSPAYNE
Cash, Cash to New Loan, Conventional, FHA
Active
2026-07-24T04:01:35Z
CRMLS
: Standard
2026-02-07T10:50:07Z
Agent info
Ray Millman
Mortgage Calculator
$
$ %
years
%
$ %per year
$ %per year

$
Contact Agent
Contact Us
