
42055 Indian Trail, Rancho Mirage, California 92270

- Residential Property Type
- 5,119 Sqft Square Footage
- Driveway Cars Garage
- 2012 Year Built
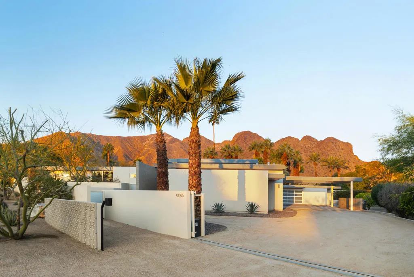
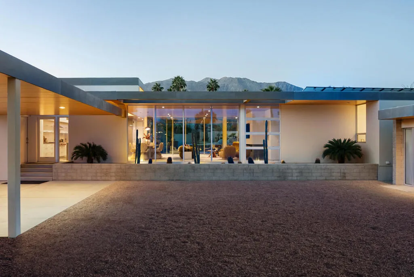
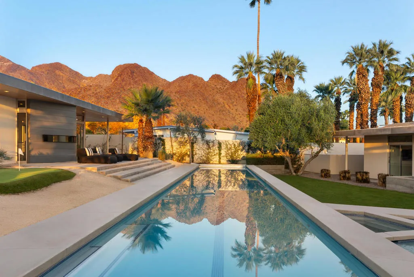
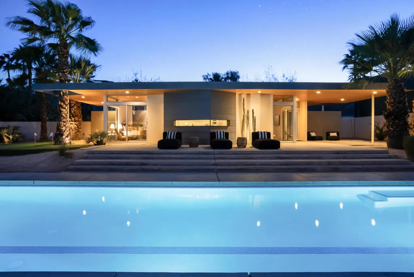
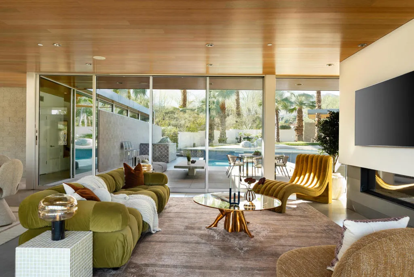
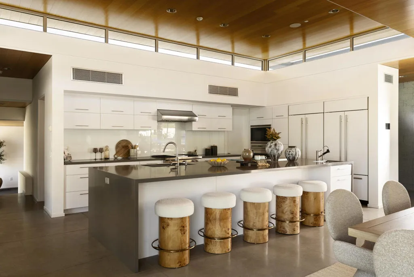
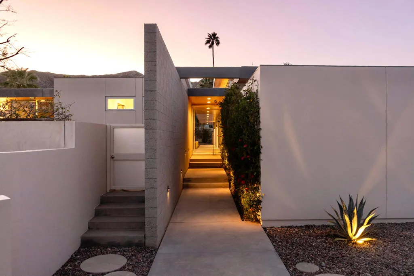
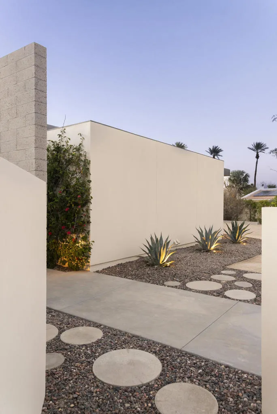
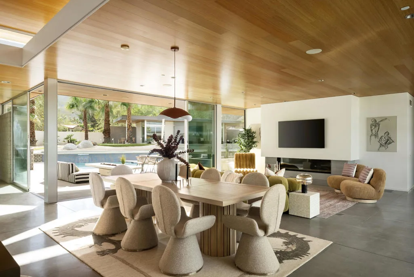
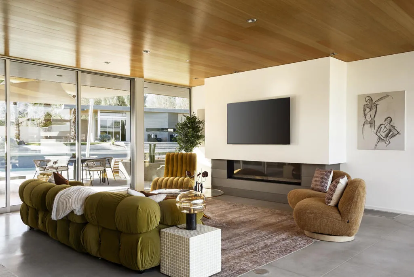
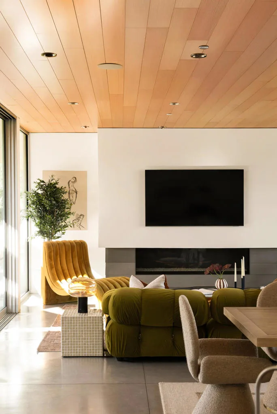
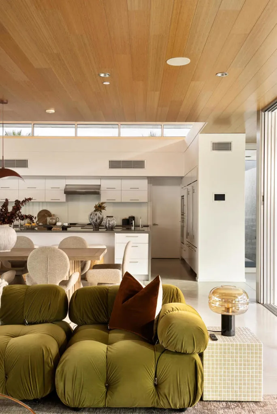
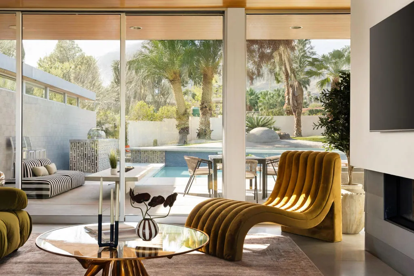
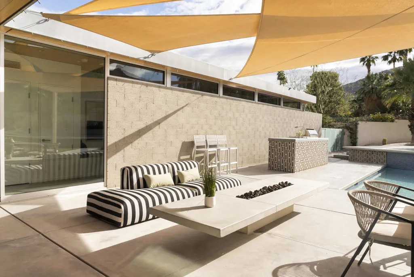
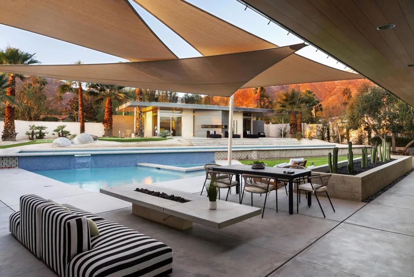
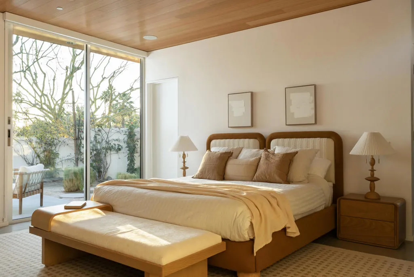
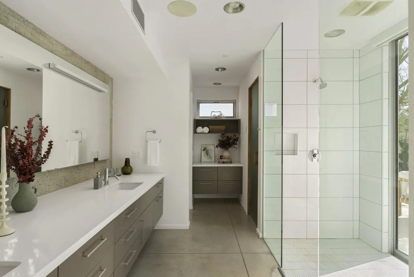
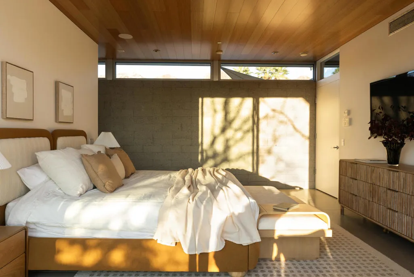
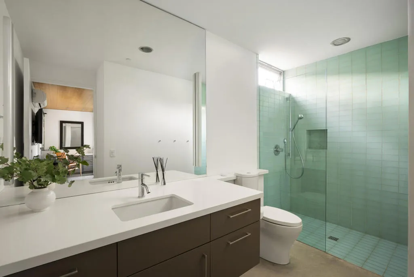
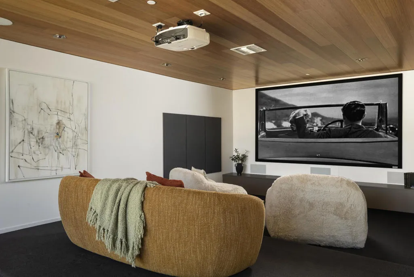
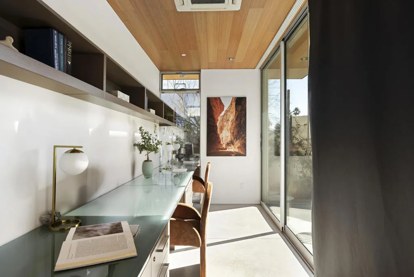
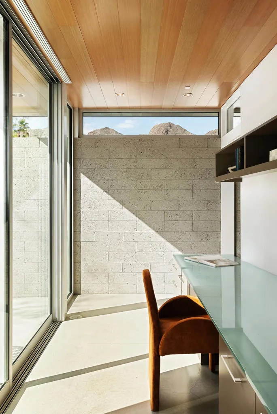
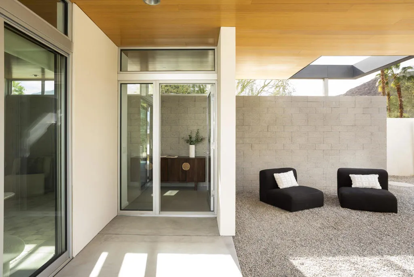
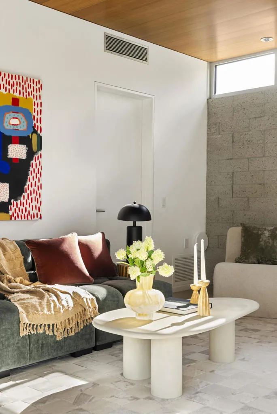
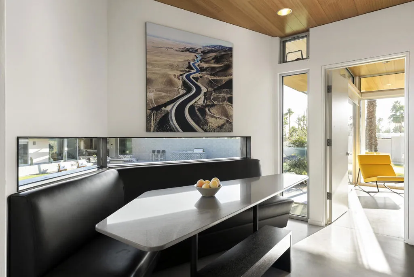
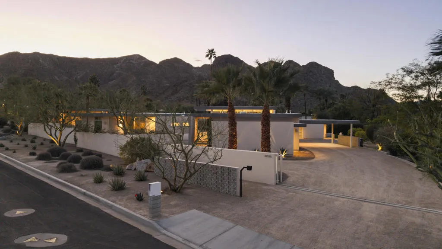
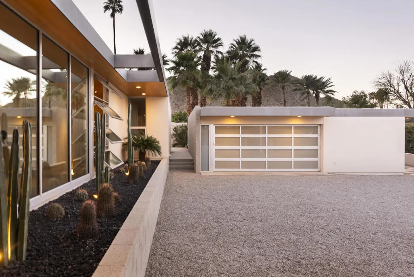
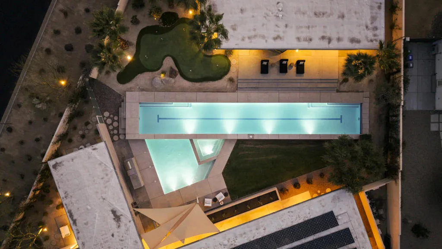
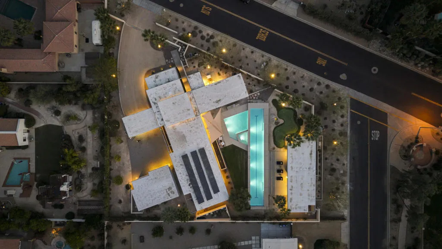
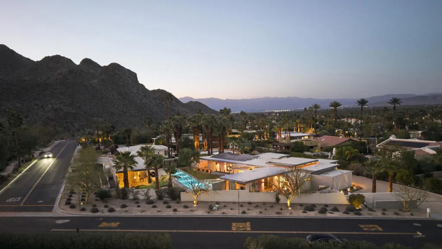
Designed by Lance O’Donnell, AIA, of O2 Architecture, this architecturally significant residence is a refined modern desert compound set against the mountains of Rancho Mirage. Featured across multiple architectural and design publications, the home carries a quiet pedigree expressed through thoughtful scale, light, and proportion.Spanning approximately 5, 119 square feet on a generous 0.7-acre lot, the estate is composed of three separate structures, creating a private, compound-like setting ideal for hosting, multigenerational living, or guests who value independence and privacy. The flexible layout offers seven bedrooms and seven bathrooms, allowing the home to adapt effortlessly to both everyday living and large-scale entertaining.Architectural details define the experience throughout. A striking floating ceiling introduces a sense of volume and lightness, while walls of glass and intentional orientation invite abundant natural light, blurring the line between indoors and out. The result is an atmosphere that feels open, calm, and deeply connected to its desert surroundings.Resort-level amenities elevate the lifestyle, including a 25m lap pool designed for both fitness and leisure, additional pools framed by new decking, and outdoor living spaces enhanced by misters for warm desert days. Indoors, a state-of-the-art private theater room offers a cinematic retreat, complemented by a whole-home sound system and a comprehensive home security system for comfort and peace of mind. A dedicated sauna completes the experience, adding a restorative layer to this desert sanctuary.Set within a highly desirable enclave of Rancho Mirage, the property enjoys proximity to world-class dining, golf, and entertainment, while maintaining the tranquility of a mountainside desert oasis, offering a rare balance of seclusion, views, and architectural presence.

- Ray Millman
- 310-375-1069
ray@millmanteam.com
ray@millmanteam.com

