

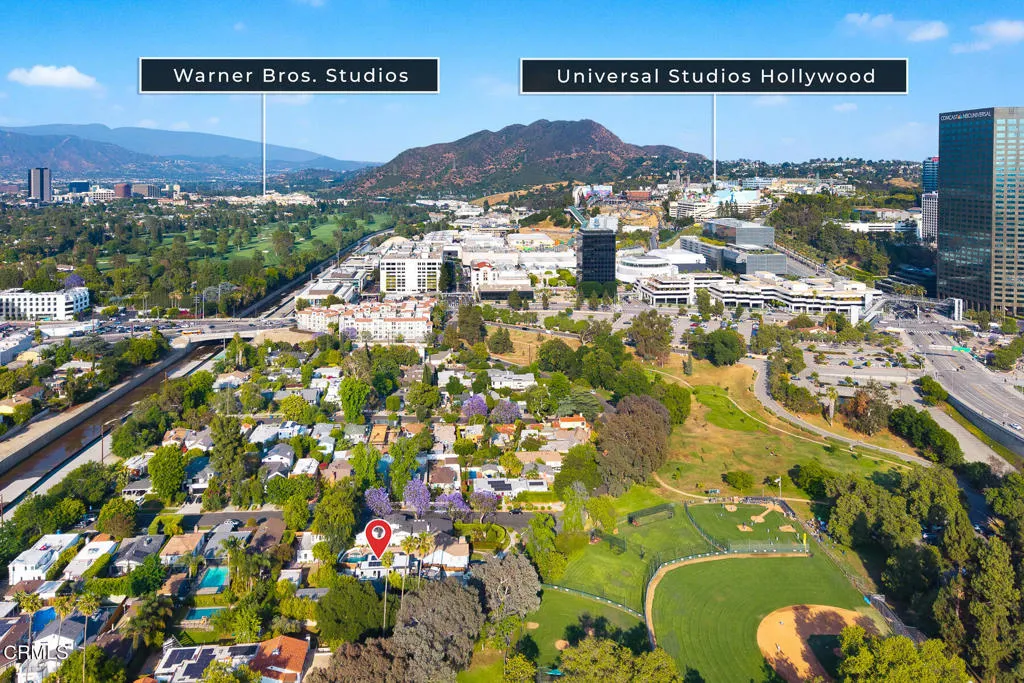
10747 Valleyheart Drive, Studio City, California 91604

- Residential Property Type
- 2,247 Sqft Square Footage
- Driveway Cars Garage
- 2025 Year Built
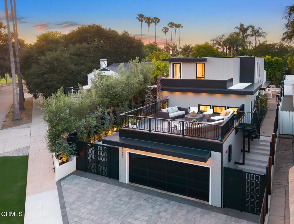
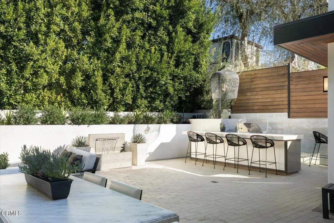
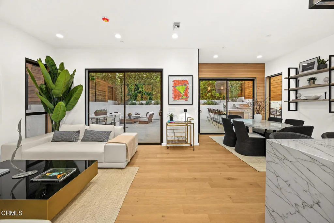
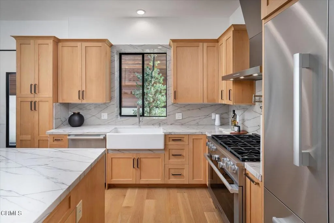

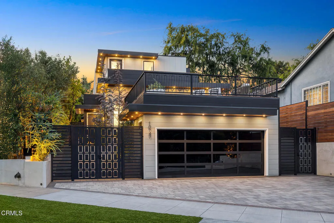

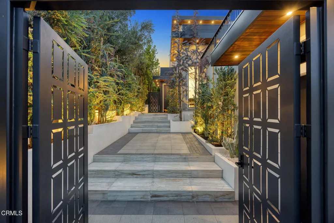
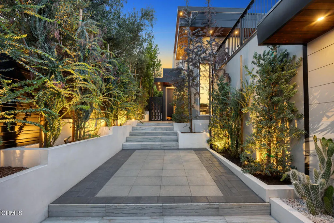
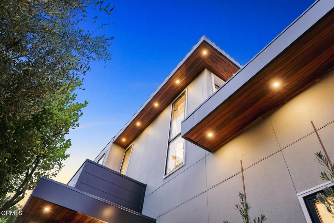
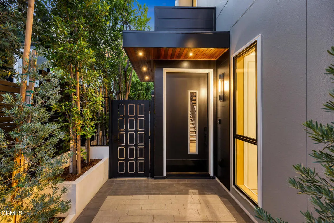
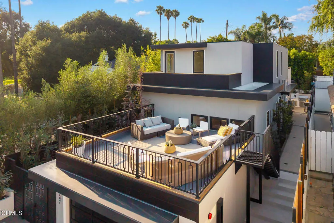

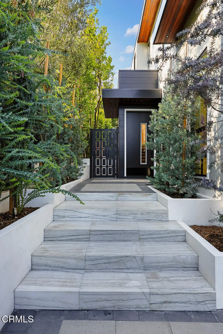
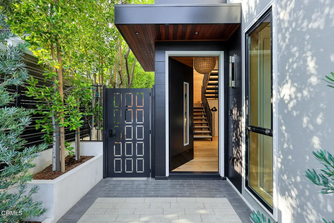
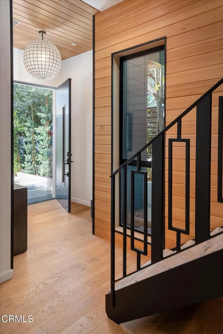
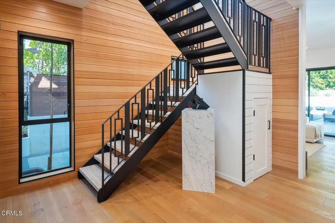
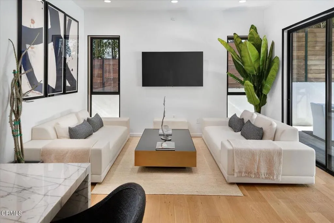
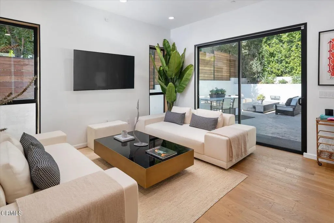
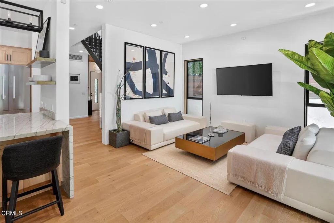
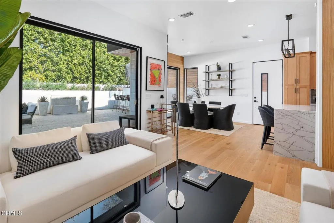
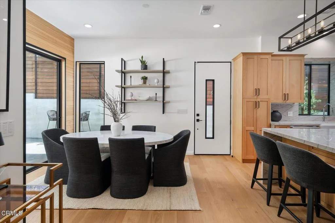
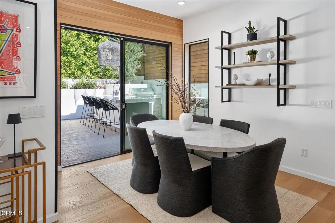
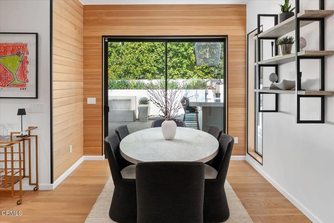
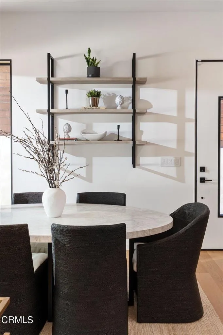
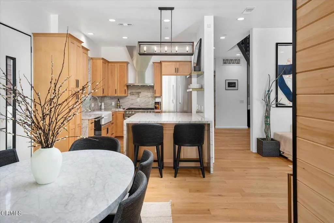
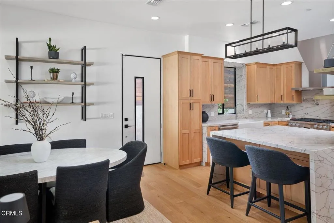
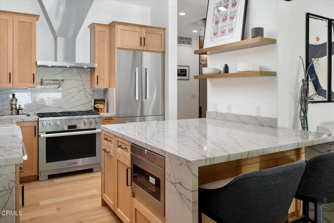
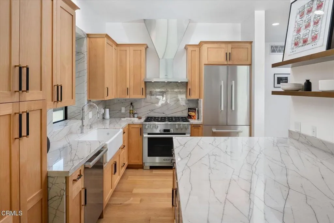
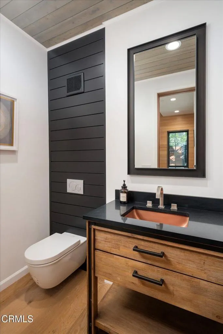
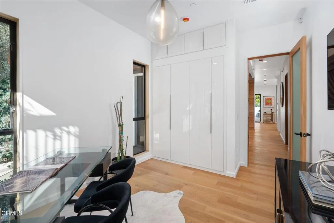
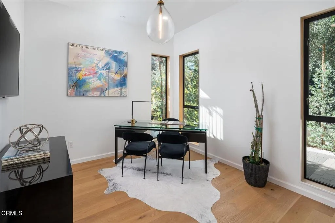

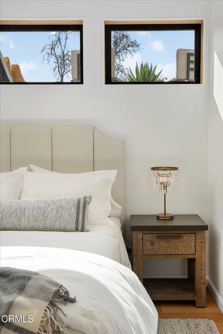
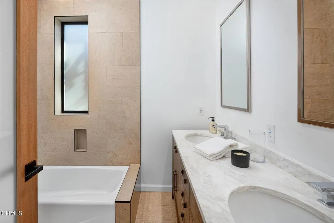
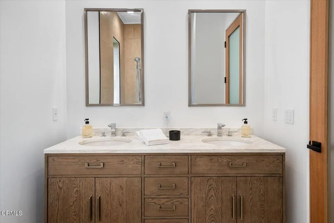
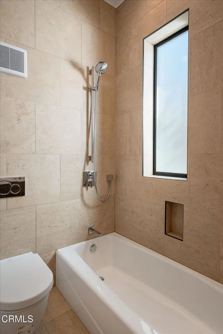
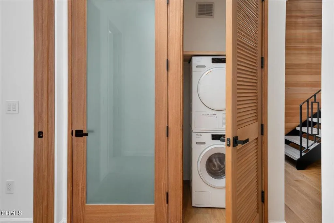
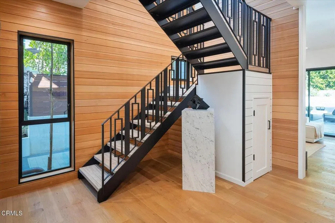
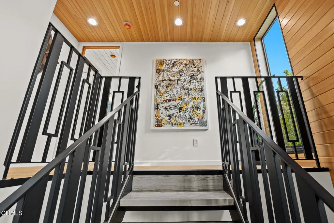
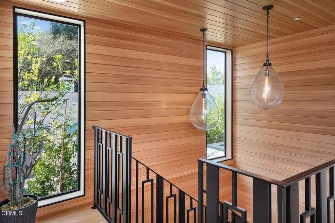
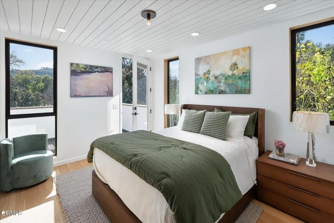
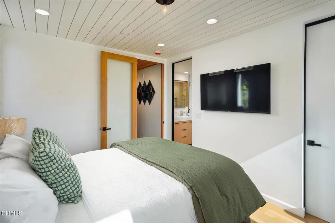
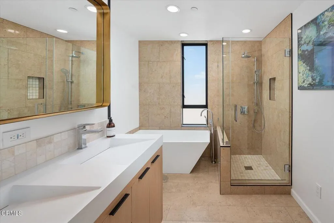
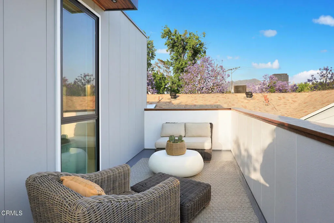
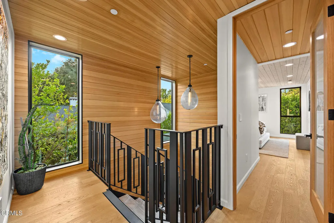
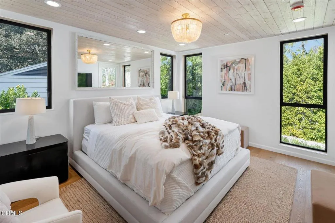
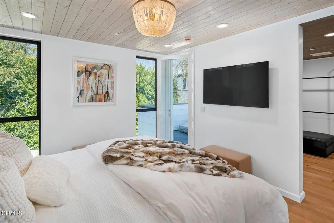
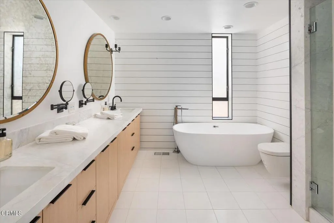
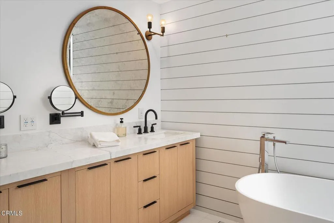
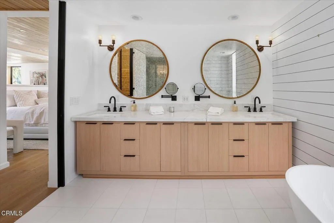
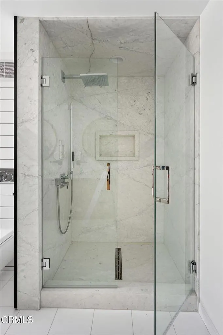
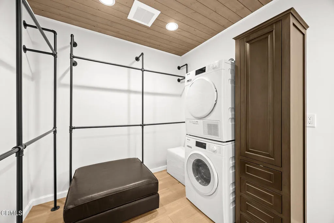
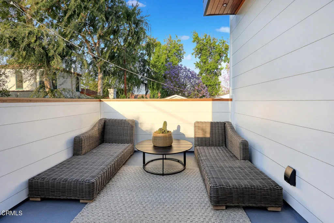

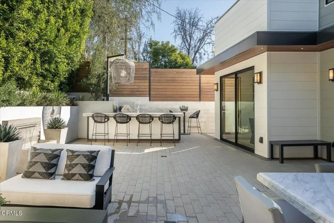
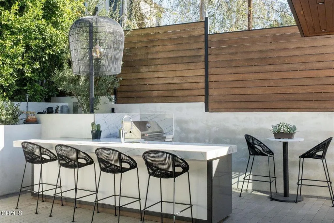
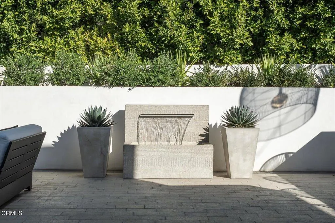
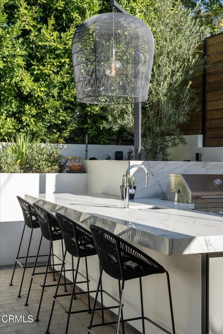
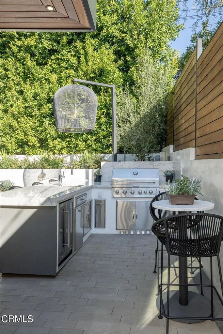
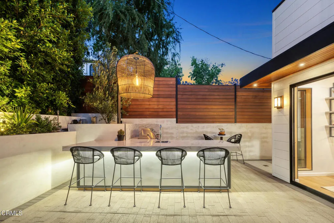
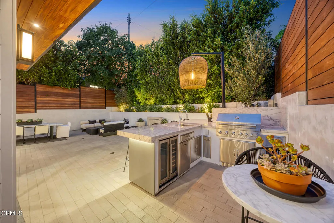
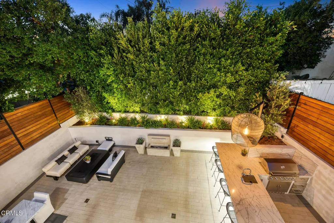
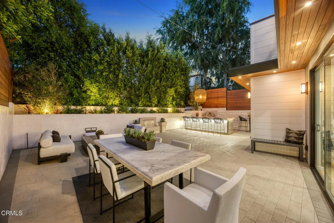
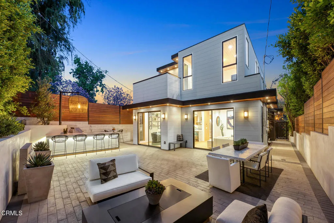
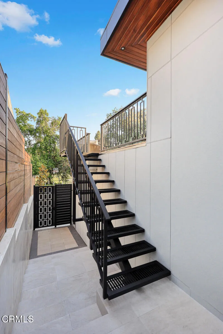
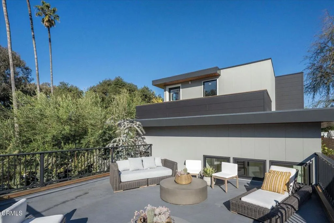
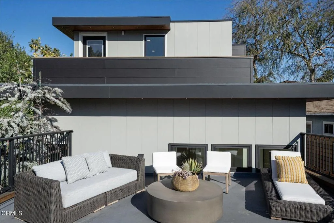
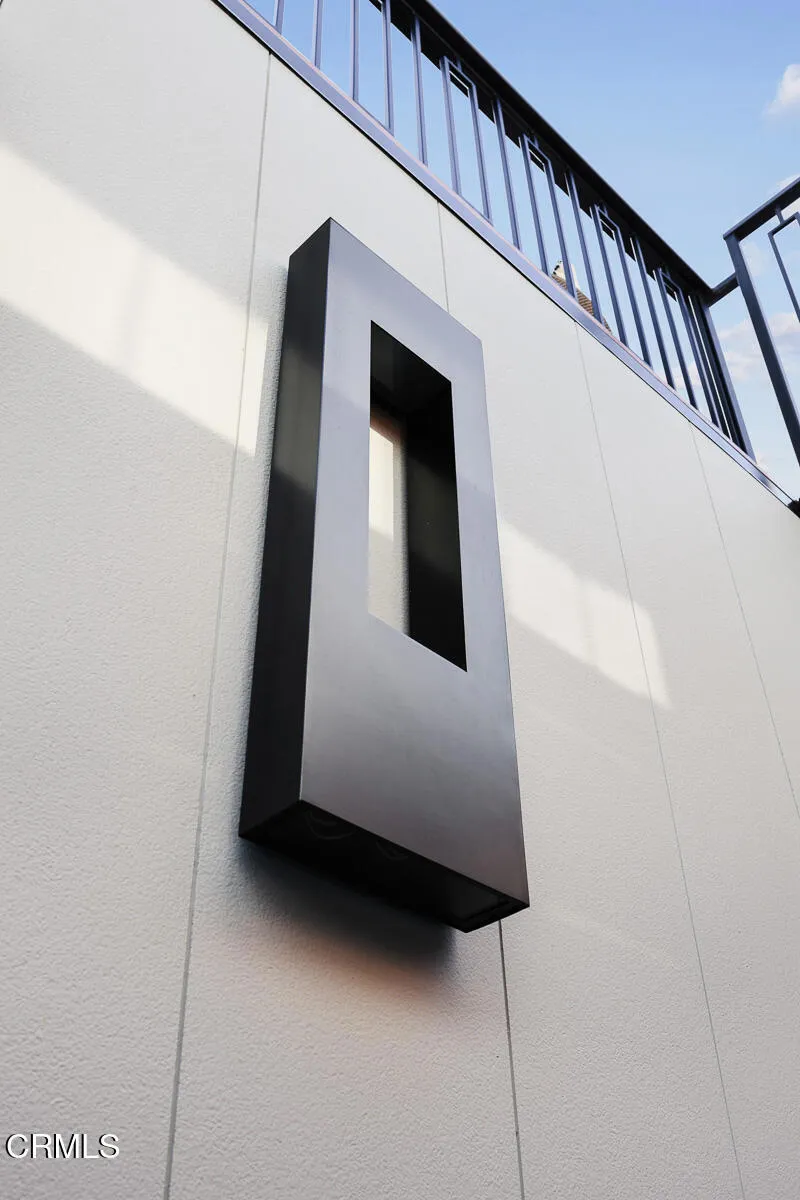
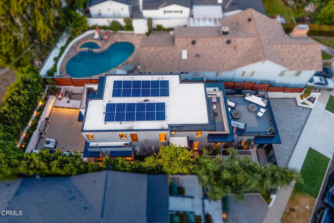
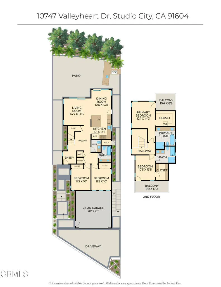
PRICE REDUCTION! 2025 New Build from the ground up! Energy independent residence in the heart of Studio City–where luxury design meets high-performance living. Crafted with sustainable, climate-resilient materials and advanced smart home technology, this property embodies refined elegance and cutting-edge efficiency.Inside, the home showcases soaring 10-foot ceilings with shiplap wood detailing, creating an expansive feel. A handcrafted staircase stands as a central showpiece, blending natural stone, custom metal railings, and exotic wood finishes. Architectural tall metal-framed windows invite abundant natural light, offering stunning views of Studio City and the Hollywood Hills.Two private decks, accessible from en suite bedrooms, provide seamless indoor-outdoor living. A third oversized entertainment deck above the garage is perfect for hosting gatherings and enjoying city views.The outdoor space is designed for luxury entertaining, featuring a custom outdoor kitchen with a handmade Italian Antolini quartzite island, chandelier, built-in BBQ, sink, wine refrigerator, storage, spice rack, and wall-mounted TV. A designer RH water feature, Lumacast all-season fire table, and meticulously laid pavers blend seamlessly with drought-resistant landscaping. Custom irrigation and Volt lighting provide a resort-style atmosphere.The home is powered by an efficient solar energy system, reducing power costs and promoting self-sufficiency. Built with climate-resistant materials, this residence offers long-term durability and sustainability.Inside, you’ll find custom Restoration Hardware lighting fixtures, French oak wide plank flooring, and natural stone surfaces like Carrara limestone and Thasos. The gourmet kitchen includes Miele appliances, a custom stainless hood, Shaws fire clay sink, quartzite island, Alder cabinetry, and a marble bay window. Laundry rooms on both levels are equipped with Miele washer and dryer sets.Three full bathrooms feature floor-to-ceiling marble and natural stone, with luxurious Restoration Hardware fixtures and lighting. Tailor-made walk-in closets provide generous storage in every suite.The exterior boasts handcrafted iron security gates and fencing with Brazilian mahogany inlays, smooth stucco walls, and striking metal overhangs.This is a visionary expression of sustainability, craftsmanship, and design in one of Los Angeles’ most desirable neighborhoods. Contact listing agent for a private showing!

- Ray Millman
- 310-375-1069
ray@millmanteam.com
ray@millmanteam.com

