



Millman Team Real Estate

$519,000
2 Bed
2 Bath
1,580 Sqft
0.16 Acre Lot

81297 Golden Barrel Way, La Quinta, California 92253

  • Residential Property Type
  • 1,580 Sqft Square Footage
  • Garage Cars Garage
  • 2004 Year Built
Property Description

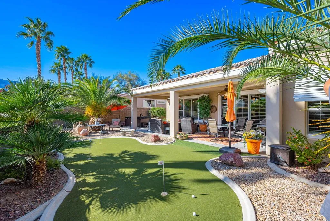
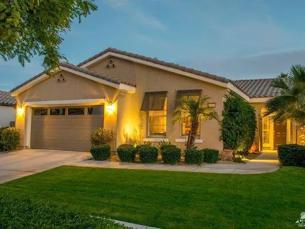
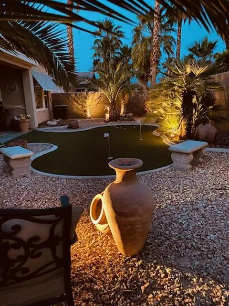
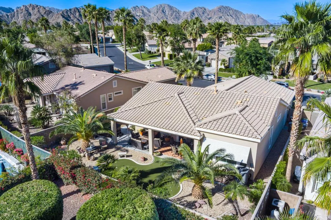
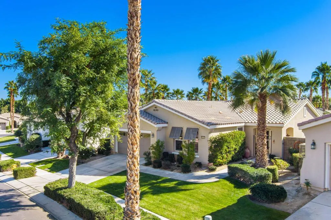
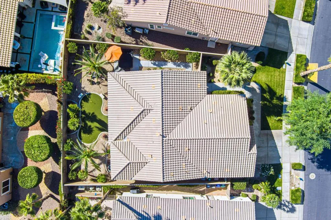
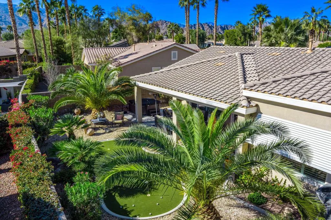
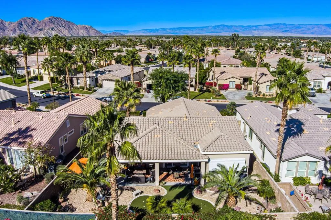
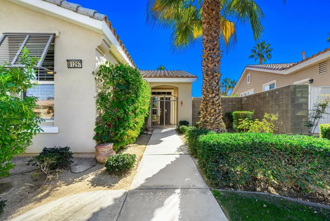
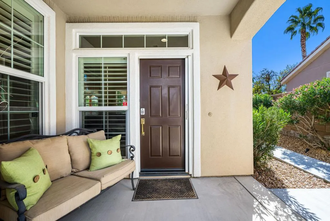
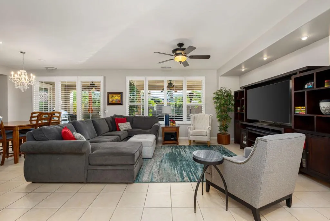
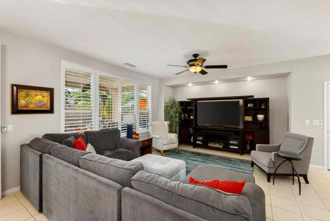
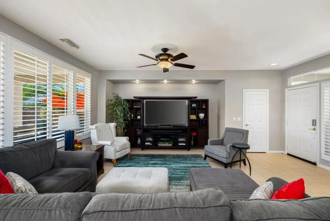
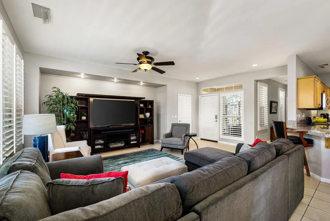
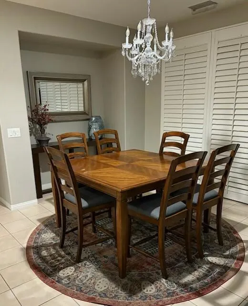
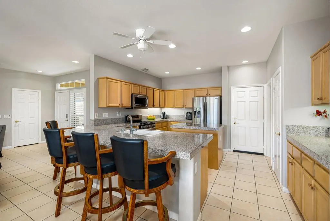
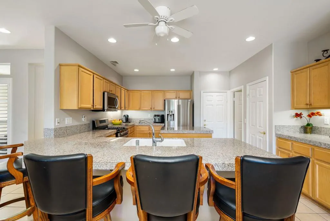
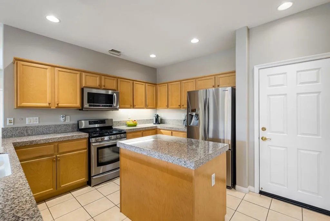
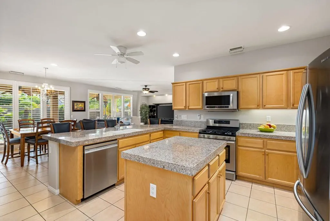
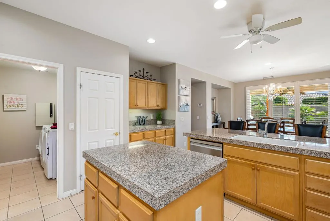
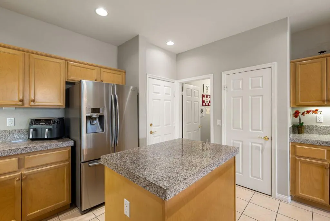
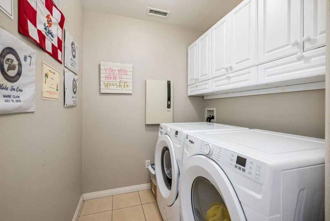
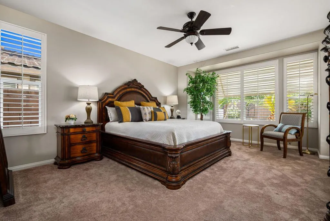
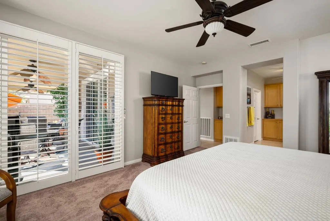
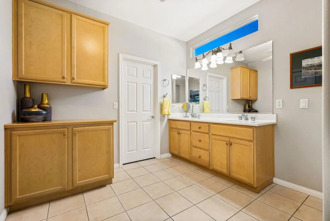
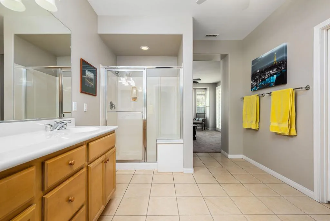
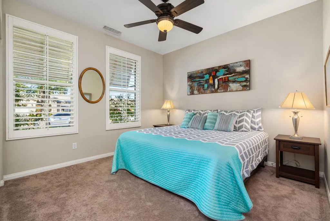
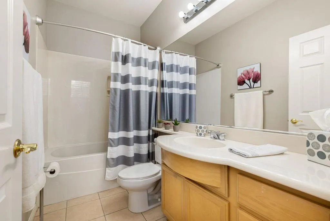
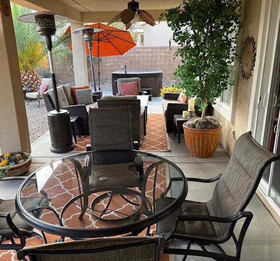
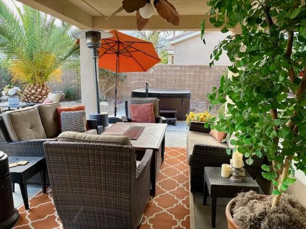
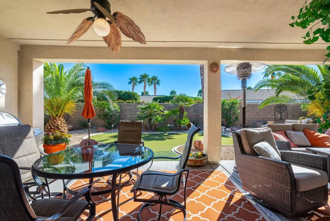
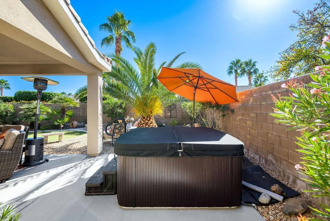
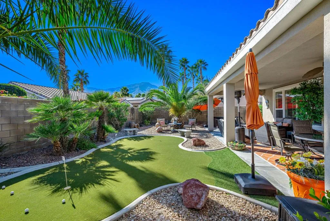
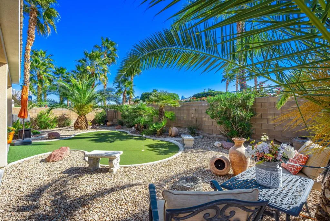
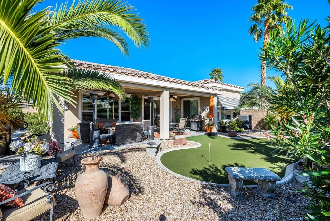
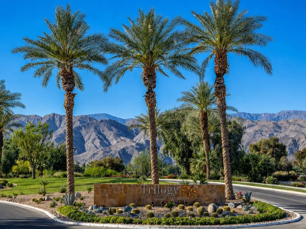
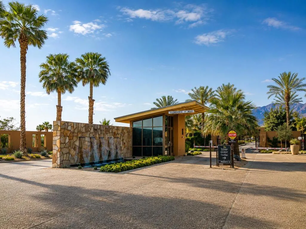
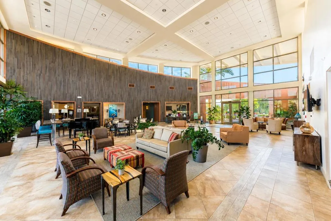
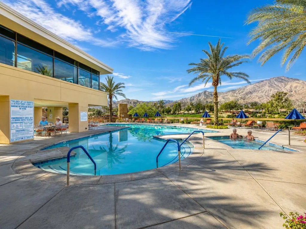
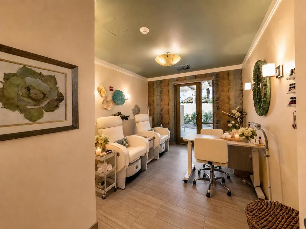
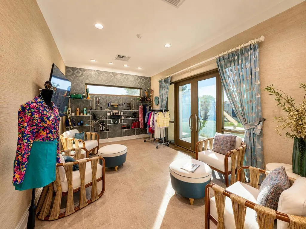
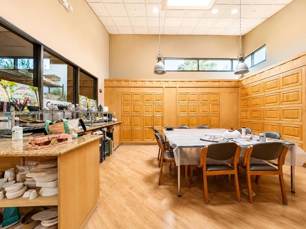
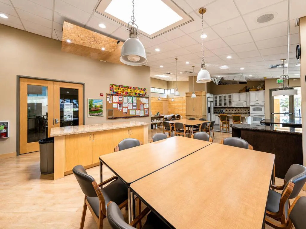
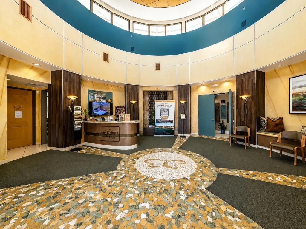
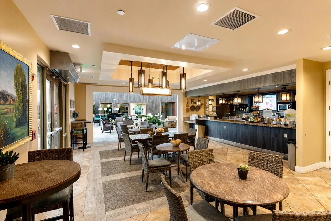
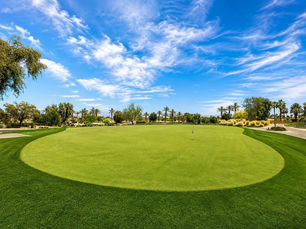
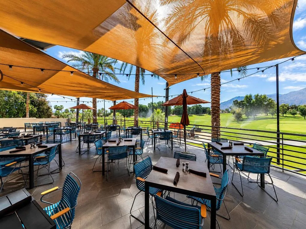
Tucked behind the exclusive gates of Trilogy La Quinta, this impeccably maintained Oasis plan delivers resort‑style living in the heart of the Coachella Valley. Offering 1, 580 square feet of airy, open‑concept design, the home features 2 bedrooms and 2 baths, introduced by a charming wrought‑iron entry that leads into a light‑filled great room with media niche, elegant downlighting, plantation shutters, and sweeping views of the lush rear yard. The adjacent chef’s kitchen shines with slab countertops, stainless steel appliances, prep island, breakfast bar seating, gas range, built‑in microwave, and a generous pantry. The primary suite is a serene retreat with a bay window, patio access, and spa‑inspired bath boasting dual vanities, marble surfaces, and a comfortable shower. A well‑separated guest suite ensures privacy for visitors. Step outside to your own desert sanctuary complete with a professionally installed putting green, low‑maintenance landscaping, extended covered patio, and a relaxing above‑ground spa–all just moments from the Santa Rosa Clubhouse and world‑class community amenities.

Basic Details
Residential
For Sale
219142479DA
$519,000
Peek-A-Boo
2
2
1,580 Sqft
2004
0.16 Acre
Active
2
Single Family Residence
: Tile
Features
: Central, Natural Gas
: Central Air
: Wrought Iron, Block
: Covered, Concrete
: Garage, Garage Door Opener, Direct Access, Side By Side
: Tile
: Walk-In Closet(s), Breakfast Bar, Separate/Formal Dining Room, High Ceilings, Recessed Lighting
: Laundry Room
: Cable Available
: Double Pane Windows, Shutters
$0
Appliances
: Dishwasher, Gas Range, Microwave, Disposal, Gas Water Heater, Water To Refrigerator, Vented Exhaust Fan
Address Map
CA
Riverside
La Quinta
Trilogy
92253
Golden Barrel
81297
Way
W117° 45' 16.2''
N33° 36' 33.3''
See GPS. Cross Street: Madison / Avenue 60.
313 - La Quinta South of HWY 111
Additional Information
$0
$0
$0
$0
$0
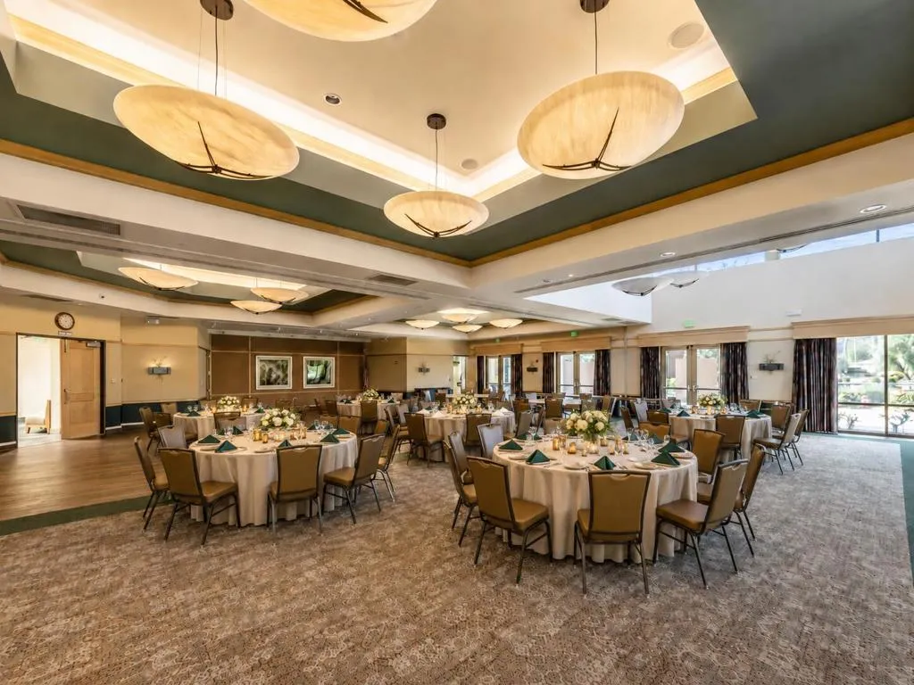
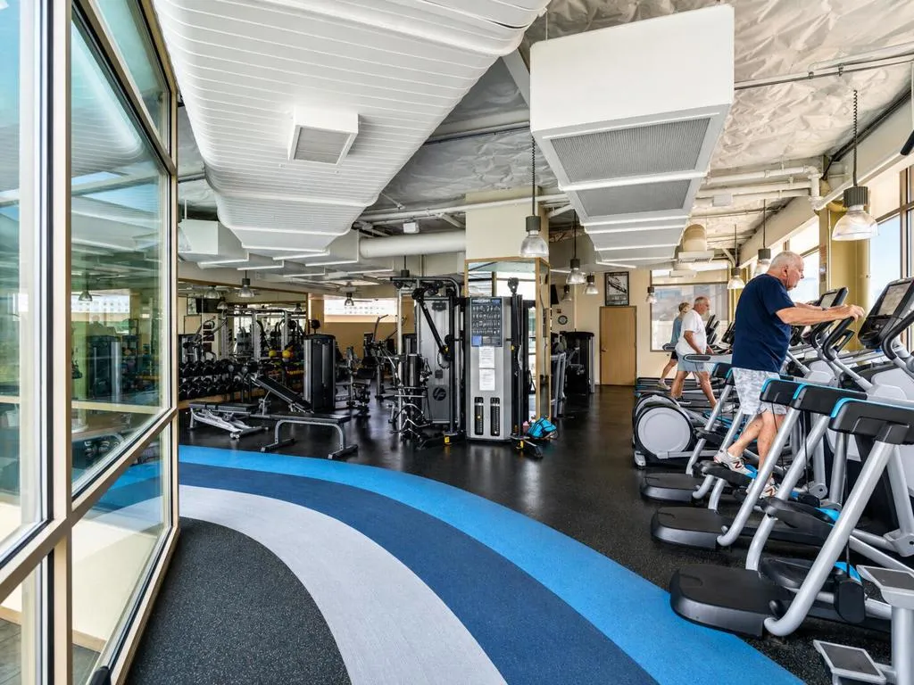
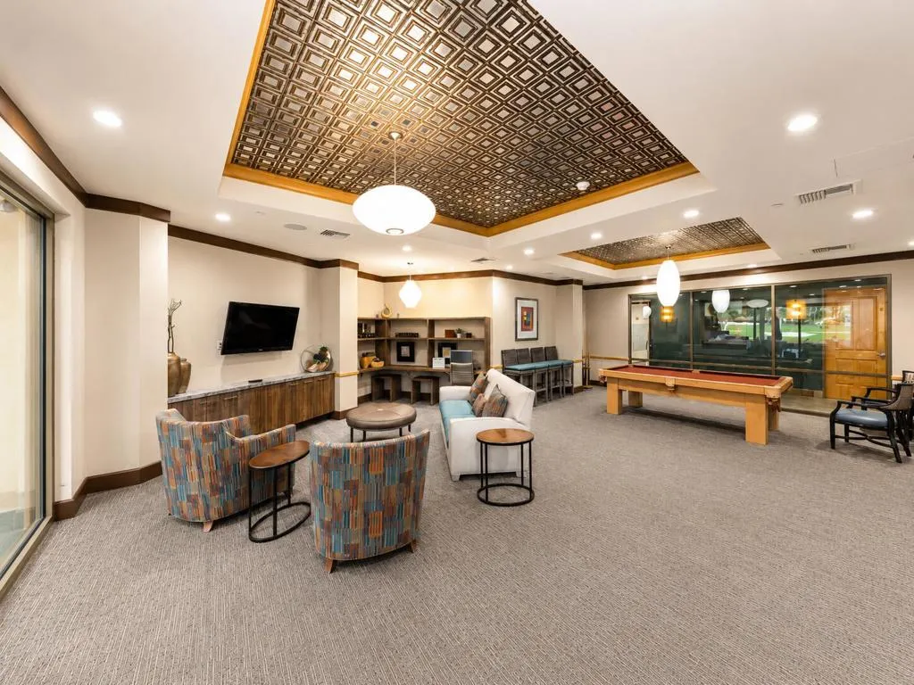
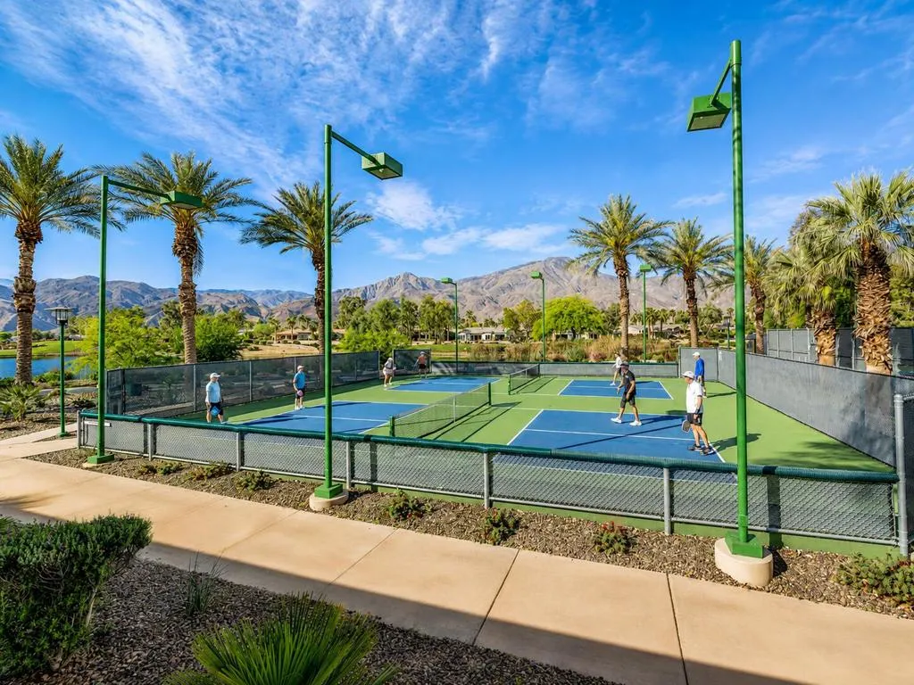
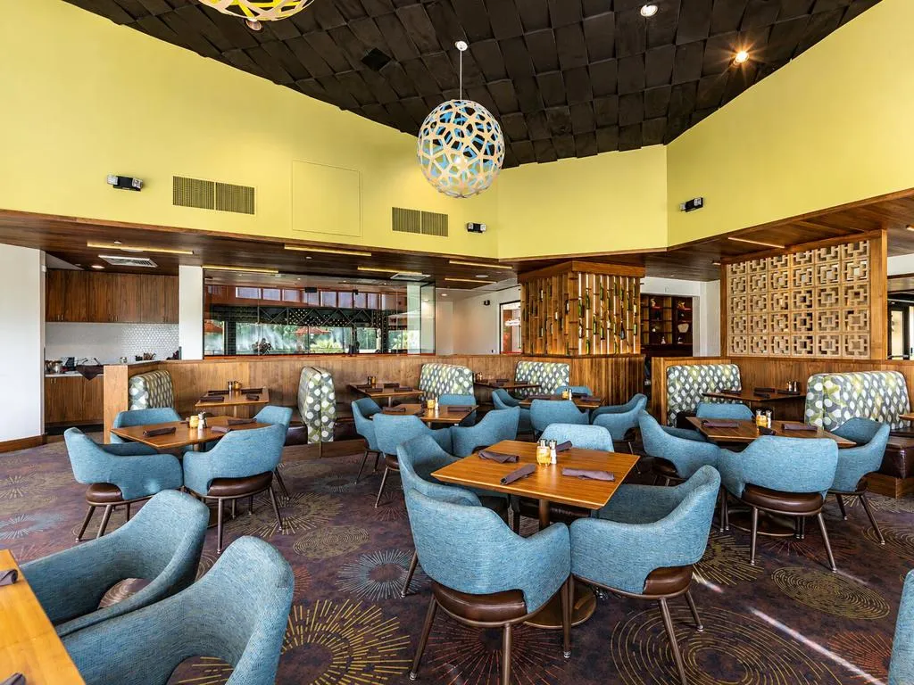
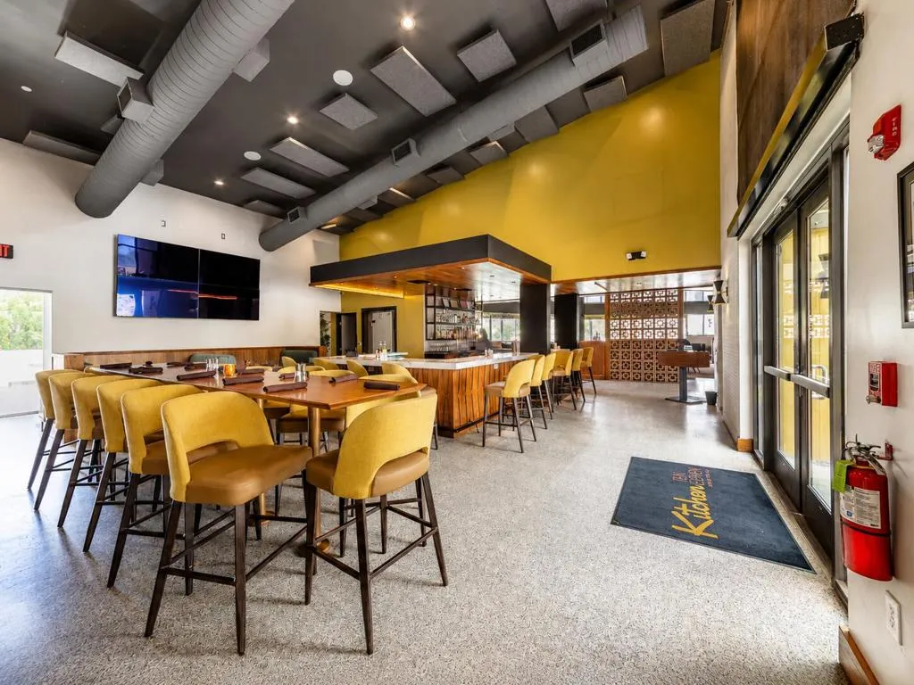
Bocce Court, Billiard Room, Clubhouse, Sport Court, Fitness Center, Golf Course, Maintenance Grounds, Game Room, Lake or Pond, Management, Meeting/Banquet/Party Room, Barbecue, Security, Tennis Court(s), Cable TV
1
: Gated, Golf
: Stucco
220 Volts in Laundry
: Slab
2.0
: One
: Back Yard, Front Yard, Sprinkler System, Close to Clubhouse, Landscaped, Planned Unit Development
2026-02-01
549000
1
1
1
Broker/Agent Information
Bennion Deville Homes
John Miller
Financial
622.0
Monthly
1
Listing Information
John K. Miller Group
CDAR-D77081
CDAR-o D22705
Bennion Deville Homes
CDAR-D24264
CDAR-oD22705
Cash, Cash to New Loan, Conventional, FHA, VA Loan
Active
2026-06-05T21:51:01Z
CRMLS
: Standard
2026-01-31T22:00:00Z
Agent info
Ray Millman
Mortgage Calculator
$
$ %
years
%
$ %per year
$ %per year

$
Contact Agent
Contact Us
