

81623 Avenida Estuco, Indio, California 92203

- Residential Property Type
- 2,798 Sqft Square Footage
- Driveway Cars Garage
- 2014 Year Built
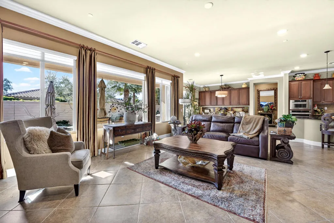
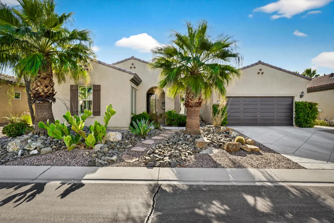
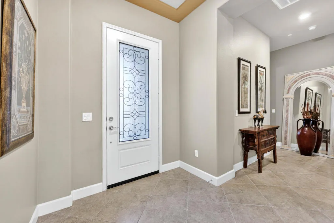
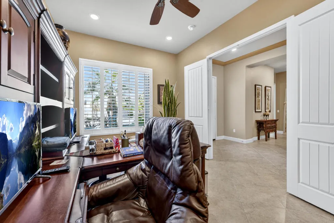
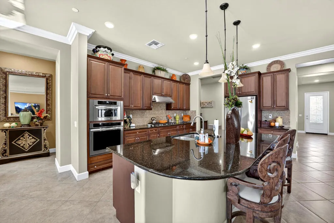
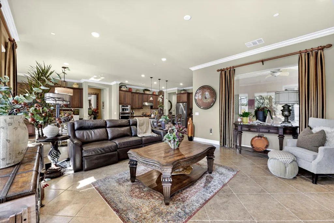
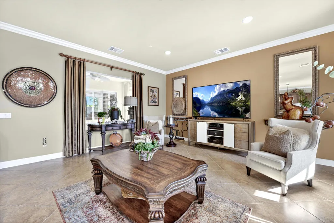
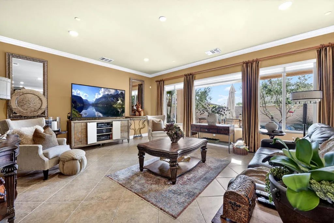
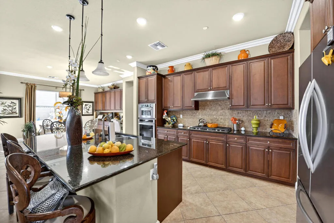
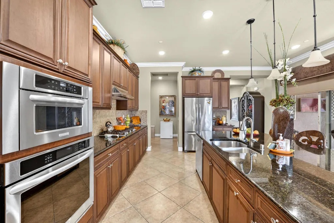
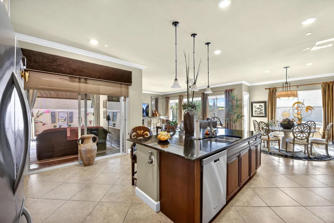
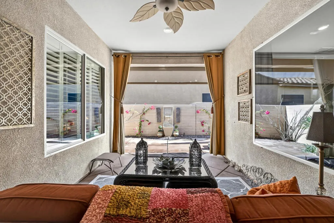
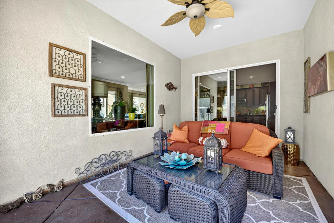
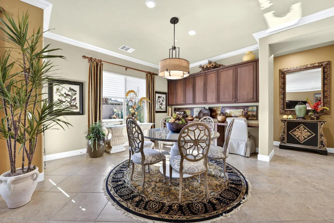
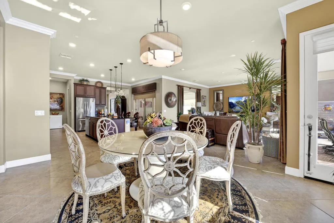
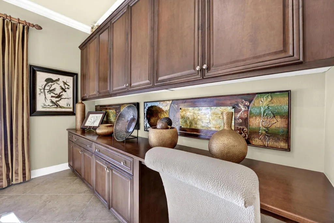
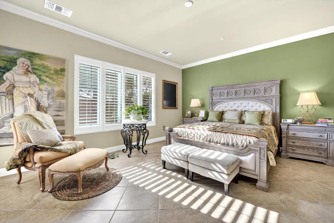
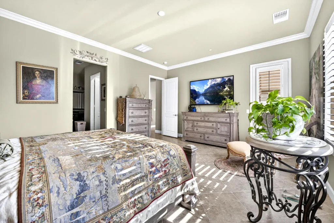
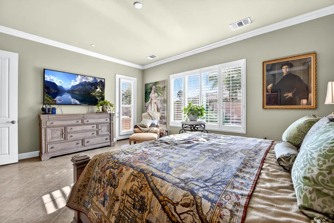
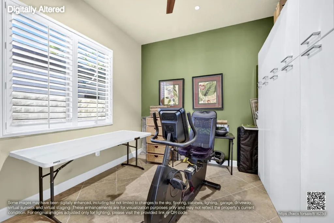
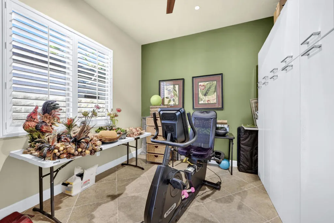
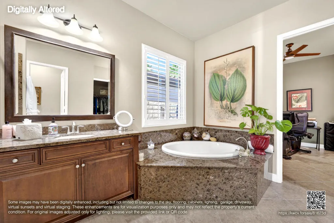
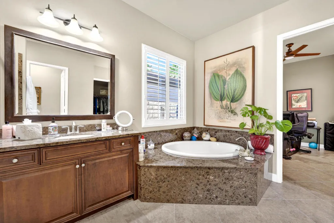
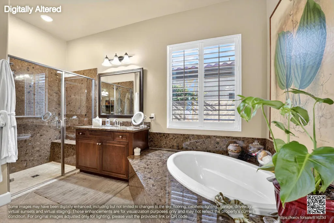
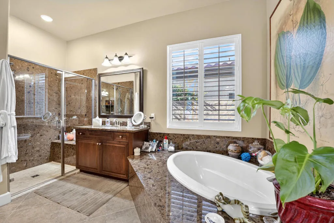
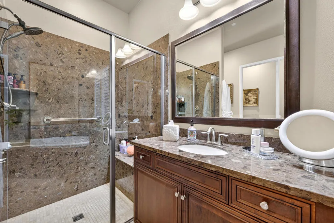
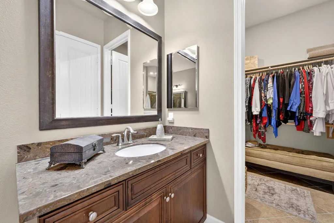
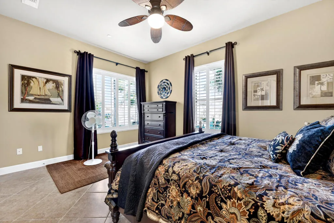
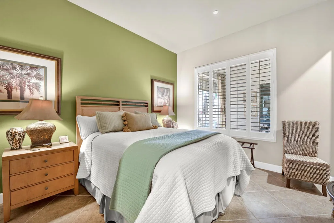
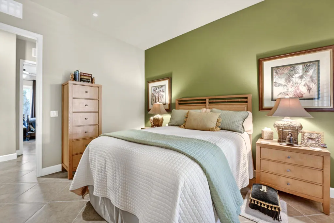
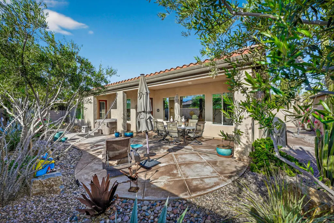
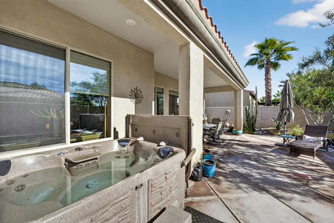
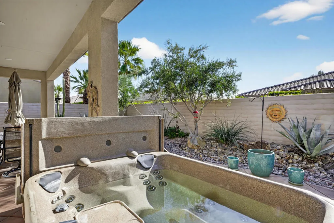
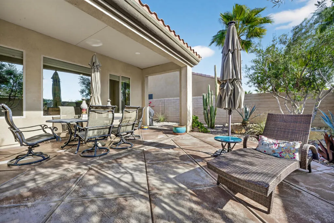
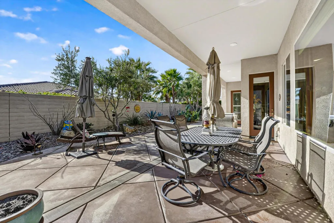
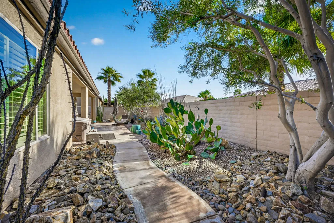
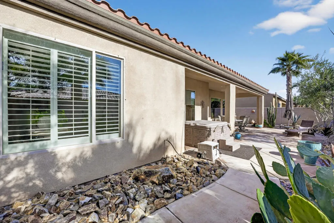
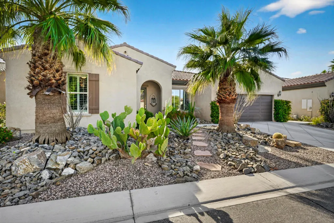
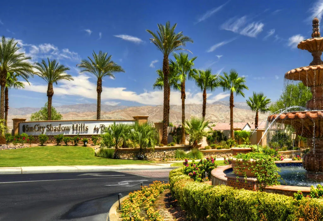
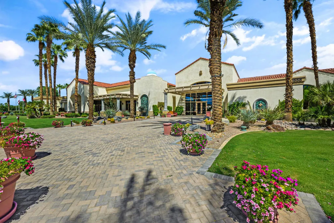
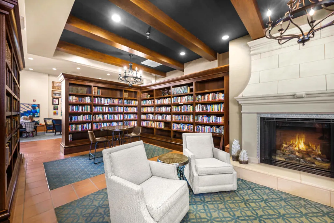
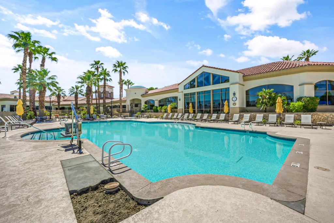
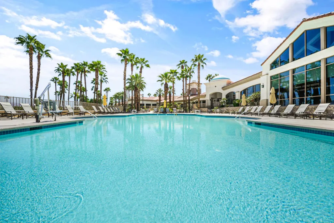
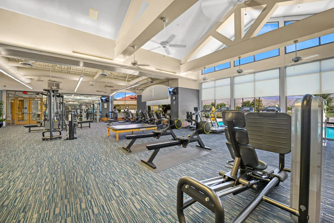
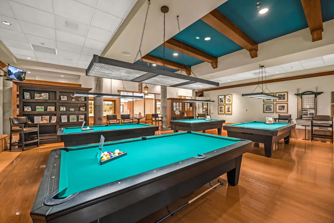
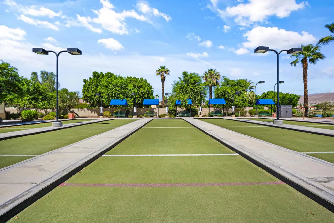
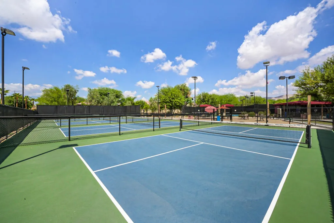
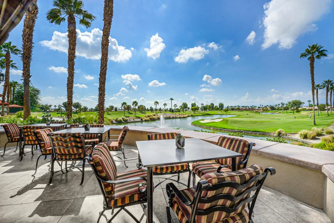
Located in Phase 3 of the premier 55+ active adult community of Sun City Shadow Hills, this beautifully appointed Californian floor plan offers 2, 798 square feet (EST.) of refined desert living. Built in 2014 and set on a desirable south-facing lot, the home is filled with natural light and enhanced by ideal southern exposure. The thoughtfully designed layout features 3 bedrooms plus a den and 3 bathrooms. Diagonal tile flooring flows throughout the home, creating a cohesive and elegant aesthetic while offering durability and ease of maintenance. Additional upgrades include crown molding throughout and designer paint, adding a polished, upscale finish. At the heart of the home is a spacious open-concept great room that seamlessly connects to the kitchen and dining areas–perfect for both everyday living and entertaining. The kitchen is well-appointed with warm cabinetry, granite slab countertops, stainless steel appliances, a center island with seating, and abundant storage. A private patio just off the kitchen provides an inviting space to relax, while the adjacent dining area is enhanced by custom built-in cabinetry. The primary suite is a serene retreat featuring generous proportions, backyard views, a well-appointed en-suite bath, and direct access to the outdoor living space. An additional room located just off the primary bedroom offers flexible use as a private retreat, hobby room, reading lounge, or exercise space. The second bedroom is thoughtfully separated and includes an en-suite bathroom, providing privacy and comfort for guests. A third bedroom is conveniently located near a full bath, while the generously sized den provides additional flexibility for a home office, craft room, or extra living area. Step outside to a private backyard oasis designed for year-round enjoyment. A covered patio, above-ground spa, and multiple seating areas are surrounded by mature landscaping, creating a peaceful setting for morning coffee, evening relaxation, and entertaining. Residents of Sun City Shadow Hills enjoy access to two championship golf courses, resort-style clubhouses, pools, fitness centers, tennis and pickleball courts, scenic walking trails, and a full calendar of social activities–offering an exceptional active adult lifestyle in the heart of the Coachella Valley.

- Ray Millman
- 310-375-1069
ray@millmanteam.com
ray@millmanteam.com

