Millman Team Real Estate

$469,000
2 Bed
2 Bath
1,200 Sqft
0.12 Acre Lot

33 Mission Court, Rancho Mirage, California 92270

  • Residential Property Type
  • 1,200 Sqft Square Footage
  • Driveway Cars Garage
  • 1986 Year Built
Property Description

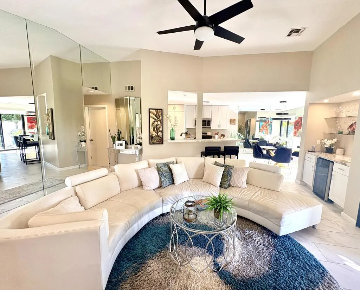
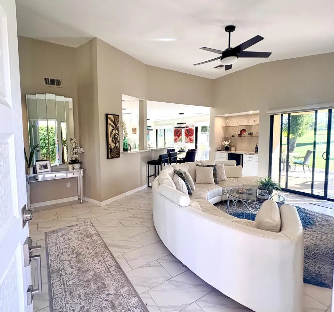
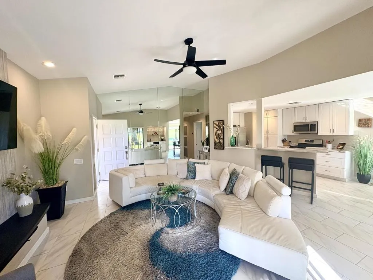
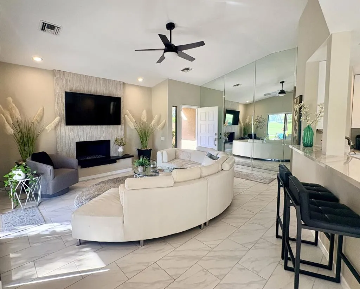
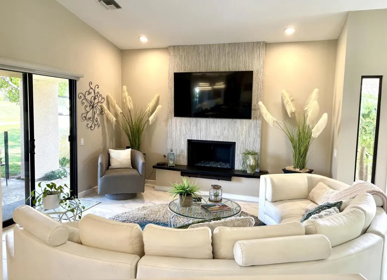
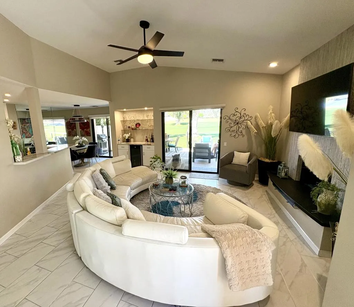
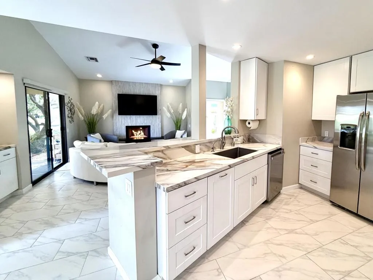
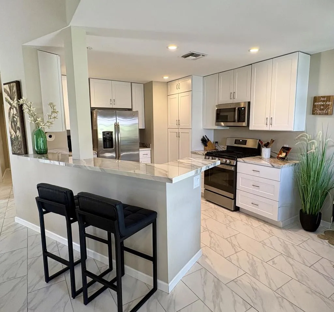
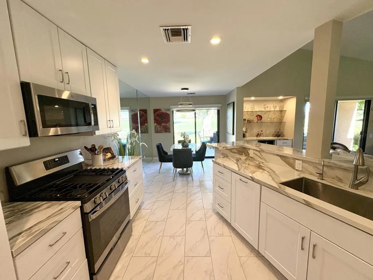
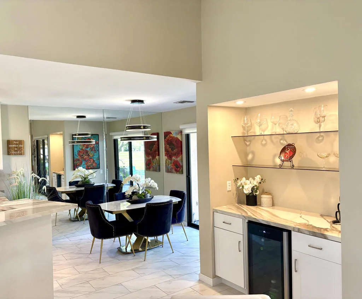
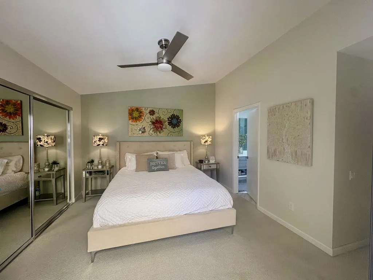
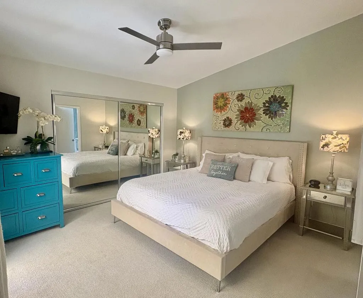
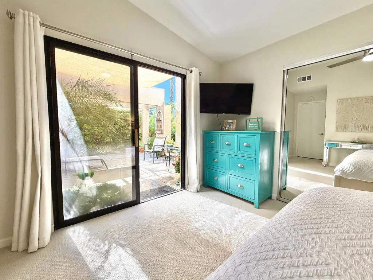
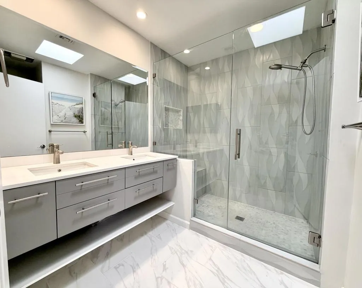
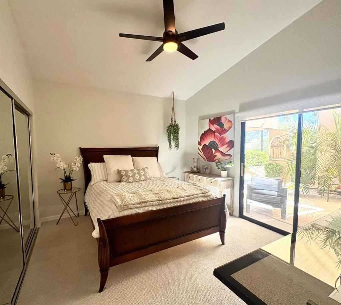
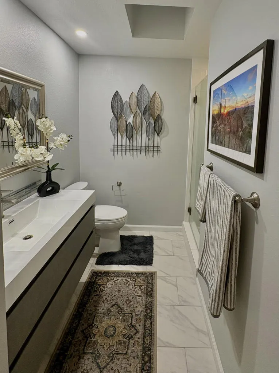
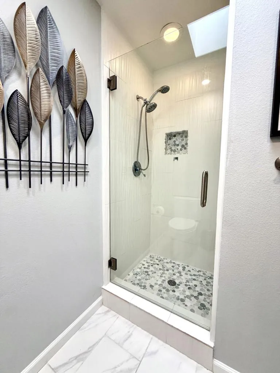
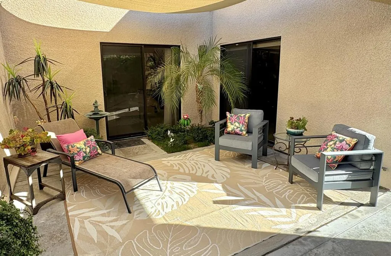
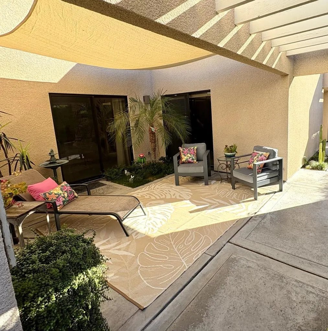
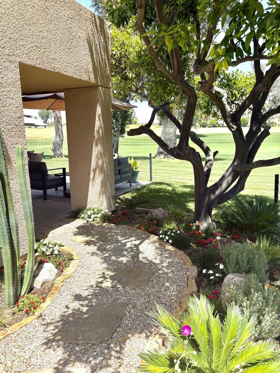
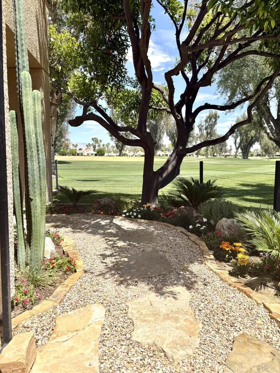
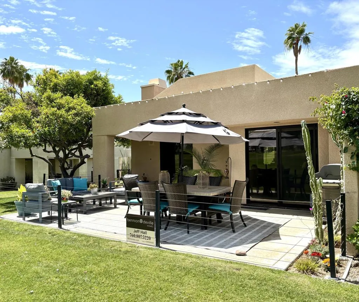
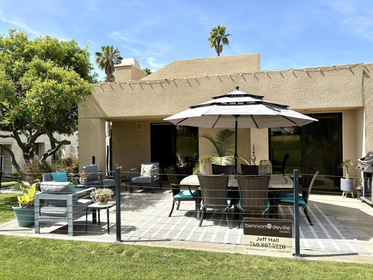
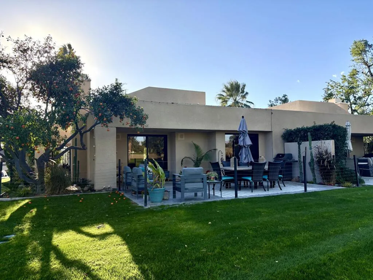
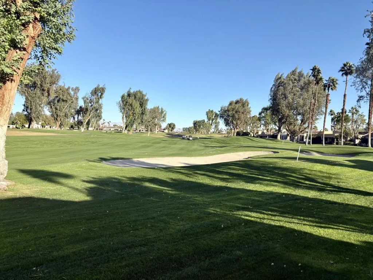
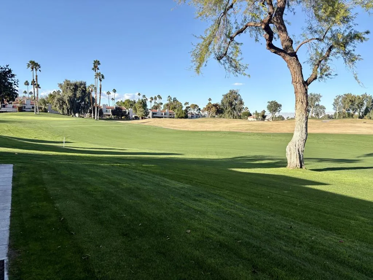
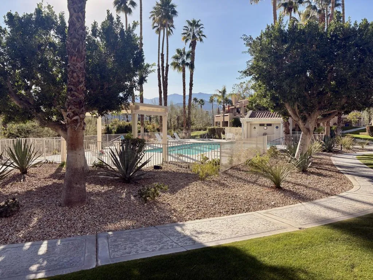
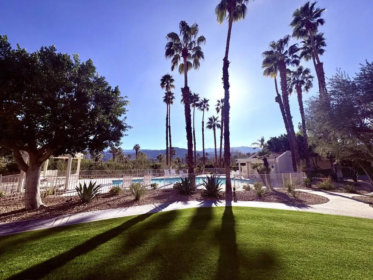
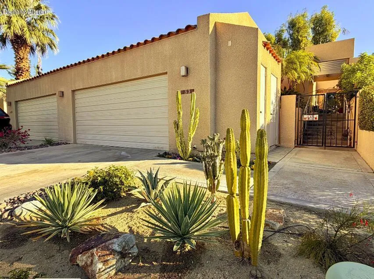
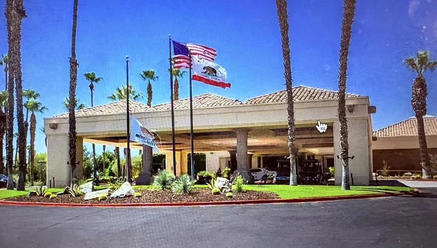
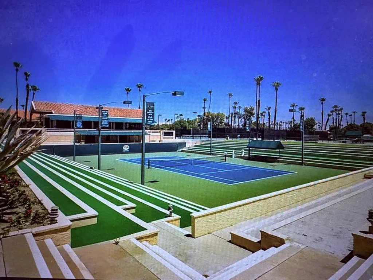
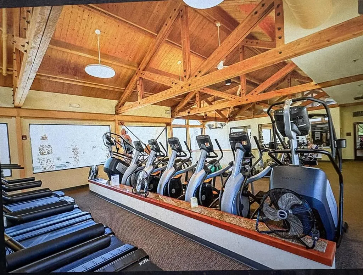
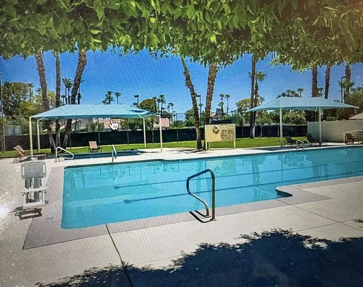
WELCOME HOME! Come by and fall in love with this LOVELY CONDO. Live here full time or own a vacation getaway in the prestigious Mission Hills Country Club. This beautifully remodeled golf course condo offering AMAZING VIEWS and exceptional privacy. This STUNNING home features an open, light-filled floor plan with high ceilings. The CUSTOM DESIGNED KITCHEN includes stainless steel appliances, refrigerator, new cabinetry, sleek quartz countertops, and a RAISED BAR TOP perfect for entertaining. Both BATHROOMS have been fully updated with NEW tiled walk-in showers, glass doors, and custom vanities. Enjoy CUSTOM tile flooring throughout the main living areas, plus plush Berber carpet in both bedrooms. The GREAT ROOM showcases a beautiful CUSTOM FIREPLACE and LOVELY WET BAR.PET-FRIENDLY YARD, Gated front courtyard + large fenced back patio. 2 CAR ATTACHED GARAGE. HOA INCLUDES: POOL AND SPA’S, EXTERIOR MAINTENANCE, ROOF, TRASH, and SPECTRUM. DWELLING INSURANCE, LANDSCAPING AND GATED COMMUNITY.HOME WARRANTY INCLUDED. MH Club memberships, ie. social, fitness, tennis/pickleball and golf are available.Furnishings available.Land lease paid through 2125.

Basic Details
Residential
For Sale
219141091DA
$469,000
Desert, Golf Course, Mountain(s)
2
2
1,200 Sqft
1986
0.12 Acre
Active
2
1
Condominium
: Clay
Features
: Gunite, Community, In Ground, Electric Heat
: Central, Electric, Forced Air, Fireplace(s)
: Gas, Central Air, Dual
: Wrought Iron, Block, See Remarks
: Living Room, Gas, Decorative, Masonry
: Deck, Concrete
: Driveway, Garage, Garage Door Opener, Guest, Side By Side, Covered
: Mediterranean
: Carpet, Tile
: All Bedrooms Down, Bedroom on Main Level, Main Level Primary, Breakfast Bar, Separate/Formal Dining Room, High Ceilings, Open Floorplan, Recessed Lighting, Multiple Primary Suites, Bar, Storage
: Laundry Closet
1
: Cable Available
: Blinds, Drapes, Screens, Skylight(s)
$0
Appliances
: Dishwasher, Gas Oven, Gas Range, Gas Cooktop, Microwave, Disposal, Gas Water Heater, Refrigerator, Water To Refrigerator, Water Heater, Vented Exhaust Fan, Freezer, Ice Maker, Self Cleaning Oven
Address Map
CA
Riverside
Rancho Mirage
Mission Hills Country Club
92270
Mission
33
Court
W117° 33' 56.6''
N33° 47' 16.1''
Gerald Ford Gate-Mission Hills Dr. to RT on Mission Ct. Cross Street: Gerald Ford/Mission Hills Dr..
321 - Rancho Mirage
Additional Information
$0
$0
$0
$0
$0
Maintenance Grounds, Lake or Pond, Other, Security, Trash, Cable TV
1
: Pool, Gated, Golf
: Stucco
220 Volts in Laundry, 220 Volts
1
: Slab
2.0
: One
: Back Yard, Front Yard, Cul-De-Sac, Landscaped, On Golf Course
2026-01-09
475000
1
1
Broker/Agent Information
Bennion Deville Homes
Jeffrey Hall
Financial
850.0
Monthly
1
Listing Information
CDAR-d85013
CDAR-oD7461
Cash, Cash to New Loan, Conventional, 1031 Exchange, FHA, Fannie Mae, VA Loan
Active
2026-06-27T23:07:36Z
CRMLS
: Standard
2026-01-08T22:00:00Z
Agent info
Ray Millman
Mortgage Calculator
$
$ %
years
%
$ %per year
$ %per year

$
Contact Agent
Contact Us
