Millman Team Real Estate

$19,500
5 Bed
8 Bath
5,875 Sqft
0.64 Acre Lot

1316 Beverly Grove Place, Beverly Hills, California 90210

  • Residential Lease Property Type
  • 5,875 Sqft Square Footage
  • Garage Cars Garage
  • 1999 Year Built
Property Description

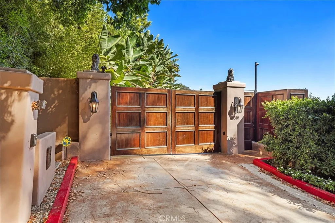
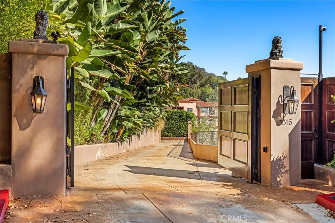
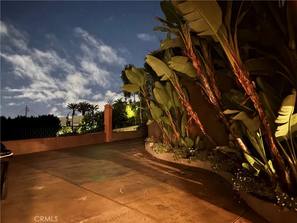
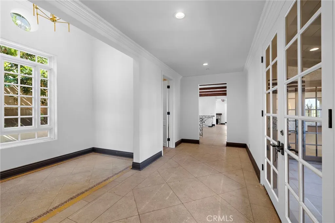
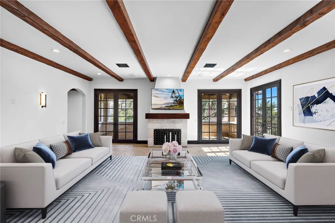
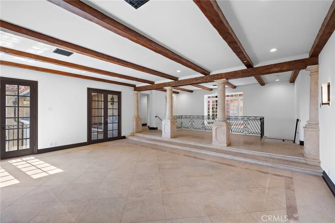

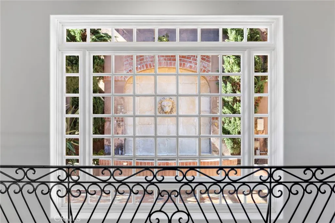
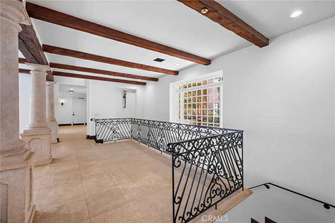
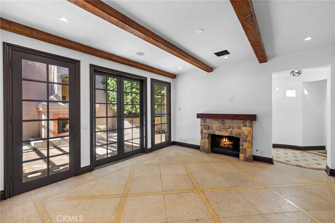
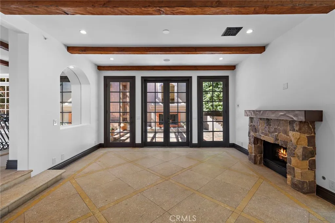
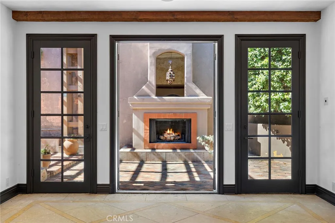
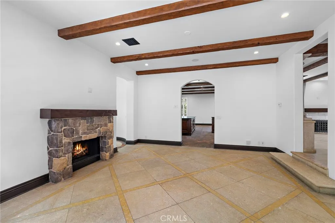
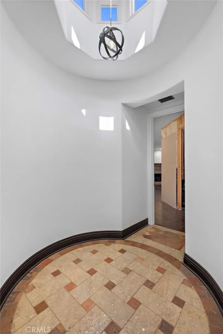
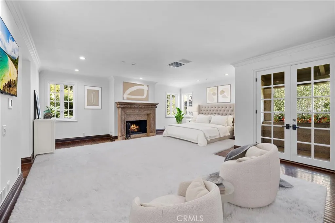
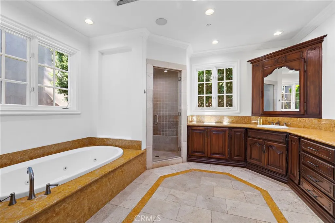

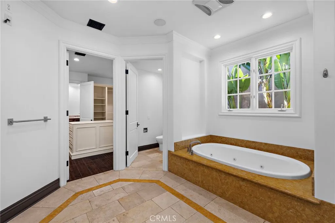

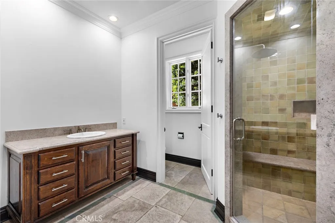
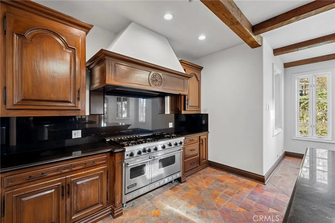
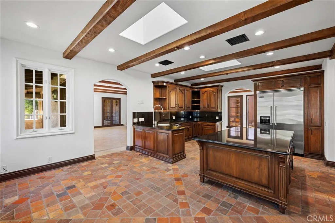

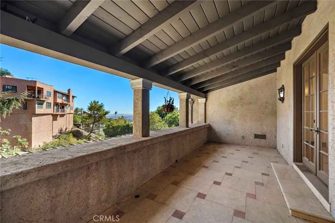
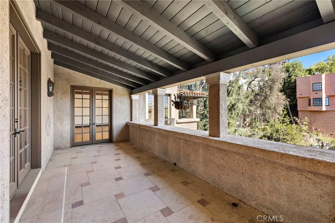
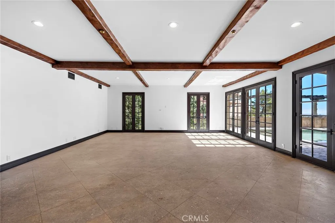


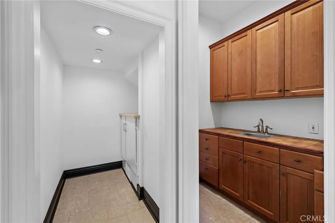
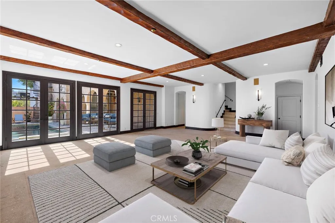

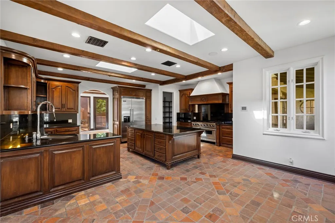
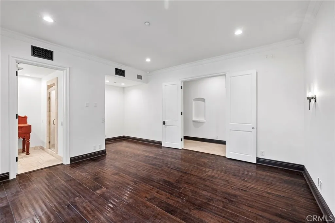

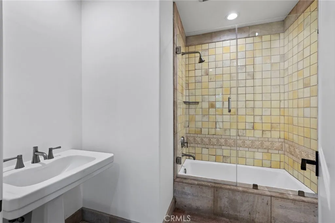

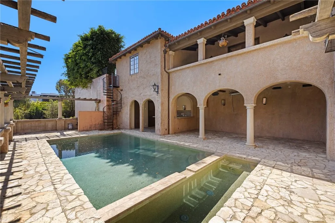
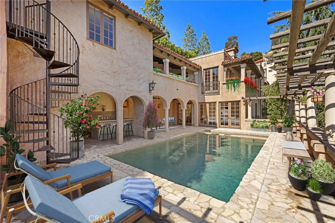
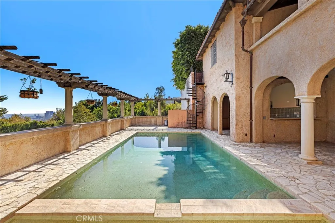
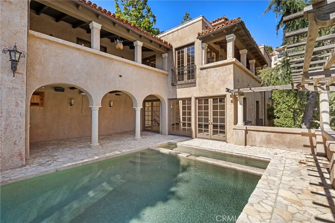

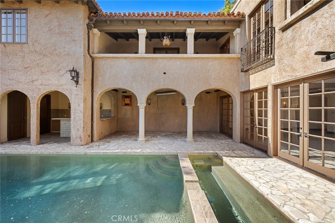
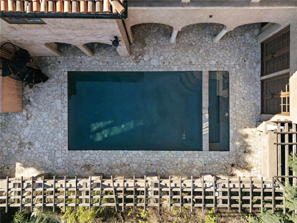

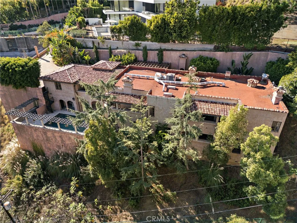

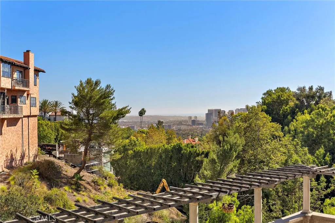
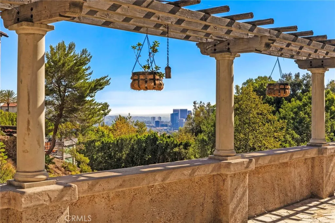
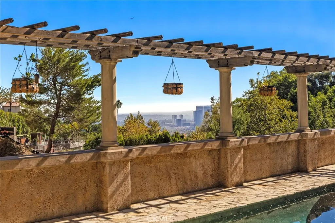
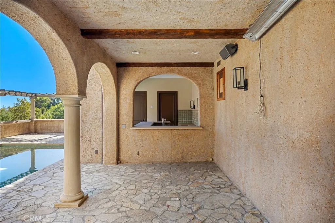
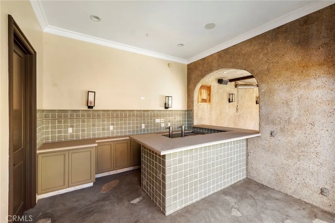
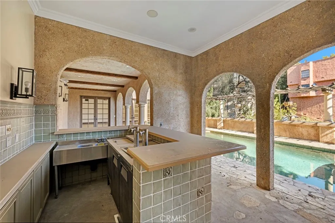


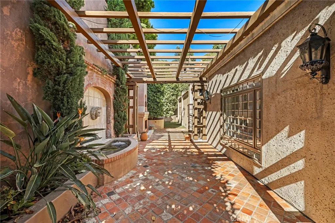
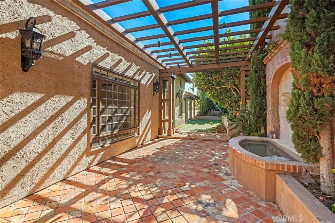
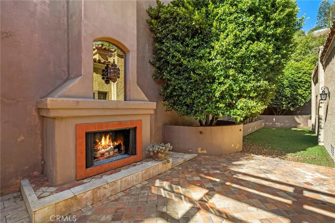
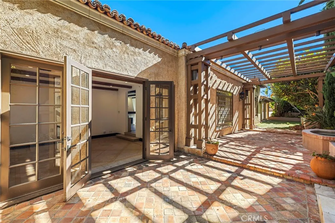
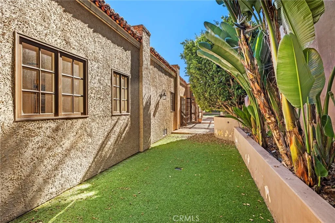
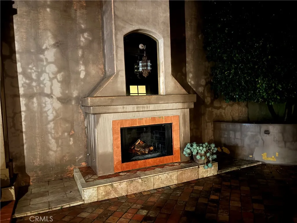
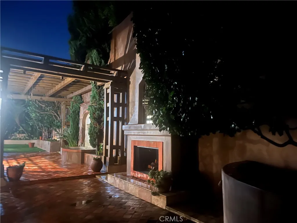
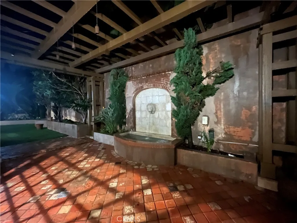
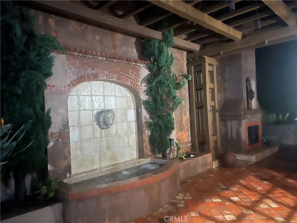
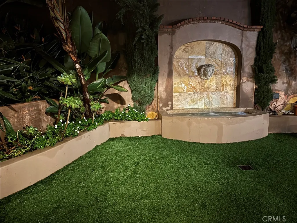
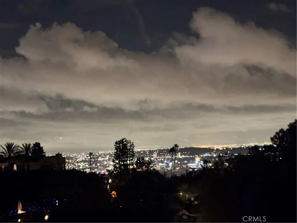

IMMEDIATE OCCUPANCY! Impressive private gate leads you to this Mediterranean VIEW Estate on a quiet cul-de-sac. 5 bedrooms (or 4 bedrooms with 1 office). Wooden floors throughout. Hard to find PRIMARY BEDROOM ON THE MAIN LEVEL!, 8 bathrooms, 4 fireplaces, pool/spa and city light view. Gourmet granite kitchen features Viking appliances, large island and walk-in pantry. Very bright with 17 sets of French doors, soaring 9 1/2 foot and 10 foot ceilings, quality wood and stone flooring throughout. The spacious primary bedroom has a large walk-in closet with custom built-ins, fireplace, and French doors leading to a large balcony. The lower level has a HUGE great room plus three and a half baths. All three downstairs bedrooms have their own bathrooms with access to balconies. The rear yard overlooks treetops and city light views, pool/spa, outdoor bar, and full bathroom. The side yard has a lawn area, two fountains, cozy fireplace and seating area. Property is directly across the street from the new LeBron James Estate. Perfect floor plan for multi-generation family! Can be offered furnished for $25, 000/mo. Will consider shorter term. Prices vary by month and length of stay. PERFECT FOR VACATIONS, REMODELING, OR FIRE/FLOOD SITUATIONS.


Basic Details
Residential Lease
For Rent
NP25159214
$19,500
City Lights, Trees/Woods
5
8
2
5,875 Sqft
1999
0.64 Acre
Active
4
Single Family Residence
: Tile, Flat, Clay, Rolled/Hot Mop, Mansard
Features
: Gunite, Heated, Private, In Ground, Gas Heat, Fenced, Filtered
: Central, Forced Air, Natural Gas
: Central Air, Electric, Dual
: Chain Link, Security
: Living Room, Gas, Primary Bedroom, Outside, Gas Starter, Dining Room, Great Room, Kitchen
: Open, Covered, Patio, Front Porch, Stone
: Garage, One Space
: Custom, Mediterranean
: Stone, Brick
: Bedroom on Main Level, Main Level Primary, Primary Suite, Walk-In Closet(s), Separate/Formal Dining Room, Granite Counters, High Ceilings, Open Floorplan, Recessed Lighting, Balcony, Breakfast Area, Walk-In Pantry, Utility Room, Living Room Deck Attached, Bar, Storage, Beamed Ceilings, Block Walls
: Washer Hookup, Gas Dryer Hookup, Laundry Room, Electric Dryer Hookup
1
: Public Sewer
: Electricity Connected, Natural Gas Connected, Sewer Connected, Water Connected, Cable Available, Electricity Available, Sewer Available, Water Available, Natural Gas Available, Cable Connected
: Double Pane Windows, Blinds, Screens, Skylight(s)
$0
Appliances
: Dishwasher, Gas Range, Double Oven, Gas Cooktop, Microwave, Dryer, Washer, Free-Standing Range, Disposal, Gas Water Heater, Refrigerator, Water To Refrigerator, Water Heater, Electric Oven, Range Hood, Vented Exhaust Fan, 6 Burner Stove, Freezer, Ice Maker, Built-In Range, Self Cleaning Oven
Address Map
CA
Los Angeles
Beverly Hills
90210
Beverly Grove
1316
Place
W119° 34' 28.7''
N34° 5' 46.5''
Take Sunset Blvd to Benedict Canyon. Turn right on Beverly Estates Dr. & right on to Beverly Grove Pl. to the property.
C02 - Beverly Hills Post Office
LARE20
Neighborhood
Warner Avenue
University
Los Angeles Unified
Emerson
Additional Information
$0
$0
$0
$0
$0
: Parking, Accessible Doors, Accessible Hallway(s), Accessible Entrance
1
: Biking, Golf, Hiking, Foothills
: Drywall, Stucco
1
: Slab
2.0
: Two
: Back Yard, Cul-De-Sac, Landscaped, Paved, 2-5 Units/Acre, Sprinklers In Rear, Sprinklers In Front, Flag Lot
27713
1
2025-10-09
21500
None
2
2
: Public
Broker/Agent Information
Trider Real Estate
Alan Trider
Listing Information
U11305
U6218
Active
2026-06-29T20:38:10Z
CRMLS
2025-10-09T13:37:59Z
Agent info
Ray Millman
Contact Agent
Contact Us