




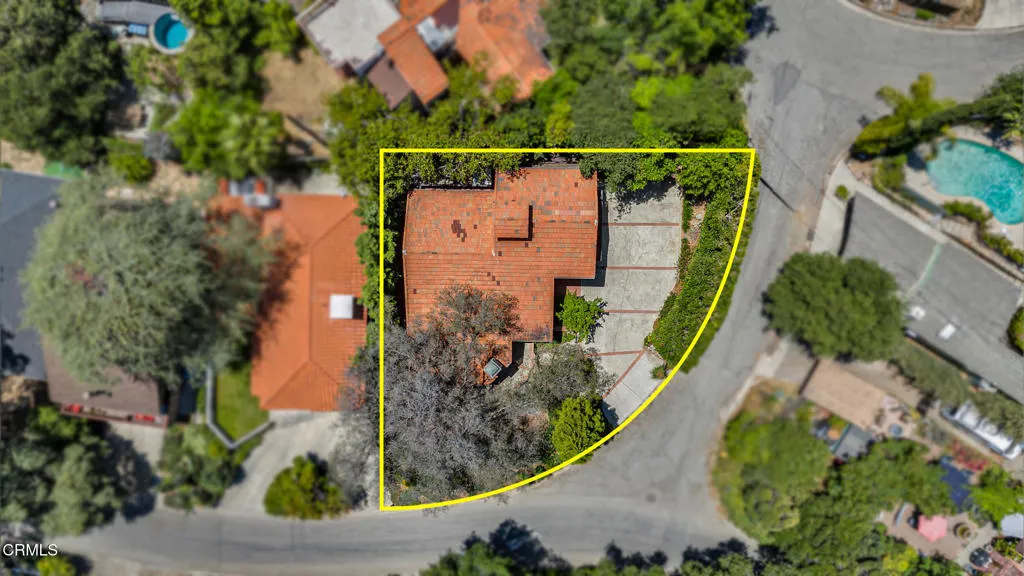
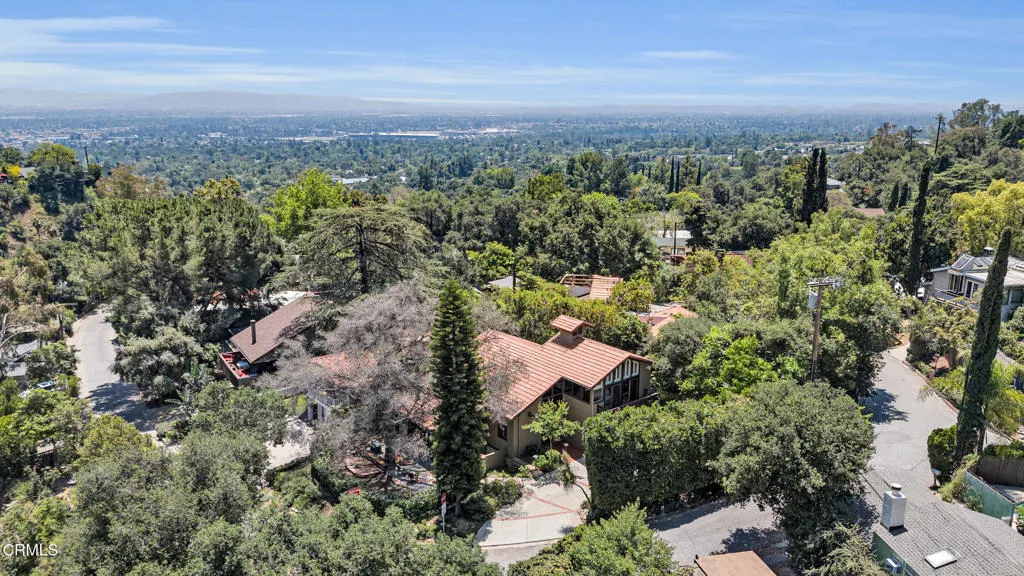
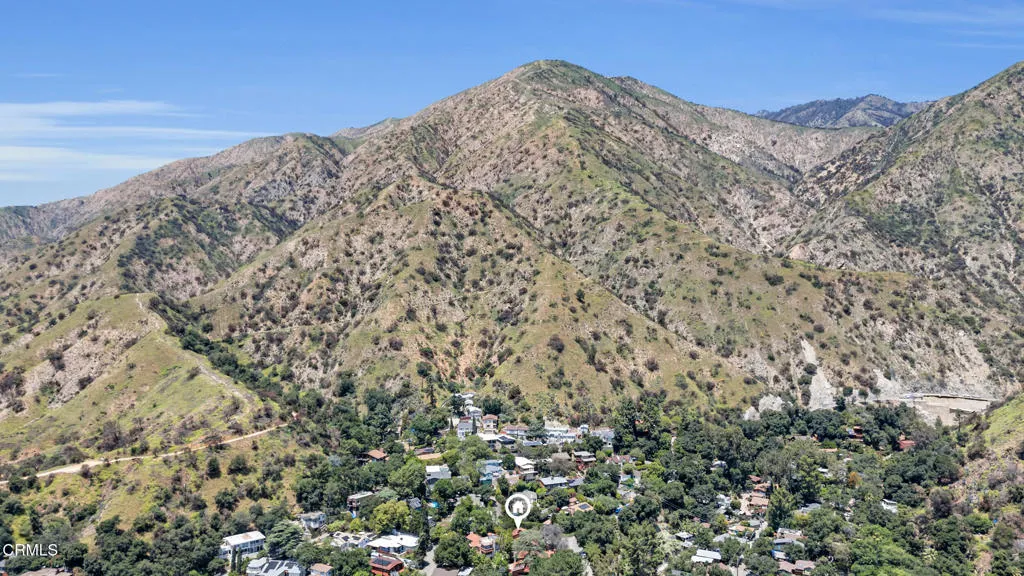
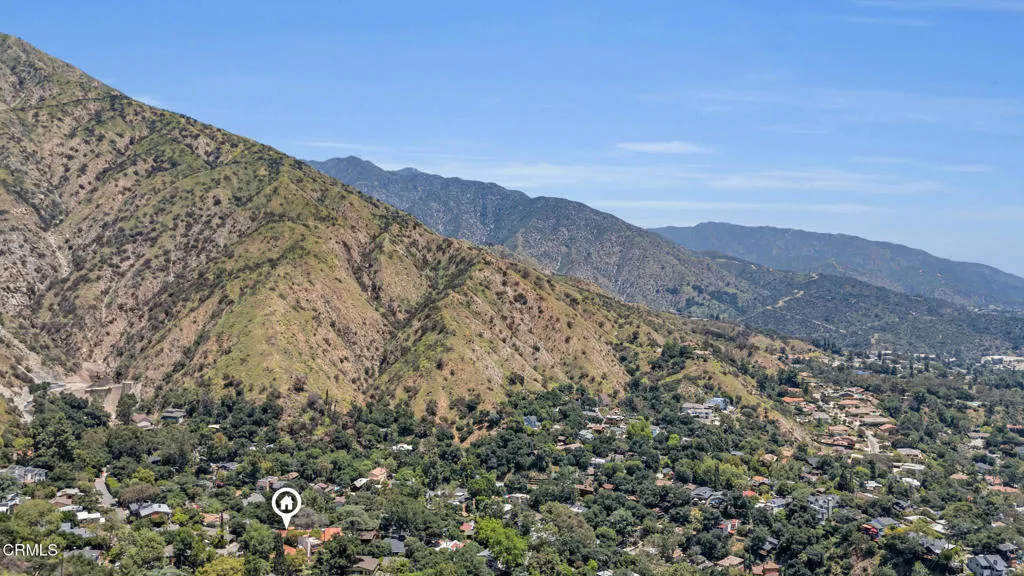
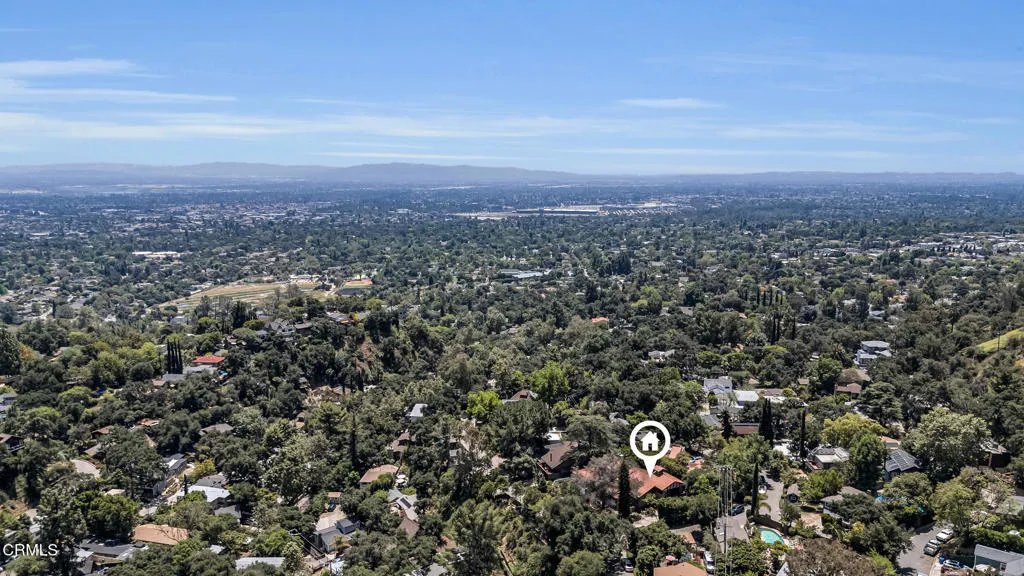
684 Orange Drive, Sierra Madre, California 91024

- Residential Property Type
- 2,118 Sqft Square Footage
- Driveway Cars Garage
- 1989 Year Built
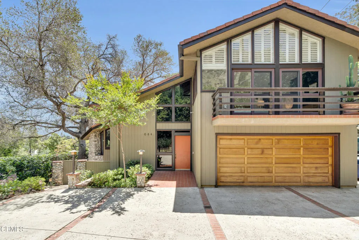
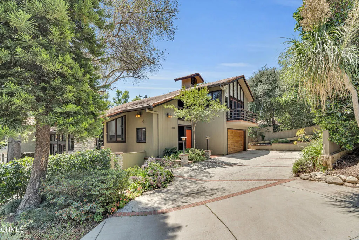
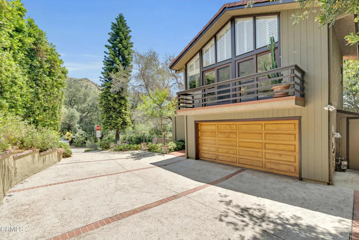
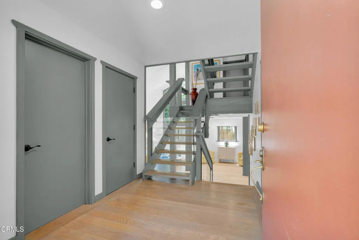
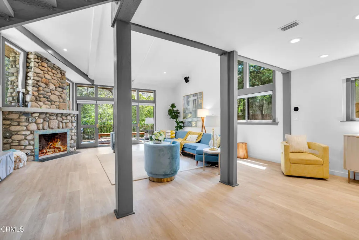
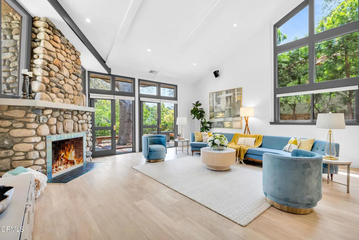
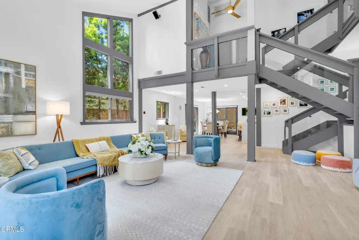
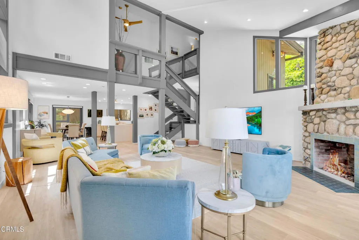

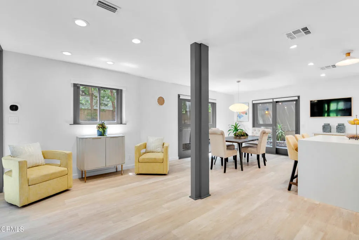
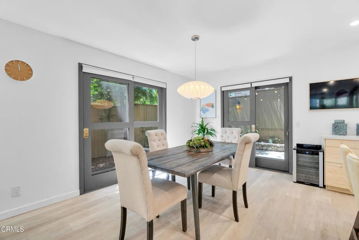
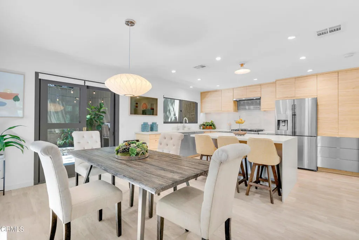
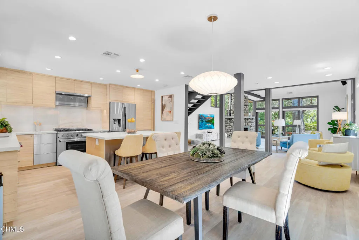
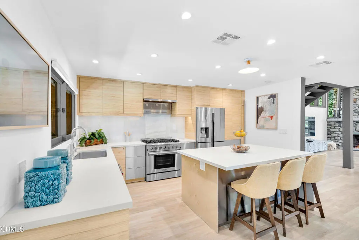
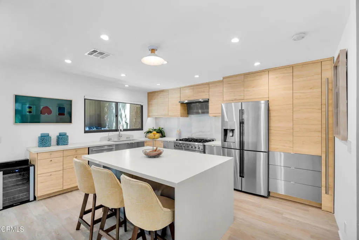

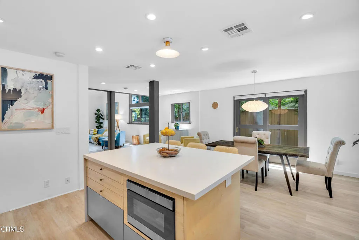
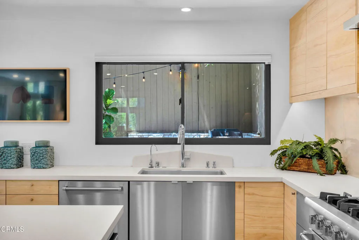
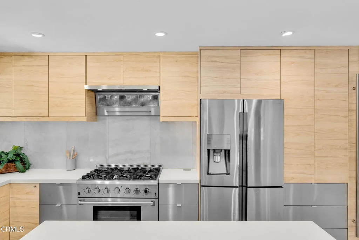
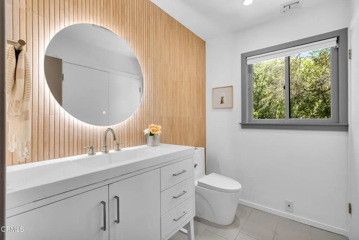
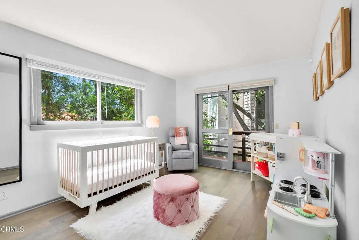
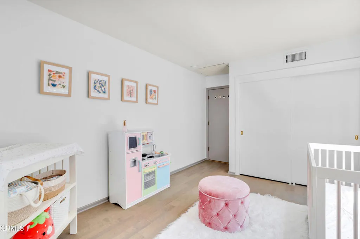
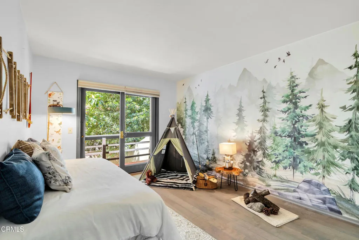
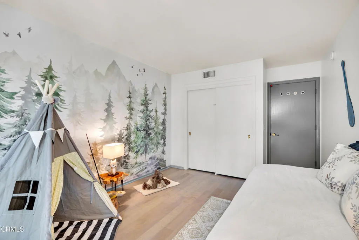
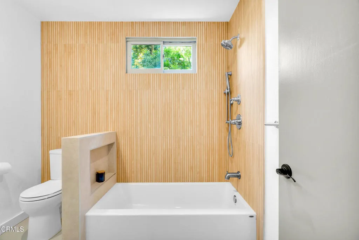
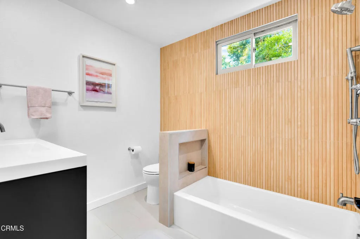
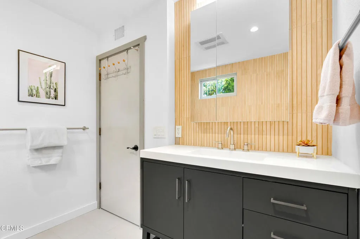

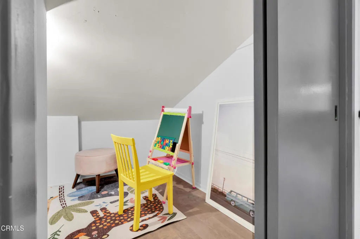
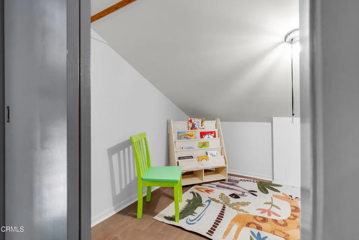
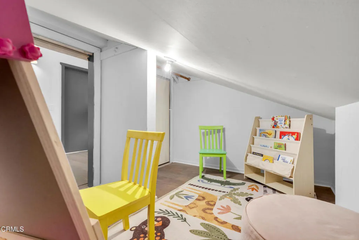
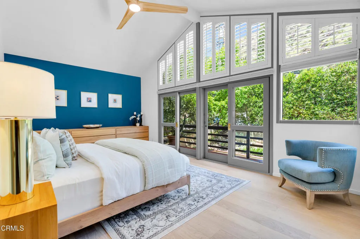
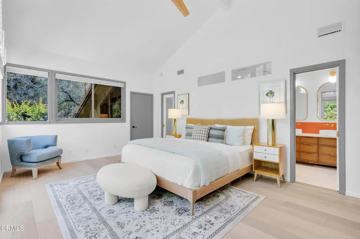
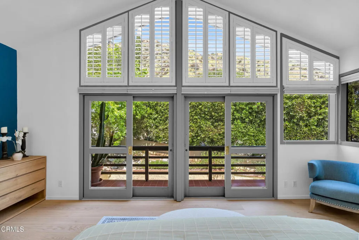
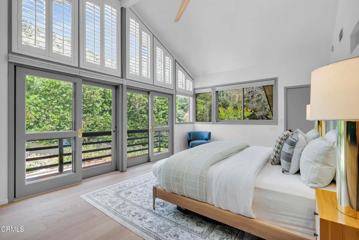
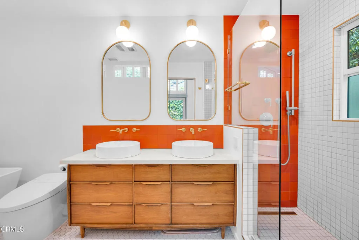


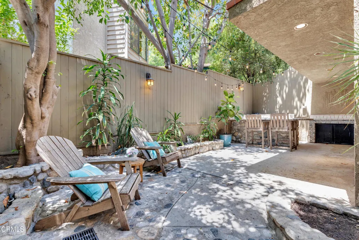
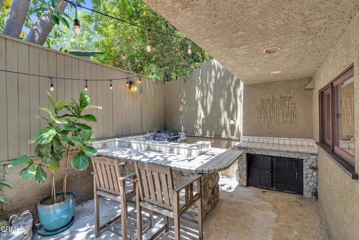
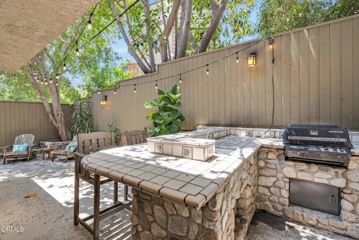

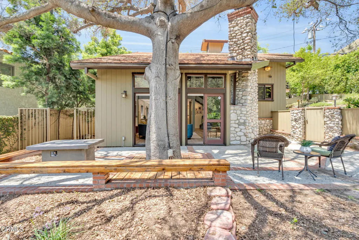
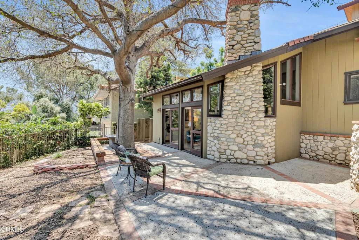
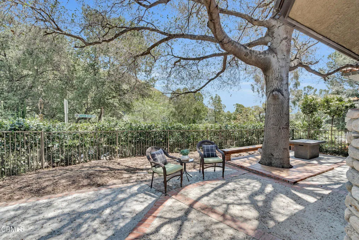
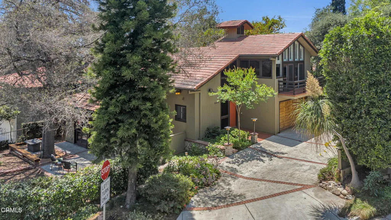
Nestled in the charming Marlborough Terrace neighborhood of Sierra Madre – this timeless modern home awaits. Step into the living room and prepare to be wowed: soaring two-story ceilings and expansive floor-to-ceiling, wall-to-wall windows flood the space with natural light, seamlessly blending the serene outdoors with the refined interior. Lush greenery and breathtaking mountain views complete the picture, creating a tranquil yet dramatic living experience. An open-concept floor plan connects the living room/dining area to a completely remodeled gourmet kitchen, complete with a center island and pantry. Outfitted with modern conveniences, it makes meal prep effortless and enjoyable. A striking open-riser staircase with sleek glass railing enhances the home’s expansive and airy feel. The primary suite delivers the second ‘wow’ factor with its soaring vaulted ceiling and walls of windows that frame breathtaking, therapeutic mountain views. Morning coffee on the private balcony will quickly become a cherished daily ritual. The suite was completely remodeled in 2020 and includes a luxurious spa-like bathroom, a walk-in closet, and custom window shutters. Two additional bedrooms share a balcony, offering more outdoor enjoyment. At the top of the stairs, a large nook provides flexible space for storage or a cozy play area for the children (or favorite pets). All bathrooms have recently been completely remodeled. Just outside the kitchen, an outdoor barbeque area provides the perfect setting for entertaining, whether hosting friends or enjoying intimate family gatherings. Expansive sliding doors from the living room open to a cozy front yard, creating a seamless indoor-outdoor living experience.

- Ray Millman
- 310-375-1069
ray@millmanteam.com
ray@millmanteam.com
